
15856 Double Eagle Trail, Delray Beach, FL 33446
Local realty services provided by:CENTURY 21 Move With Us
Listed by: dawn schwartz
Office: douglas elliman
MLS#:B26093504
Source:FL_RAMC
Price summary
- Price:$1,295,000
- Price per sq. ft.:$374.06
About this home
$25,000 SELLER GOLF MEMBERSHIP BUY-IN CREDIT AT CLOSING IF UNDER CONTRACT & CLOSED BY JANUARY 15, 2027! SAVE AN ADDITIONAL $75,000 ON GOLF MEMBERSHIP BUY-IN IF UNDER CONTRACT BY DECEMBER 31, 2026! IMMEDIATE GOLF AVAILABLE! With extensive upgrades & immediate golf membership availability, this residence presents a wonderful opportunity to enjoy exceptional amenities & championship golf offered at Mizner Country Club. Discover incredible country club living in this beautifully updated 3-bedroom, 3-bath residence in Mizner Country Club. With significant improvements already completed, this home offers an outstanding combination of sophistication, modern conveniences, & the opportunity to enjoy an exceptional country club lifestyle.Major improvements include a NEW ROOF (2024), NEW A/C (2020), updated flooring, LED lighting throughout, & SOLAR PANELS backed by a Generac PWRcell battery system, providing generator-like security while Solar panels improve energy efficiency. The beautifully redesigned kitchen features premium GE Monogram appliances, including a side-by-side refrigerator, speed oven/microwave, induction cooktop, & externally vented Monogram hood. The spacious family room showcases a custom built-in wall unit, while the third bedroom features custom office built-ins, providing flexibility for today's lifestyle. Additional interior highlights include integrated speakers throughout the home & exterior entertaining areas, along with a TOTO toilet in the primary suite. Enjoy seamless indoor-outdoor living w/a screened rear patio featuring motorized MagnaTrack screens for storm protection. Additional storm protection includes motorized hurricane screens at the front, along with manually operated accordion shutters in areas without screens. Mizner Country Club offers golf, tennis, pickleball, fitness, pilates, spa, hair & nails, massages, facials, pool, dining and an exceptional social lifestyle, with more than 4 restaurants, & breakfast....
Contact an agent
Home facts
- Year built:2001
- Subdivision & Development:Mizner Country Club
- Listing ID #:B26093504
- Added:1 day(s) ago
- Updated:October 28, 2026 at 10:55 PM
Rooms and interior
- Bedrooms:3
- Total bathrooms:3
- Full bathrooms:3
- Rooms Total:5
- Dining Description:Separate Formal Dining Room
- Bathrooms Description:Dual Sinks, Separate Shower
- Kitchen Description:Built-In Oven, Dishwasher, Disposal, Electric Range, Freezer, Ice Maker, Kitchen Island, Microwave, Refrigerator
- Bedroom Description:Split Bedroom
- Living area:2,781 sq. ft.
Heating and cooling
- Cooling:Central Air
- Heating:Central, Electric
- Central air:Yes
Structure and exterior
- Year built:2001
- Building area:2,781 sq. ft.
- Construction Materials:Block, Concrete
- Exterior Features:Deck, Shutters Electric, Storm/Security Shutters
- Levels:1 Story
Schools
- High school:Olympic Heights Community High
- Middle school:Eagles Landing
- Elementary school:Sunrise Park
Utilities
- Water:Public Water, Water Available, Water Connected
- Sewer:Public Sewer, Sewer Connected
Finances and disclosures
- Price:$1,295,000
- Price per sq. ft.:$374.06
- Tax amount:$5,974 (2025)
Features and amenities
- Appliances:Built-In Oven, Dishwasher, Disposal, Dryer, Electric Range, Freezer, Ice Maker, Microwave, Refrigerator, Some Electric Appliances, Washer, Water Heater
- Laundry features:Dryer, Washer
- Amenities:Security System Owned
- Pool features:Community, In Ground, Screen Enclosure
Parking
- Parking description:Attached, Driveway, Garage, Garage Door Opener, Golf Cart Garage
- Garage:Yes
 The data relating to real estate for sale on this web site comes in part from a cooperative data exchange program of the Realtor<REGISTERED_LOGO> Association of Martin County, Inc. MLS. Real estate listings held by brokerage firms other than CENTURY 21 Move With Us are marked with the IDX logo (Broker Reciprocity) or name and detailed information about such listings includes the name of the listing brokers. Data provided is deemed reliable but is not guaranteed.
New listings near 15856 Double Eagle Trail
- New
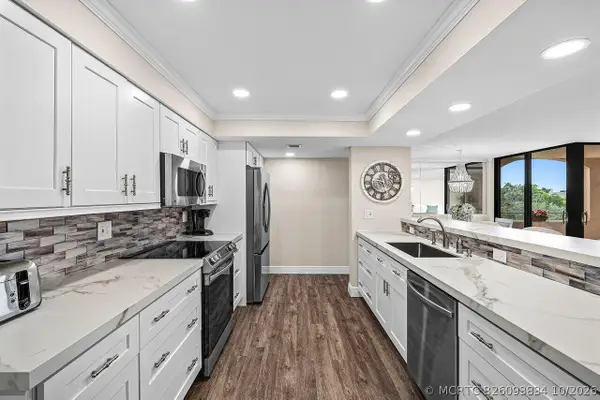 $480,000Active3 beds 3 baths1,564 sq. ft.
2255 Lindell Boulevard #4505, Delray Beach, FL 33444
MLS# B26093834Listed by: SERHANT - New
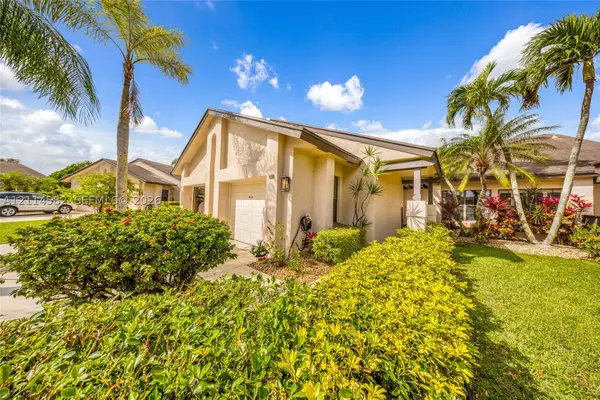 $299,900Active2 beds 2 baths1,332 sq. ft.
5302 Fairway Woods #4612, Delray Beach, FL 33484
MLS# A12114582Listed by: SOUTH FLORIDA INVESTMENTS - New
 $3,295,000Active4 beds 4 baths3,730 sq. ft.
10 Coconut Road, Delray Beach, FL 33444
MLS# B26093809Listed by: SERHANT - New
 $210,000Active2 beds 2 baths1,200 sq. ft.
142 Mockingbird Lane, Delray Beach, FL 33445
MLS# B26093729Listed by: EXP REALTY LLC - New
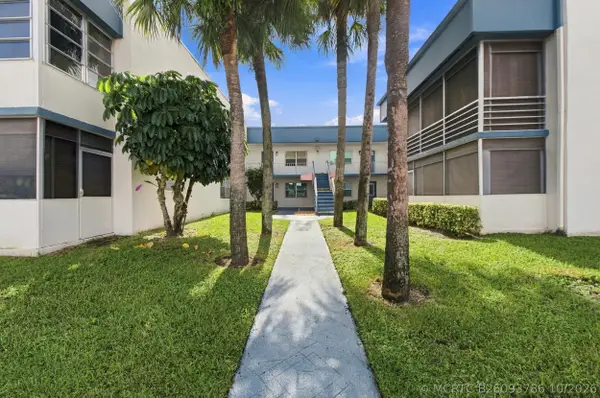 $160,000Active2 beds 2 baths907 sq. ft.
247 Normandy F, Delray Beach, FL 33484
MLS# B26093786Listed by: KELLER WILLIAMS REALTY BOCA RA - New
 $5,250,000Active5 beds 5 baths4,181 sq. ft.
1400 Lake Drive, Delray Beach, FL 33444
MLS# B26093795Listed by: THE CORCORAN GROUP - New
 $410,000Active2 beds 2 baths1,624 sq. ft.
8023 N Tranquility Lake, Delray Beach, FL 33446
MLS# A12114059Listed by: SUNLIFE REALTORS - New
 $749,000Active2 beds 3 baths1,404 sq. ft.
75 NE 5th Avenue #D, Delray Beach, FL 33483
MLS# B26093671Listed by: LPT REALTY, LLC - New
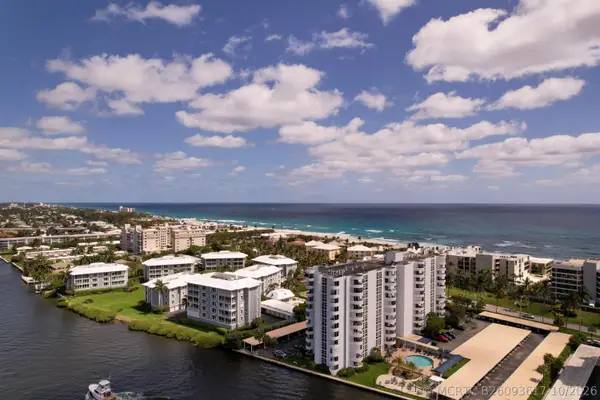 $695,000Active2 beds 2 baths1,482 sq. ft.
2200 S Ocean Boulevard #606, Delray Beach, FL 33483
MLS# B26093617Listed by: COLDWELL BANKER - New
 $419,000Active2 beds 2 baths1,249 sq. ft.
2025 Lavers Circle #D404, Delray Beach, FL 33444
MLS# B26093632Listed by: COLDWELL BANKER REALTY


Protect your home and budget from life's surprises with an Assurant Home Warranty, backed by a partner that supports you through every step of homeownership. Explore Plans.
©2026 Century 21 Real Estate LLC. All rights reserved. CENTURY 21®, the CENTURY 21 Logo and C21® are service marks owned by Century 21 Real Estate LLC. Century 21 Real Estate LLC fully supports the principles of the Fair Housing Act and the Equal Opportunity Act. Each office is independently owned and operated. Listing information is deemed reliable but not guaranteed accurate.