
15941 Loch Katrine Trail #7003, Delray Beach, FL 33446
Local realty services provided by:CENTURY 21 AllPoints Realty
Listed by: ana paula king
Office: compass florida llc.
MLS#:B26056685
Source:RMLS
Price summary
- Price:$679,000
- Price per sq. ft.:$356.24
- Monthly HOA dues:$711
About this home
Completely updated and move-in ready, this beautifully renovated residence offers modern style, comfort, and effortless living. The open-concept floor plan features tile flooring throughout, creating a seamless flow that's perfect for everyday living and entertaining. The updated kitchen opens to the spacious living and dining areas, while the renovated bathrooms showcase tasteful, contemporary finishes. Soaring vaulted ceilings enhance the spacious feel of the home, and large windows fill the interior with natural light while framing a beautiful, tranquil view. Impact hurricane windows provide added peace of mind, energy efficiency, and storm protection. Every detail has been thoughtfully updated, making this home truly move-in ready and an exceptional opportunity About Gleneagles Country Club Gleneagles Country Club is a mandatory membership, all-age community offering an exceptional resort-style lifestyle in the heart of Delray Beach. Residents enjoy access to two championship 18-hole golf courses, 19 Har-Tru tennis courts, 8 pickleball courts, a state-of-the-art Healthy Lifestyle Center with fitness classes, spa services, 8 swimming pools, multiple dining venues, and a vibrant calendar of social events and activities for every interest. Membership is required with the purchase of a home and offers several membership categories to suit different lifestyles. The community is currently undergoing an exciting **$54 million clubhouse transformation**, featuring beautifully redesigned dining, social, and gathering spaces, modernized amenities, and an enhanced member experience. **The cost of the renovation has already been incorporated into the current monthly club dues.** Whether you're an avid golfer, tennis or pickleball enthusiast, fitness-minded, or simply looking for an active social lifestyle, Gleneagles Country Club offers outstanding amenities and a welcoming environment for residents of all ages....
Contact an agent
Home facts
- Year built:1987
- Listing ID #:B26056685
- Added:1 day(s) ago
- Updated:July 26, 2026 at 02:49 AM
Rooms and interior
- Bedrooms:2
- Total bathrooms:2
- Full bathrooms:2
- Flooring:Ceramic Tile, Tile, Wood
- Kitchen Description:Dishwasher, Disposal, Microwave, Refrigerator
- Living area:1,728 sq. ft.
Heating and cooling
- Cooling:Ceiling Fans, Central Air, Electric
- Heating:Central, Electric
- Central air:Yes
Structure and exterior
- Roof:Flat
- Year built:1987
- Building area:1,728 sq. ft.
- Architectural Style:Colonial
- Construction Materials:Frame, Stucco
- Exterior Features:Patio, Porch, Screened, Wrap Around
- Levels:1 Story
Schools
- High school:Spanish River
- Middle school:Carver Community
- Elementary school:Orchard View
Utilities
- Water:Public, Water Available
- Sewer:Public Sewer, Sewer Available
Finances and disclosures
- Price:$679,000
- Price per sq. ft.:$356.24
- Tax amount:$1,586 (2025)
Features and amenities
- Appliances:Dishwasher, Disposal, Dryer, Microwave, Refrigerator, Washer
- Laundry features:Dryer, Washer
- Pool features:Association, Heated, Pool, Spa Hot Tub
Parking
- Total parking spaces:1
- Parking description:Assigned, Guest
New listings near 15941 Loch Katrine Trail #7003
- New
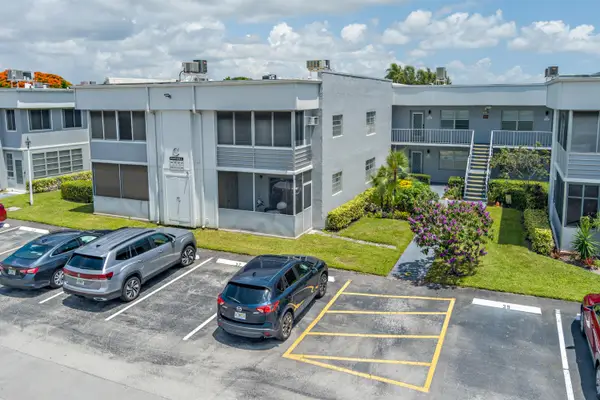 $64,900Active1 beds 2 baths760 sq. ft.
136 Flanders C, Delray Beach, FL 33484
MLS# B26056633Listed by: SIGNATURE INTERNATIONAL RE - New
 $254,900Active2 beds 2 baths1,381 sq. ft.
5844 Areca Palm Court #C, Delray Beach, FL 33484
MLS# B26056634Listed by: UNITED REALTY GROUP INC - New
 $465,000Active3 beds 3 baths1,911 sq. ft.
138 E Astor Circle, Delray Beach, FL 33484
MLS# B26056602Listed by: SPANISH RIVER REALTY, INC. - Open Sat, 11am to 1pmNew
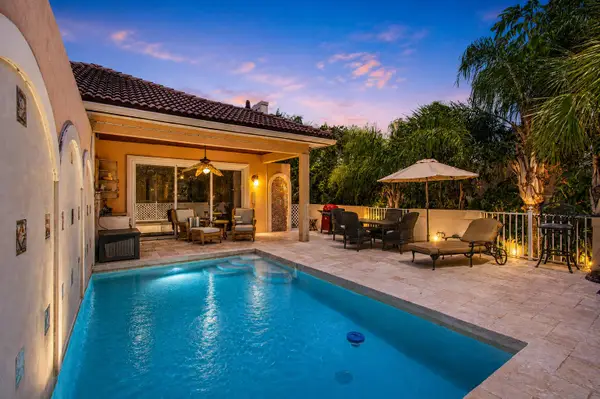 $1,545,000Active3 beds 3 baths2,126 sq. ft.
113 NW 1st Avenue, Delray Beach, FL 33444
MLS# B26056541Listed by: THE KEYES COMPANY - New
 $135,000Active2 beds 2 baths907 sq. ft.
742 Normandy P, Delray Beach, FL 33484
MLS# B26056545Listed by: WYNN & CO REALTY, INC. - New
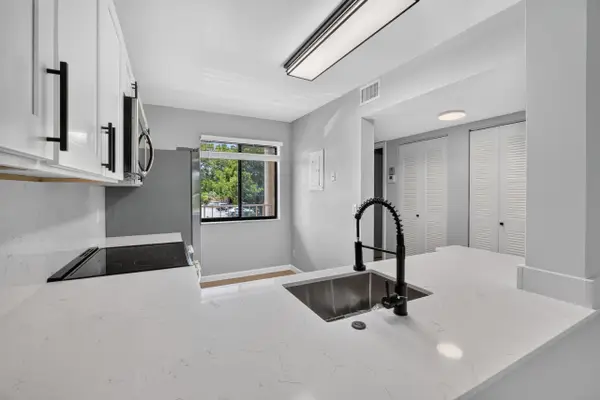 $196,000Active2 beds 2 baths990 sq. ft.
6795 Huntington Lane #201, Delray Beach, FL 33446
MLS# B26056524Listed by: ZHEMUKHOVA - New
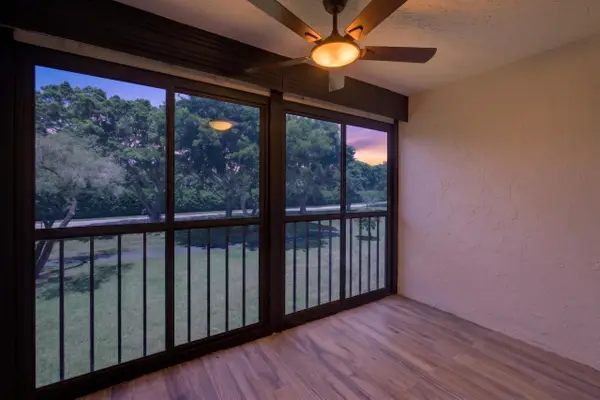 $196,000Active2 beds 2 baths990 sq. ft.
6935 Huntington Lane #207, Delray Beach, FL 33446
MLS# B26056525Listed by: ZHEMUKHOVA - New
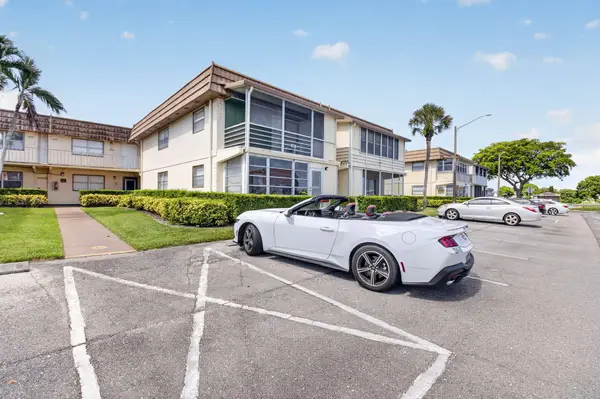 $145,000Active2 beds 2 baths880 sq. ft.
65 Saxony B, Delray Beach, FL 33446
MLS# B26056529Listed by: THE KEYES COMPANY - New
 $949,000Active4 beds 3 baths2,190 sq. ft.
526 Linnet Circle, Delray Beach, FL 33444
MLS# B26056508Listed by: BEYCOME OF FLORIDA LLC


Protect your home and budget from life's surprises with an Assurant Home Warranty, backed by a partner that supports you through every step of homeownership. Explore Plans.
©2026 Century 21 Real Estate LLC. All rights reserved. CENTURY 21®, the CENTURY 21 Logo and C21® are service marks owned by Century 21 Real Estate LLC. Century 21 Real Estate LLC fully supports the principles of the Fair Housing Act and the Equal Opportunity Act. Each office is independently owned and operated. Listing information is deemed reliable but not guaranteed accurate.