
165 Sherwood Forest Drive, Delray Beach, FL 33445
Local realty services provided by:CENTURY 21 Move With Us
165 Sherwood Forest Drive,Delray Beach, FL 33445
$724,000
- 3 Beds
- 2 Baths
- 1,554 sq. ft.
- Single family
- Active
Listed by: raymond fernandez
Office: exp realty llc.
MLS#:B26076738
Source:FL_RAMC
Price summary
- Price:$724,000
- Price per sq. ft.:$322.49
About this home
Welcome to 165 Sherwood Forest Drive, an inviting single-story residence in the gated Sherwood Forest community of Delray Beach. Offering 3 bedrooms, 2 full baths and 1,554 square feet of living space, this thoughtfully maintained home combines a bright, comfortable interior with an appealing indoor-outdoor lifestyle. The spacious living and dining areas provide an easy flow for everyday living and entertaining, complemented by abundant natural light throughout. The kitchen features contemporary cabinetry, generous counter space, ample storage and a functional layout that keeps it connected to the main living areas. The primary suite offers a comfortable retreat with a walk-in closet and private bath, while two additional bedrooms provide flexibility for guests, a home office, fitness space or hobbies. An interior laundry room and attached two-car garage add everyday convenience. Step outside to the screened and covered patio, an inviting extension of the home that's ideal for morning coffee, outdoor dining or relaxing at the end of the day. Mature trees and lush landscaping create a peaceful setting. Notable improvements include impact windows, new screens on the patio enclosure, a new garage door opener, new kitchen appliances and new flooring throughout, adding to the homes comfort, convenience and storm readiness. Sherwood Forest offers a gated neighborhood setting with a clubhouse, community pool, spa and tennis courts. The HOA includes cable TV, common-area and grounds maintenance, and security, with no mandatory membership. Conveniently located in Delray Beach with easy access to shopping, dining, recreation and Atlantic Avenue, 165 Sherwood Forest Drive offers an appealing combination of comfort, thoughtful improvements, community amenities and the South Florida lifestyle....
Contact an agent
Home facts
- Year built:1992
- Subdivision & Development:SHERWOOD FOREST
- Listing ID #:B26076738
- Added:56 day(s) ago
- Updated:November 12, 2026 at 04:54 AM
Rooms and interior
- Bedrooms:3
- Total bathrooms:2
- Full bathrooms:2
- Rooms Total:6
- Flooring:Tile, Wood
- Dining Description:Living/Dining Room
- Bathrooms Description:Bathtub, Dual Sinks, Separate Shower
- Kitchen Description:Built-In Oven, Cooktop, Dishwasher, Disposal, Microwave, Refrigerator
- Bedroom Description:Walk-In Closet(s)
- Living area:1,554 sq. ft.
Heating and cooling
- Cooling:Ceiling Fans, Central Air, Electric
- Heating:Central, Electric, Gas
- Central air:Yes
Structure and exterior
- Roof:Concrete, Tile
- Year built:1992
- Building area:1,554 sq. ft.
- Lot Features:Sprinklers Automatic
- Architectural Style:Ranch
- Construction Materials:Block, Brick, Concrete
- Exterior Features:Exterior Lighting, Fence, Storm/Security Shutters
- Levels:1 Story
Schools
- High school:Atlantic
- Middle school:Carver Community
- Elementary school:Orchard View
Utilities
- Water:Public Water, Water Available, Water Connected
- Sewer:Public Sewer, Sewer Connected
Finances and disclosures
- Price:$724,000
- Price per sq. ft.:$322.49
- Tax amount:$8,934 (2025)
Features and amenities
- Appliances:Built-In Oven, Cooktop, Dishwasher, Disposal, Dryer, Microwave, Refrigerator, Some Electric Appliances, Washer, Water Heater
- Laundry features:Dryer, Washer
- Amenities:Blinds, Casement Windows, Gated Community, Plantation Shutters
- Pool features:Community
Parking
- Total parking spaces:2
- Parking description:Attached, Driveway, Garage, Garage Door Opener
- Garage:Yes
 The data relating to real estate for sale on this web site comes in part from a cooperative data exchange program of the Realtor<REGISTERED_LOGO> Association of Martin County, Inc. MLS. Real estate listings held by brokerage firms other than CENTURY 21 Move With Us are marked with the IDX logo (Broker Reciprocity) or name and detailed information about such listings includes the name of the listing brokers. Data provided is deemed reliable but is not guaranteed.
New listings near 165 Sherwood Forest Drive
- New
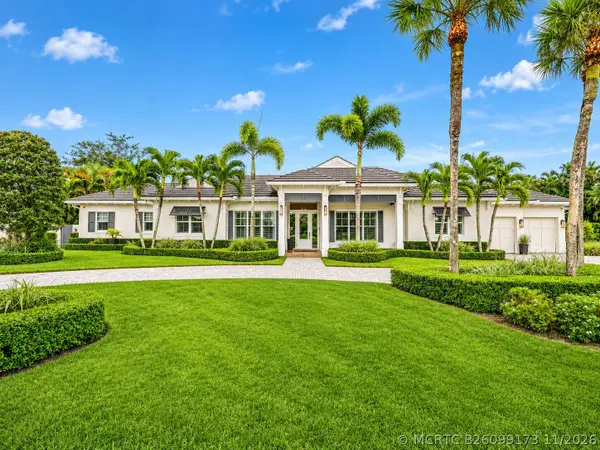 $3,850,000Active3 beds 3 baths3,643 sq. ft.
785 Joe Lee Circle, Delray Beach, FL 33445
MLS# B26099173Listed by: COMPASS FLORIDA LLC - New
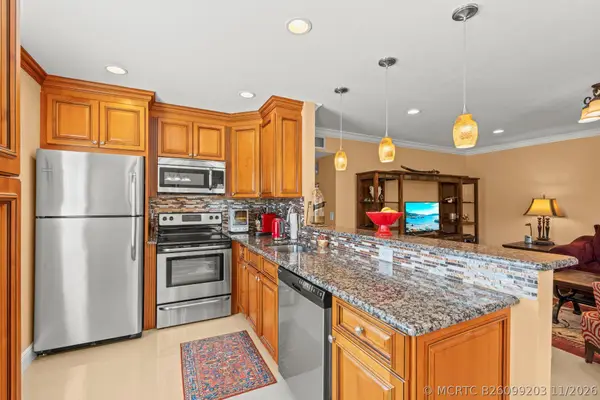 $210,000Active2 beds 2 baths920 sq. ft.
480 Flanders J, Delray Beach, FL 33484
MLS# B26099203Listed by: UNITED REALTY GROUP INC 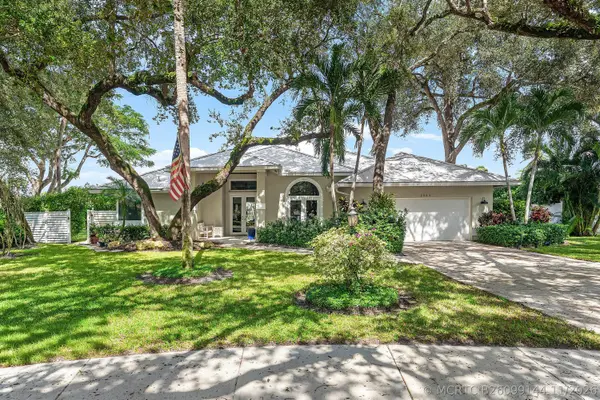 $1,600,000Pending4 beds 3 baths2,753 sq. ft.
2923 Sabalwood Court, Delray Beach, FL 33445
MLS# B26099144Listed by: COMPASS FLORIDA LLC- New
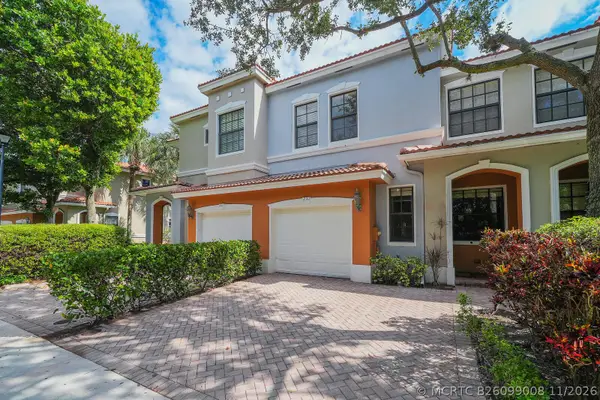 $455,000Active3 beds 3 baths1,856 sq. ft.
231 W Chrystie Circle, Delray Beach, FL 33484
MLS# B26099008Listed by: RE/MAX SELECT GROUP - New
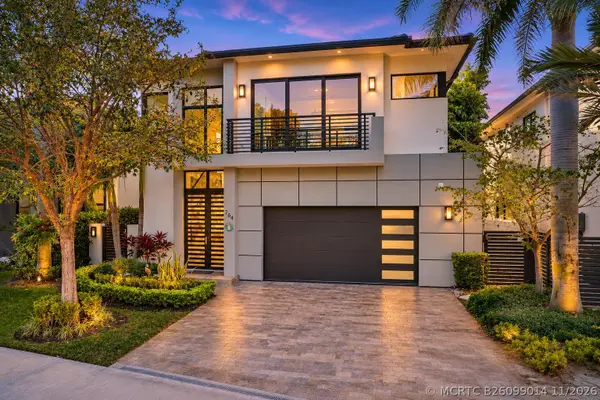 $3,219,000Active4 beds 5 baths3,126 sq. ft.
764 Lake Trail, Delray Beach, FL 33483
MLS# B26099014Listed by: DOUGLAS ELLIMAN - New
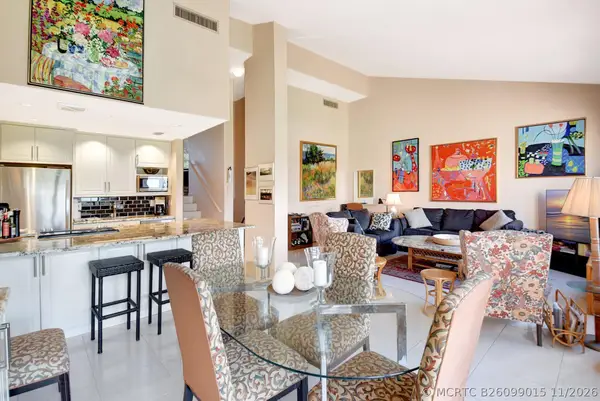 $369,000Active2 beds 2 baths1,175 sq. ft.
755 Dotterel Road #1512, Delray Beach, FL 33444
MLS# B26099015Listed by: COLDWELL BANKER REALTY - New
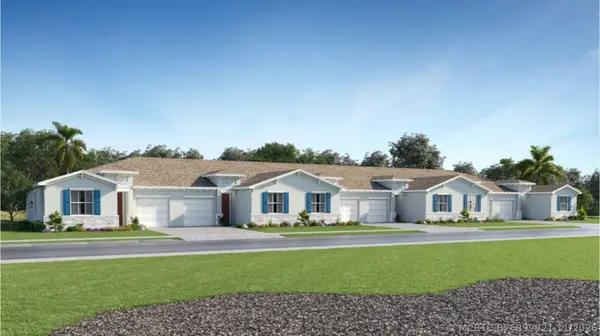 $505,000Active3 beds 2 baths1,305 sq. ft.
5812 Shining Sea Court, Delray Beach, FL 33484
MLS# B26099021Listed by: LENNAR REALTY - New
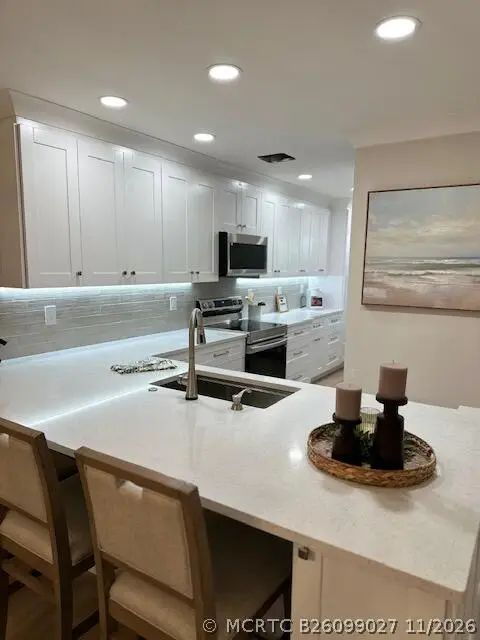 $287,900Active2 beds 2 baths1,148 sq. ft.
1905 NW 18th Street #101, Delray Beach, FL 33445
MLS# B26099027Listed by: REALTY TODAY INC. - New
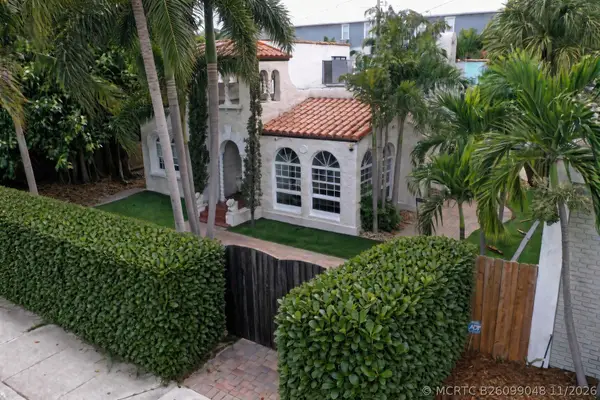 $3,295,000Active3 beds 3 baths2,506 sq. ft.
296 NE 6th Avenue, Delray Beach, FL 33483
MLS# B26099048Listed by: WILLIAM RAVEIS REAL ESTATE - New
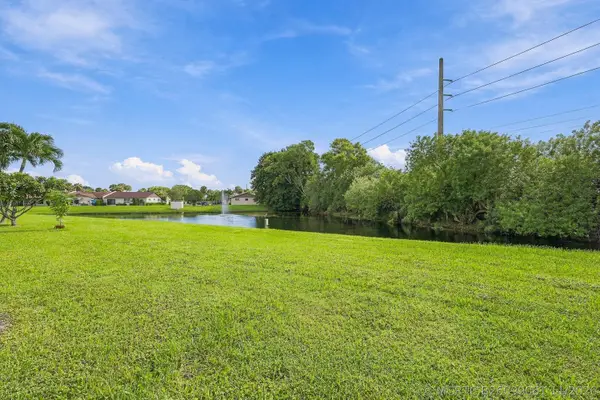 $329,000Active2 beds 2 baths1,175 sq. ft.
5368 Viburnum Circle, Delray Beach, FL 33484
MLS# B26099061Listed by: SUN & SEA PROPERTIES


Protect your home and budget from life's surprises with an Assurant Home Warranty, backed by a partner that supports you through every step of homeownership. Explore Plans.
©2026 Century 21 Real Estate LLC. All rights reserved. CENTURY 21®, the CENTURY 21 Logo and C21® are service marks owned by Century 21 Real Estate LLC. Century 21 Real Estate LLC fully supports the principles of the Fair Housing Act and the Equal Opportunity Act. Each office is independently owned and operated. Listing information is deemed reliable but not guaranteed accurate.