
2009 SW 36th Avenue, Delray Beach, FL 33445
Local realty services provided by:CENTURY 21 Circle
Listed by: shai sharoni
Office: estate group llc.
MLS#:B26067203
Source:RMLS
Price summary
- Price:$1,324,000
- Price per sq. ft.:$480.76
- Monthly HOA dues:$125
About this home
Welcome to The Oakmont Community in East Delray Beach! This move in ready home features impact windows, new 2026 flat-tile roof, a three-way split layout with two private primary suites, tile floors, updated kitchen and baths. Outside large pool and covered poolside patio, perfect for BBQs, outdoor dining with water views and plenty of space for year-round entertainment. Less than 10 minutes away from the beach and nearby to Delray's premier dining, and shopping. Schedule today!
Contact an agent
Home facts
- Year built:1981
- Subdivision & Development:FAIRCREST HEIGHTS
- Listing ID #:B26067203
- Added:64 day(s) ago
- Updated:October 25, 2026 at 03:23 PM
Rooms and interior
- Bedrooms:4
- Total bathrooms:3
- Full bathrooms:3
- Flooring:Tile
- Kitchen Description:Dishwasher, Microwave, Refrigerator
- Living area:2,034 sq. ft.
Heating and cooling
- Cooling:Central Air
- Heating:Central
- Central air:Yes
Structure and exterior
- Roof:Tile
- Year built:1981
- Building area:2,034 sq. ft.
- Architectural Style:Ranch
- Construction Materials:Block, Stucco
- Levels:1 Story
Schools
- High school:Spanish River
- Middle school:Omni
- Elementary school:Orchard View
Utilities
- Water:Public
- Sewer:Public Sewer
Finances and disclosures
- Price:$1,324,000
- Price per sq. ft.:$480.76
- Tax amount:$4,839 (2025)
Features and amenities
- Appliances:Cooktop, Dishwasher, Dryer, Microwave, Refrigerator, Washer
- Laundry features:Dryer, Laundry Tub, Washer
- Pool features:In Ground, Private
Parking
- Total parking spaces:8
- Parking description:Driveway, Garage, Garage Door Opener
- Garage:Yes
- Garage spaces:2
New listings near 2009 SW 36th Avenue
- Coming Soon
 $334,900Coming Soon2 beds 3 baths1,558 sq. ft.
475 Canal Point N #1140, DELRAY BEACH, FL 33444
MLS# O6452163Listed by: BALDWIN PARK REALTY LLC - New
 $145,900Active2 beds 2 baths880 sq. ft.
233 Seville J Boulevard, Delray Beach, FL 33484
MLS# B26092447Listed by: BERKSHIRE HATHAWAY FLORIDA REALTY - New
 $239,900Active2 beds 2 baths965 sq. ft.
13791 Oneida Drive #E2, Delray Beach, FL 33446
MLS# B26092382Listed by: SIGNATURE INT'L PREMIER PROPERTIES - New
 $1,379,900Active4 beds 3 baths2,656 sq. ft.
9815 Steamboat Springs Circle, Delray Beach, FL 33446
MLS# B26092361Listed by: DALTON WADE INC - New
 $170,000Active2 beds 2 baths1,230 sq. ft.
7260 Kinghurst Drive #502, Delray Beach, FL 33446
MLS# B26092366Listed by: KELLER WILLIAMS REALTY BOCA RA - New
 $2,200,000Active2 beds 2 baths1,176 sq. ft.
320 SE 4th Avenue, Delray Beach, FL 33483
MLS# B26092260Listed by: CONTINENTAL PROPERTIES, INC. - New
 $189,900Active2 beds 2 baths1,167 sq. ft.
1120 Boxwood Drive, Delray Beach, FL 33445
MLS# B26092293Listed by: BETTER HOMES & GDNS RE FLA 1ST - New
 $438,019Active3 beds 2 baths1,524 sq. ft.
14266 Ruby Pointe Drive, Delray Beach, FL 33446
MLS# B26092239Listed by: ALL PLATINUM PROPERTIES, LLC - New
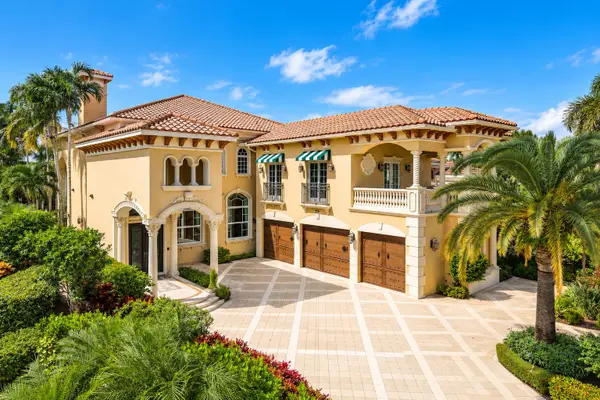 $5,999,000Active8 beds 11 baths8,414 sq. ft.
16519 Senterra Drive, Delray Beach, FL 33484
MLS# B26092227Listed by: COMPASS FLORIDA LLC - New
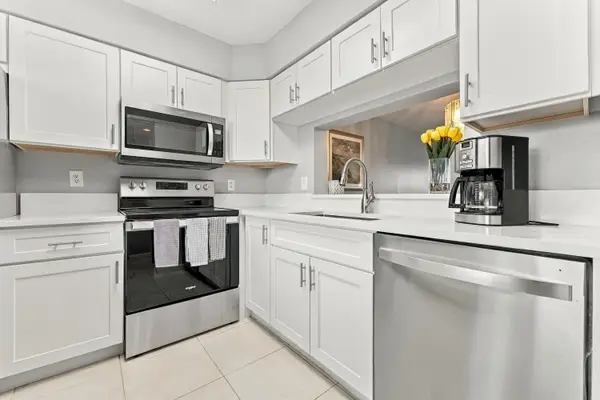 $225,000Active2 beds 2 baths1,220 sq. ft.
7280 Amberly Lane #402, Delray Beach, FL 33446
MLS# B26092206Listed by: KELLER WILLIAMS REALTY BOCA RA


Protect your home and budget from life's surprises with an Assurant Home Warranty, backed by a partner that supports you through every step of homeownership. Explore Plans.
©2026 Century 21 Real Estate LLC. All rights reserved. CENTURY 21®, the CENTURY 21 Logo and C21® are service marks owned by Century 21 Real Estate LLC. Century 21 Real Estate LLC fully supports the principles of the Fair Housing Act and the Equal Opportunity Act. Each office is independently owned and operated. Listing information is deemed reliable but not guaranteed accurate.