
216 NE 14th Street, Delray Beach, FL 33444
Local realty services provided by:CENTURY 21 Move With Us
Listed by: lorraine assis, paige fiedorowicz
Office: serhant
MLS#:B26084611
Source:FL_RAMC
Price summary
- Price:$3,595,000
- Price per sq. ft.:$855.95
About this home
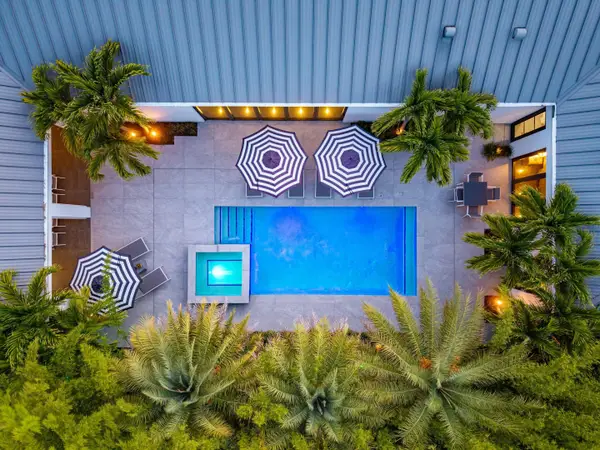
Experience modern luxury with mid-century inspired design in this custom-built new construction residence in Delray Beach's Plumosa Park neighborhood, with anticipated completion in February 2027. Featuring a metal roof, soaring 12-foot ceilings throughout, warm wood accents and expansive glass, this home is designed for indoor-outdoor living. Thoughtfully designed lighting combines recessed fixtures with statement pendants. The kitchen features honed Taj Mahal quartzite countertops, custom Italian wood cabinetry, Wolf appliances and built-in wine storage. Culinary enthusiasts will appreciate the rare natural gas range, offering the perfect setup to cook, gather, and entertain. Large-format 48" x 48" tile enhances the main living areas, while engineered hardwood adds warmth to the bedrooms and closets. Enjoy a pool view from the spacious Primary bedroom, featuring two large walk-in closets and a stunning spa ensuite retreat. All additional bedrooms are welcoming with ensuite bathrooms and ample closet space. A covered patio with an outdoor kitchen and saltwater pool creates an inviting setting for relaxing and entertaining. The two-car garage features 11-foot ceilings with potential to accommodate a car lift. Located minutes and golf cart cruise from Atlantic Avenue's dining, shopping and entertainment, as well as Delray's beaches. DISCLAIMER: Information published or otherwise provided by the listing company and its representatives including but not limited to prices, measurements, square footages, lot sizes, calculations, statistics, and videos are deemed reliable but are not guaranteed and are subject to errors, omissions or changes without notice. All such information should be independently verified by any prospective purchaser or seller. Parties should perform their own due diligence to verify such information prior to a sale or listing. Listing company expressly disclaims any warranty or representation regarding such information. Prices published are either list price, sold price, and/or last asking price. The listing company participates in the Multiple Listing Service and IDX.DISCLAIMER: Information published or otherwise provided by the listing company and its representatives including but not limited to prices, measurements, square footages, lot sizes, calculations, statistics, and videos are deemed reliable but are not guaranteed and are subject to errors, omissions or changes without notice. All such information should be independently verified by any prospective purchaser or seller. Parties should perform their own due diligence to verify such information prior to a sale or listing. Listing company expressly disclaims any warranty or representation regarding such information. Prices published are either list price, sold price, and/or last asking price. The listing company participates in the Multiple Listing Service and IDX....
Contact an agent
Home facts
- Year built:2026
- Subdivision & Development:PLUMOSA PARK SEC A, B & D IN
- Listing ID #:B26084611
- Added:1 day(s) ago
- Updated:October 06, 2026 at 03:56 PM
Rooms and interior
- Bedrooms:4
- Total bathrooms:5
- Full bathrooms:4
- Half bathrooms:1
- Rooms Total:3
- Flooring:Engineered Hardwood, Tile
- Dining Description:Breakfast Area, Kitchen/Dining Combo, Living/Dining Room
- Bathrooms Description:Bathtub, Dual Sinks, Separate Shower
- Kitchen Description:Cooktop, Dishwasher, Disposal, Gas Range, Kitchen Island, Kitchen/Dining Combo, Microwave, Pantry, Refrigerator
- Bedroom Description:Walk-In Closet(s)
- Living area:3,634 sq. ft.
Heating and cooling
- Cooling:Ceiling Fans, Central Air, Electric
- Heating:Central, Electric
- Central air:Yes
Structure and exterior
- Roof:Metal
- Year built:2026
- Building area:3,634 sq. ft.
- Architectural Style:Contemporary
- Construction Materials:Block, Concrete
- Exterior Features:Deck, Exterior Lighting, Fence, Outdoor Grill, Outdoor Kitchen
- Levels:1 Story
Schools
- High school:Atlantic
- Elementary school:Plumosa School of the Arts
Utilities
- Water:Water Available
Finances and disclosures
- Price:$3,595,000
- Price per sq. ft.:$855.95
- Tax amount:$14,849 (2026)
Features and amenities
- Appliances:Cooktop, Dishwasher, Disposal, Dryer, Gas Range, Microwave, Refrigerator, Washer
- Laundry features:Dryer, Washer
- Amenities:Bar, Cathedral Ceilings, Custom Mirrors, Impact Glass, Pantry
- Pool features:Heated, In Ground, Salt Water
Parking
- Total parking spaces:2
- Parking description:Attached, Driveway, Garage, Garage Door Opener
- Garage:Yes
 The data relating to real estate for sale on this web site comes in part from a cooperative data exchange program of the Realtor<REGISTERED_LOGO> Association of Martin County, Inc. MLS. Real estate listings held by brokerage firms other than CENTURY 21 Move With Us are marked with the IDX logo (Broker Reciprocity) or name and detailed information about such listings includes the name of the listing brokers. Data provided is deemed reliable but is not guaranteed.
New listings near 216 NE 14th Street
- New
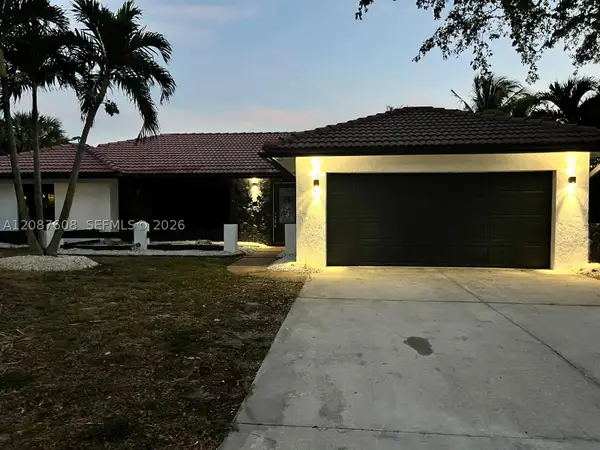 $1,100,000Active3 beds 2 baths2,026 sq. ft.
3352 Lakeview Blvd, Delray Beach, FL 33445
MLS# A12087608Listed by: MLS BROKERS LLC - New
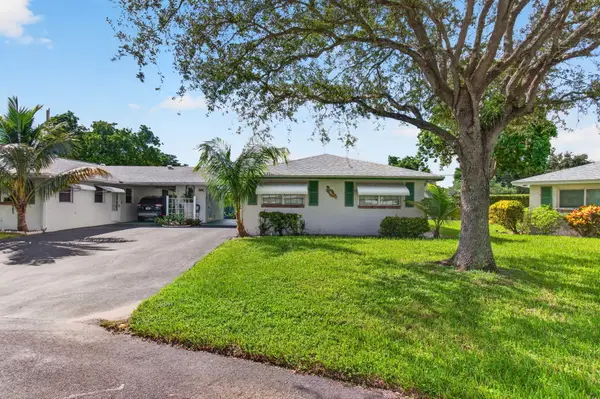 $260,000Active2 beds 2 baths950 sq. ft.
812 Meadowlark Lane, Delray Beach, FL 33445
MLS# B26084761Listed by: EXP REALTY LLC - New
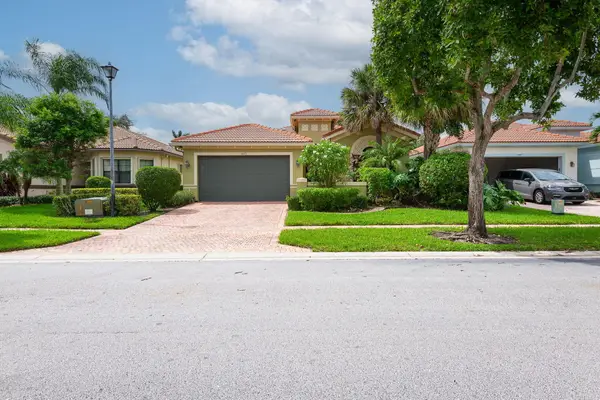 $565,000Active3 beds 3 baths2,090 sq. ft.
14773 Strand Lane, Delray Beach, FL 33446
MLS# B26084710Listed by: SIGNATURE GRAND PROPERTIES LLC - New
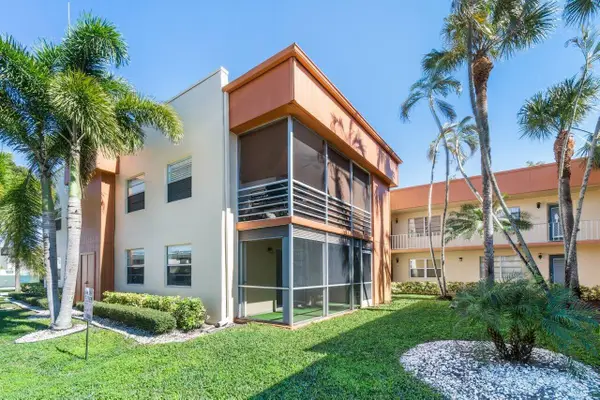 $50,000Active2 beds 2 baths910 sq. ft.
196 Piedmont E, Delray Beach, FL 33484
MLS# B26084702Listed by: COLDWELL BANKER REALTY - New
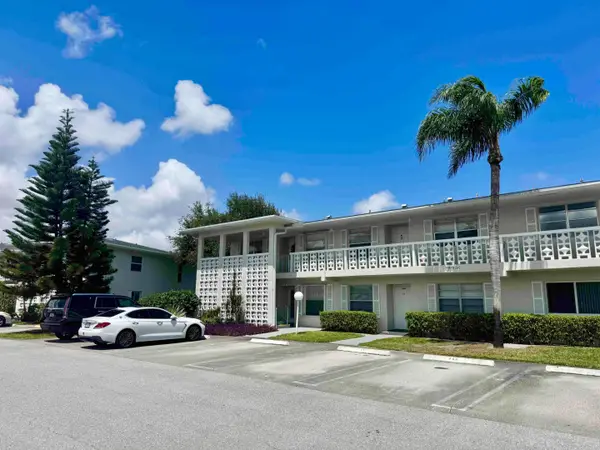 $239,900Active2 beds 2 baths1,167 sq. ft.
2811 SW 15th Street #202, Delray Beach, FL 33445
MLS# B26084700Listed by: 7 STARS REALTY - New
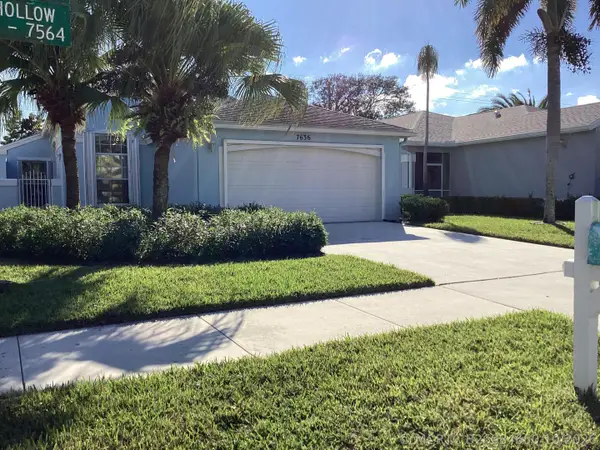 $380,000Active3 beds 2 baths1,291 sq. ft.
7636 Mansfield Hollow Road, Delray Beach, FL 33446
MLS# B26084650Listed by: BLUE VIEW REAL ESTATE - New
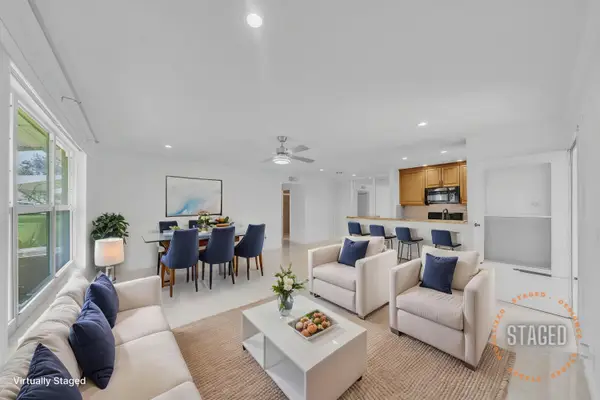 $225,000Active2 beds 2 baths1,137 sq. ft.
1360 SE High Point Way Se #A, Delray Beach, FL 33445
MLS# B26084644Listed by: LOKATION - New
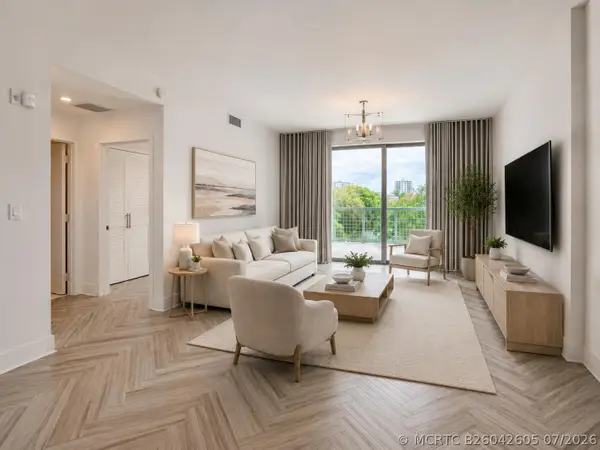 $749,999Active1 beds 1 baths926 sq. ft.
236 SE 5th Avenue #205, Delray Beach, FL 33483
MLS# B26042605Listed by: COLDWELL BANKER REALTY - New
 $5,750,000Active3 beds 6 baths3,126 sq. ft.
1275 N Swinton Avenue, Delray Beach, FL 33444
MLS# B26084531Listed by: THE CORCORAN GROUP


Protect your home and budget from life's surprises with an Assurant Home Warranty, backed by a partner that supports you through every step of homeownership. Explore Plans.
©2026 Century 21 Real Estate LLC. All rights reserved. CENTURY 21®, the CENTURY 21 Logo and C21® are service marks owned by Century 21 Real Estate LLC. Century 21 Real Estate LLC fully supports the principles of the Fair Housing Act and the Equal Opportunity Act. Each office is independently owned and operated. Listing information is deemed reliable but not guaranteed accurate.