
2646 Webb Avenue, Delray Beach, FL 33444
Local realty services provided by:CENTURY 21 Move With Us
Listed by: giuliana raiser-duduca pa
Office: coldwell banker
MLS#:B26059450
Source:FL_RAMC
Price summary
- Price:$499,000
- Price per sq. ft.:$256.69
About this home
LOCATION LOCATION LOCATION-BUILT IN 2014***Townhouse 3/2.5 with covered patio in Beautiful Delray Beach! Enjoy this nice and open floor plan. No Carpet ! Luxury vinyl flooring just installed throughout the second floor and stairs. First floor offers a very neutral tile. Recently painted and ready for the new owner. This large townhouse offers impact windows ! Conveniently located 1 mile to the beach and 1.5 miles to Atlantic Avenue! Backyard can be fenced for privacy. ** $ 600.- CAPITAL CONTRIBUTION TO BE PAID AT CLOSING BY THE BUYER. BUYER TO PAY OWNERS TITLE INSURANCE. CALL FOR ALL DETAILS. ** LOW HOA ** "if you are an investor this townhouse can be rented immediately" Seller needs at least 48 hours to reply any and all offers. Buyer to pay owners title insurance. Call for a complete name of the Seller. Thank you.
Contact an agent
Home facts
- Year built:2014
- Subdivision & Development:GULFSTREAM VILLAS AT HERITAGE LANDINGS
- Listing ID #:B26059450
- Added:79 day(s) ago
- Updated:November 20, 2026 at 10:23 AM
Rooms and interior
- Bedrooms:3
- Total bathrooms:3
- Full bathrooms:2
- Half bathrooms:1
- Rooms Total:3
- Flooring:Carpet, Tile
- Bathrooms Description:Separate Shower
- Kitchen Description:Dishwasher, Electric Range, Microwave, Range, Refrigerator
- Bedroom Description:Walk-In Closet(s)
- Living area:1,566 sq. ft.
Heating and cooling
- Cooling:Ceiling Fans, Central Air, Electric
- Heating:Central
- Central air:Yes
Structure and exterior
- Roof:Barrel Tile
- Year built:2014
- Building area:1,566 sq. ft.
- Lot Features:Sprinklers Automatic
- Construction Materials:Block, Concrete
- Levels:2 Stories
Schools
- High school:Atlantic
- Elementary school:Plumosa School of the Arts
Utilities
- Water:Public Water, Water Connected
- Sewer:Public Sewer, Sewer Connected
Finances and disclosures
- Price:$499,000
- Price per sq. ft.:$256.69
- Tax amount:$7,095 (2025)
Features and amenities
- Appliances:Dishwasher, Dryer, Electric Range, Microwave, Range, Refrigerator, Washer
- Laundry features:Dryer, Washer
- Amenities:Blinds, Impact Glass
Parking
- Total parking spaces:1
- Parking description:Attached, Driveway, Garage, Open
- Garage:Yes
 The data relating to real estate for sale on this web site comes in part from a cooperative data exchange program of the Realtor<REGISTERED_LOGO> Association of Martin County, Inc. MLS. Real estate listings held by brokerage firms other than CENTURY 21 Move With Us are marked with the IDX logo (Broker Reciprocity) or name and detailed information about such listings includes the name of the listing brokers. Data provided is deemed reliable but is not guaranteed.
New listings near 2646 Webb Avenue
- New
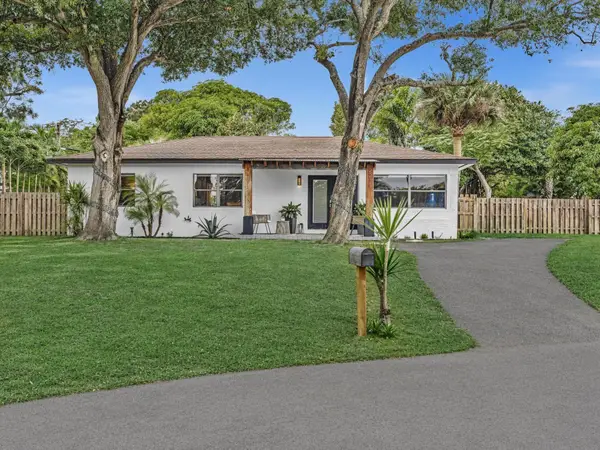 $850,000Active2 beds 1 baths1,248 sq. ft.
2214 W Pineridge Court, Delray Beach, FL 33444
MLS# B26102471Listed by: LAMACCHIA REALTY, INC. - New
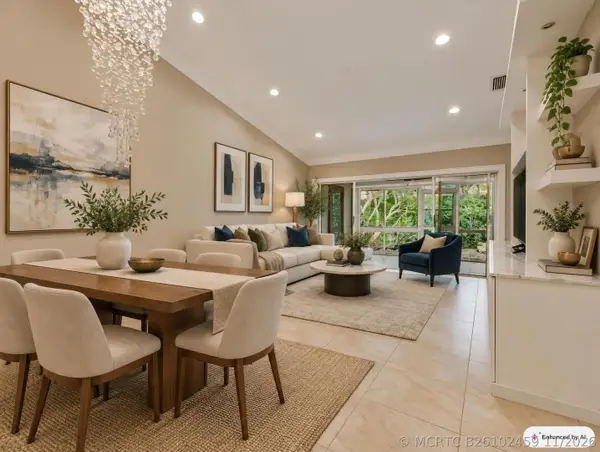 $299,000Active2 beds 2 baths1,531 sq. ft.
7767 Coral Lake Drive, Delray Beach, FL 33446
MLS# B26102459Listed by: RE/MAX DIRECT - New
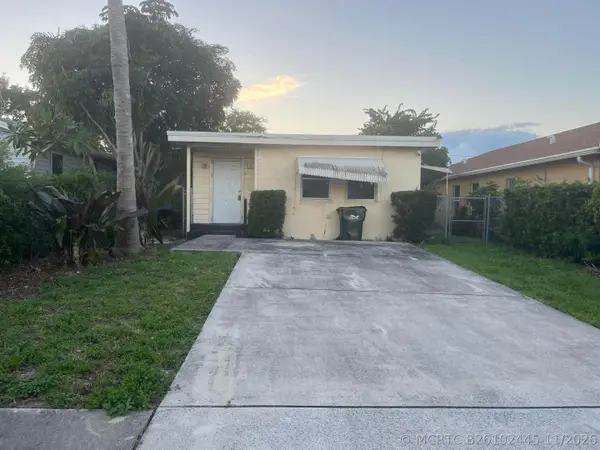 $399,000Active3 beds 4 baths1,316 sq. ft.
240 NW 8th Avenue, Delray Beach, FL 33444
MLS# B26102445Listed by: HOMEREP INC - New
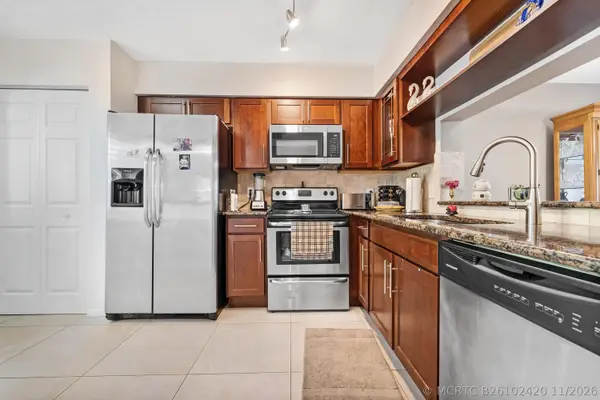 $225,000Active2 beds 2 baths1,230 sq. ft.
14425 Strathmore Lane #302, Delray Beach, FL 33446
MLS# B26102420Listed by: KELLER WILLIAMS REALTY BOCA RA - New
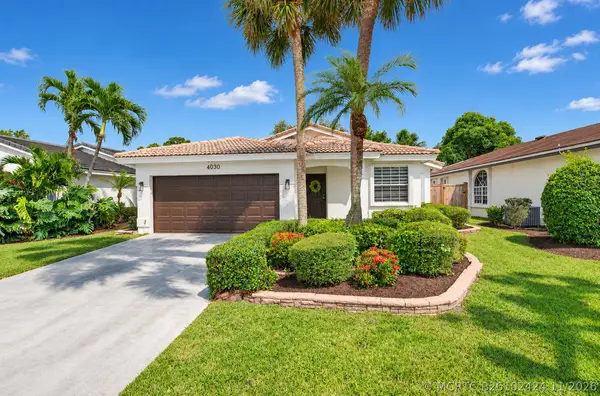 $699,999Active3 beds 2 baths1,656 sq. ft.
4030 NW 2nd Court, Delray Beach, FL 33445
MLS# B26102424Listed by: HOME FREE TODAY REALTY - New
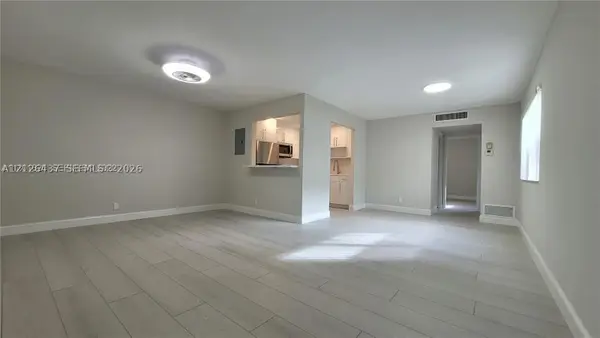 $89,999Active1 beds 2 baths720 sq. ft.
206 E Brittany E #206, Delray Beach, FL 33446
MLS# A12126437Listed by: ECHO INTERNATIONAL REALTY, LLC. - New
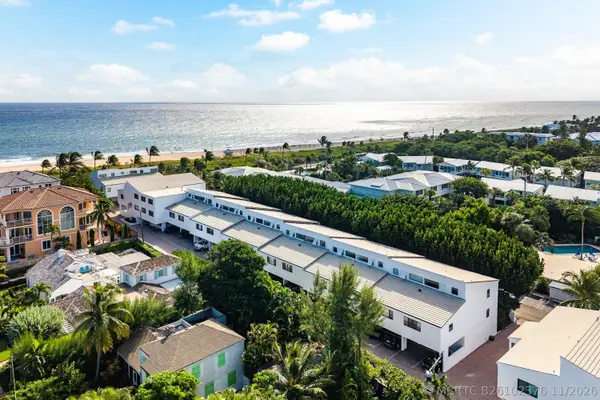 $1,750,000Active2 beds 2 baths1,400 sq. ft.
250 S Ocean Boulevard #253, Delray Beach, FL 33483
MLS# B26102376Listed by: COMPASS FLORIDA LLC - New
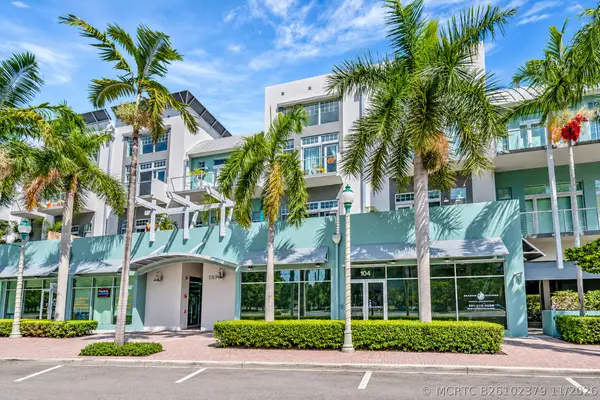 $1,299,000Active2 beds 3 baths1,784 sq. ft.
185 NE 4th Avenue #308, Delray Beach, FL 33483
MLS# B26102379Listed by: LANG REALTY/ BR - New
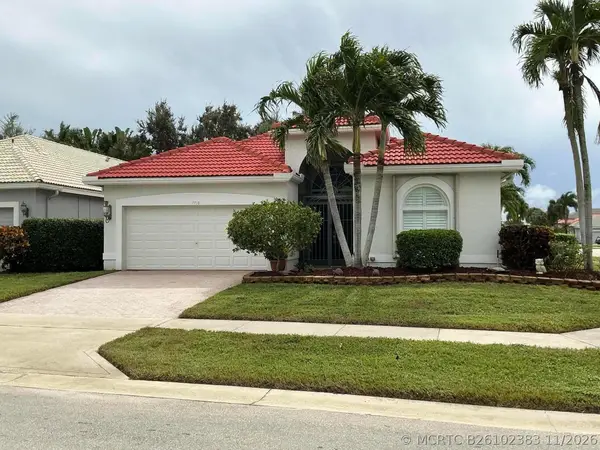 $779,000Active3 beds 2 baths1,797 sq. ft.
7716 Doubleton Drive, Delray Beach, FL 33446
MLS# B26102383Listed by: COMPASS FLORIDA LLC - New
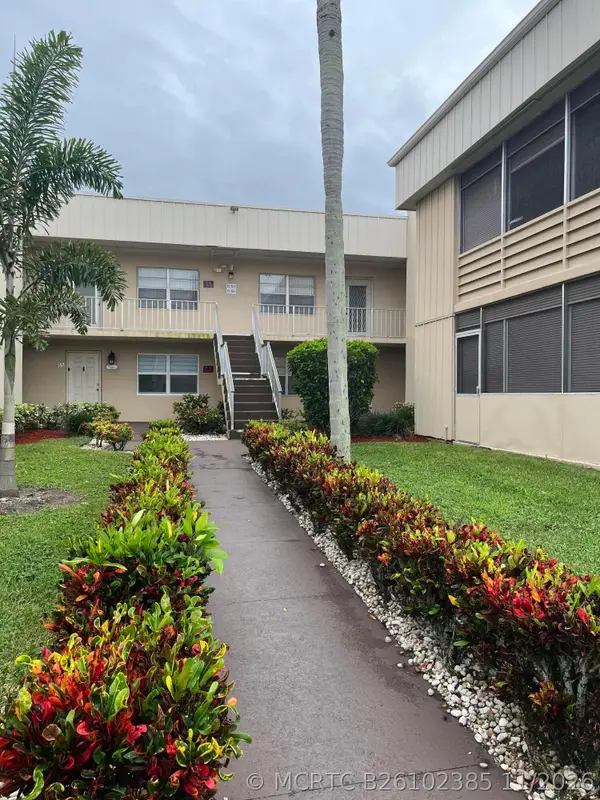 $70,000Active2 beds 2 baths902 sq. ft.
91 Burgundy B, Delray Beach, FL 33484
MLS# B26102385Listed by: KW INNOVATIONS


Protect your home and budget from life's surprises with an Assurant Home Warranty, backed by a partner that supports you through every step of homeownership. Explore Plans.
©2026 Century 21 Real Estate LLC. All rights reserved. CENTURY 21®, the CENTURY 21 Logo and C21® are service marks owned by Century 21 Real Estate LLC. Century 21 Real Estate LLC fully supports the principles of the Fair Housing Act and the Equal Opportunity Act. Each office is independently owned and operated. Listing information is deemed reliable but not guaranteed accurate.