
2829 Florida Boulevard #101, Delray Beach, FL 33483
Local realty services provided by:CENTURY 21 Move With Us
Listed by: danielle franciscus
Office: keller williams realty service
MLS#:B26057661
Source:FL_RAMC
Price summary
- Price:$334,900
- Price per sq. ft.:$331.91
About this home
Delray Beach's premier 55+ waterfront community with a marina! This meticulously maintained 1st-floor residence offers 2 bedrooms & 2 baths with a bright, open floor plan & peaceful garden/pool views. Updated kitchen features granite countertops, white cabinetry & ample storage. Spacious living/dining areas flow seamlessly to a enclosed lanai with a mini bar, perfect for enjoying Florida's year-round lifestyle. Master suite features generous closet space & an updated ensuite bath, plus an updated guest bath. Building 17's new roof 2025, providing added peace of mind. AC & Water Heater 2021! Tropic Bay offers laundry rooms, heated pools, a renovated clubhouse, fitness center, library, card rooms, workshop carpenter rm, putting green, an active social calendar & private marina with boat slips (subject to availability). Minutes to Atlantic Avenue, beaches, dining, golf, shopping, and I-95. Some units have laundry in unit. Use TenantEval Code 9658.
Contact an agent
Home facts
- Year built:1971
- Subdivision & Development:TROPIC BAY CONDO
- Listing ID #:B26057661
- Added:14 day(s) ago
- Updated:September 15, 2026 at 07:53 PM
Rooms and interior
- Bedrooms:2
- Total bathrooms:2
- Full bathrooms:2
- Rooms Total:3
- Flooring:Terrazzo, Tile, Wood
- Dining Description:Breakfast Bar, Living/Dining Room
- Bathrooms Description:Tub Shower
- Kitchen Description:Built-In Oven, Dishwasher, Freezer, Kitchen Island, Microwave, Range, Refrigerator
- Bedroom Description:Closet Cabinetry, Stacked Bedrooms, Walk-In Closet(s)
- Living area:1,009 sq. ft.
Heating and cooling
- Cooling:Ceiling Fans, Central Air
- Heating:Central, Central Individual, Electric
- Central air:Yes
Structure and exterior
- Roof:Built-Up, Flat Tile
- Year built:1971
- Building area:1,009 sq. ft.
- Construction Materials:Block, Concrete
- Levels:1 Story
Schools
- High school:Boca Raton Community
- Middle school:Boca Raton Community
- Elementary school:Pine Grove
Finances and disclosures
- Price:$334,900
- Price per sq. ft.:$331.91
- Tax amount:$1,468 (2025)
Features and amenities
- Appliances:Built-In Oven, Dishwasher, Freezer, Microwave, Range, Refrigerator, Some Electric Appliances, Water Heater
- Amenities:Closed Circuit Camera(s), Closet Cabinetry, Impact Glass, Plantation Shutters, Smoke Detectors
- Pool features:Community
Parking
- Total parking spaces:1
- Parking description:Assigned, Attached Carport, Boat, Covered, Guest, Open
 The data relating to real estate for sale on this web site comes in part from a cooperative data exchange program of the Realtor<REGISTERED_LOGO> Association of Martin County, Inc. MLS. Real estate listings held by brokerage firms other than CENTURY 21 Move With Us are marked with the IDX logo (Broker Reciprocity) or name and detailed information about such listings includes the name of the listing brokers. Data provided is deemed reliable but is not guaranteed.
New listings near 2829 Florida Boulevard #101
- New
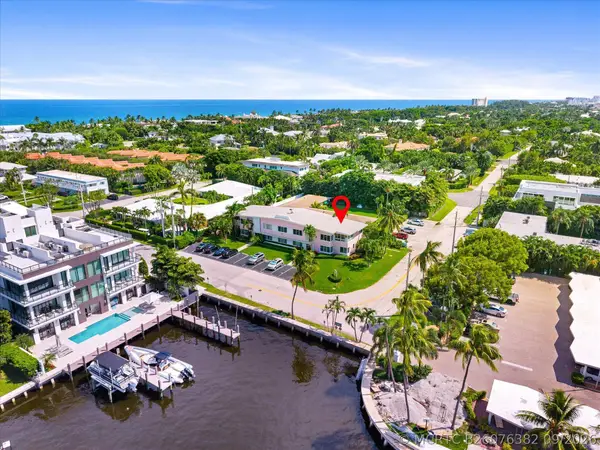 $1,195,000Active2 beds 2 baths873 sq. ft.
990 Casuarina Road #4, Delray Beach, FL 33483
MLS# B26076382Listed by: COLDWELL BANKER REALTY - New
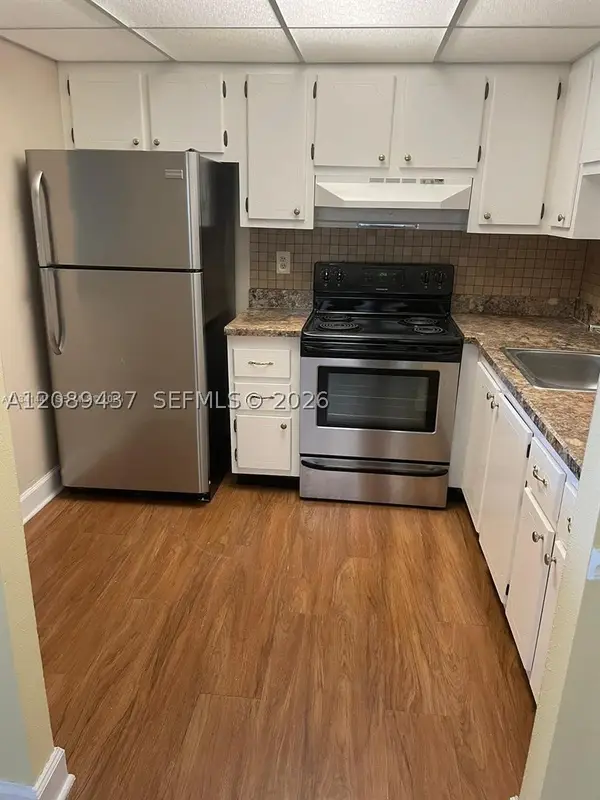 $135,000Active1 beds 2 baths726 sq. ft.
I Valencia I #214, Delray Beach, FL 33446
MLS# A12089437Listed by: SOBE INTERNATIONAL REALTY - New
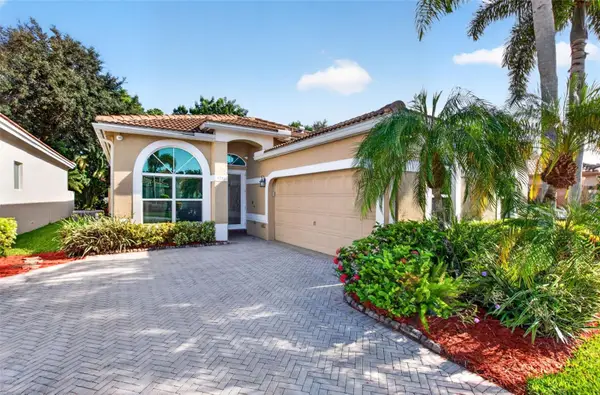 $700,000Active3 beds 2 baths1,779 sq. ft.
5351 Ventura Drive, DELRAY BEACH, FL 33484
MLS# G5117783Listed by: OPTIMA ONE REALTY, INC. - New
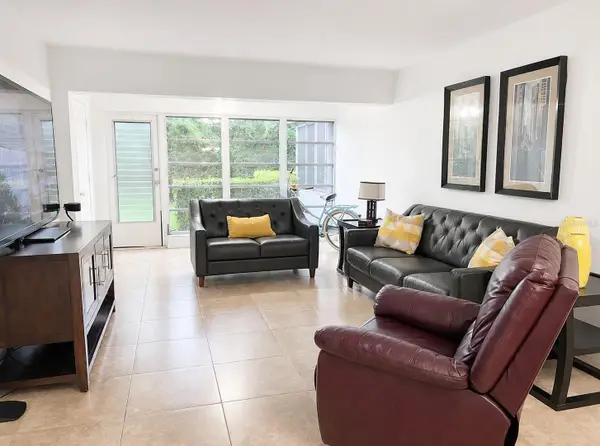 $140,000Active2 beds 2 baths1,167 sq. ft.
2530 Black Olive Boulevard #103, DELRAY BEACH, FL 33445
MLS# TB8548708Listed by: DALTON WADE INC - New
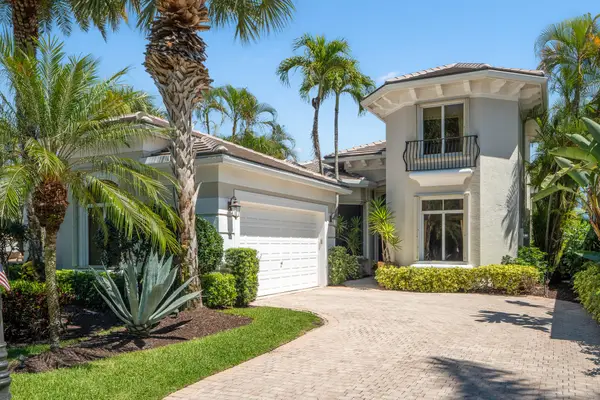 $1,870,000Active4 beds 4 baths3,089 sq. ft.
7886 Villa D Este Way, Delray Beach, FL 33446
MLS# B26076292Listed by: LUXURY PARTNERS REALTY - New
 $635,900Active3 beds 3 baths1,938 sq. ft.
2952 Florida Blvd, Delray Beach, FL 33483
MLS# A12088788Listed by: DOUGLAS ELLIMAN - New
 $3,499,900Active4 beds 6 baths4,814 sq. ft.
9570 Labelle Court, Delray Beach, FL 33446
MLS# B26076262Listed by: RE/MAX DIRECT - New
 $139,999Active2 beds 2 baths1,186 sq. ft.
14000 Nesting Way #D, Delray Beach, FL 33484
MLS# B26076229Listed by: EXIT REALTY PREMIER ELITE - New
 $199,500Active2 beds 2 baths1,186 sq. ft.
5162 Lakefront Blvd #D, Delray Beach, FL 33484
MLS# A12089111Listed by: MY REALTY GROUP, LLC. - New
 $475,000Active2 beds 2 baths1,524 sq. ft.
14298 Ruby Pointe Dr, Delray Beach, FL 33446
MLS# A12086423Listed by: COLDWELL BANKER REALTY


Protect your home and budget from life's surprises with an Assurant Home Warranty, backed by a partner that supports you through every step of homeownership. Explore Plans.
©2026 Century 21 Real Estate LLC. All rights reserved. CENTURY 21®, the CENTURY 21 Logo and C21® are service marks owned by Century 21 Real Estate LLC. Century 21 Real Estate LLC fully supports the principles of the Fair Housing Act and the Equal Opportunity Act. Each office is independently owned and operated. Listing information is deemed reliable but not guaranteed accurate.