
2833 SW 6th Street, Delray Beach, FL 33445
Local realty services provided by:CENTURY 21 America's Choice
Listed by: maria izquierdo
Office: lokation
MLS#:B26056745
Source:RMLS
Price summary
- Price:$599,000
- Price per sq. ft.:$281.62
- Monthly HOA dues:$265
About this home
Best view in the desirable Woodlake community! All-ages, pet-friendly, very low HOA. Beautifully and thoughtfully renovated 3/2.5 lake view home! This property features inviting indoor and outdoor spaces. A spacious living area with high ceilings and filled with natural light. A thoughtfully designed outdoor living space with unobstructed lake views, stunning outdoor lighting, landscaping, turf, pavers and fenced-in yard. Major upgrades include Hurricane Impact windows, doors and skylight, custom skylight shade - 2020, updated electrical panel, newer appliances, Roof 2020, HWH 2018, updated primary bath and jack-n-jill bath, additional insulation and added return air ducts on 2nd floor, garage has epoxy flooring, and a NEMA 14-50 outlet for electric vehicle charging. Interior improvements include real wood stairs, updated bedrooms with new baseboards and crown molding. The kitchen has been enhanced with additional shelving, while the loft features recessed lighting, Decora-style wall plates, dimmers, and oak accent detailing. Additional improvements were made to enhance upstairs comfort, including new insulation on the second story and an added return air duct designed to provide a shorter path for warm air to return to the air handler. Combined with the Impact Windows and added insulation, these improvements help the second floor remain comfortable year-round. The flooring installation also includes upgraded stick-down underlayment. A wonderful opportunity to enjoy privacy, thoughtful updates, and beautiful lake views in a well-maintained home with numerous modern improvements....
Contact an agent
Home facts
- Year built:1981
- Listing ID #:B26056745
- Added:1 day(s) ago
- Updated:July 27, 2026 at 03:41 AM
Rooms and interior
- Bedrooms:3
- Total bathrooms:3
- Full bathrooms:2
- Half bathrooms:1
- Flooring:Laminate, Tile, Wood
- Kitchen Description:Dishwasher, Disposal, Microwave, Refrigerator
- Living area:1,896 sq. ft.
Heating and cooling
- Cooling:Ceiling Fans, Central Air
- Heating:Central, Electric
- Central air:Yes
Structure and exterior
- Roof:Composition, Shingle
- Year built:1981
- Building area:1,896 sq. ft.
- Construction Materials:Block, Frame, Stucco
- Exterior Features:Barbecue, Patio, Room for Pool
Schools
- High school:Atlantic
- Middle school:Carver Community
- Elementary school:Orchard View
Utilities
- Water:Public
- Sewer:Public Sewer
Finances and disclosures
- Price:$599,000
- Price per sq. ft.:$281.62
- Tax amount:$3,911 (2025)
Features and amenities
- Appliances:Dishwasher, Disposal, Dryer, Microwave, Refrigerator, Washer
- Laundry features:Dryer, In Garage, Washer
- Pool features:Association, Pool
Parking
- Total parking spaces:3
- Parking description:Driveway, Garage, Garage Door Opener
- Garage:Yes
- Garage spaces:2
New listings near 2833 SW 6th Street
- New
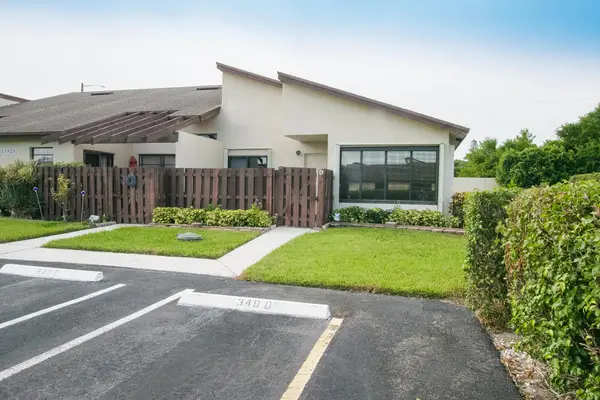 $248,000Active2 beds 2 baths1,255 sq. ft.
13923 Nesting Way #D, Delray Beach, FL 33484
MLS# B26056836Listed by: BOCA REAL ESTATORS - New
 $465,000Active3 beds 3 baths1,632 sq. ft.
368 W Coral Trace Circle, Delray Beach, FL 33445
MLS# B26056793Listed by: UNITED REALTY GROUP, INC - New
 $2,450,000Active5 beds 8 baths5,233 sq. ft.
9747 Vitrail Lane, Delray Beach, FL 33446
MLS# B26056771Listed by: COMPASS FLORIDA LLC - New
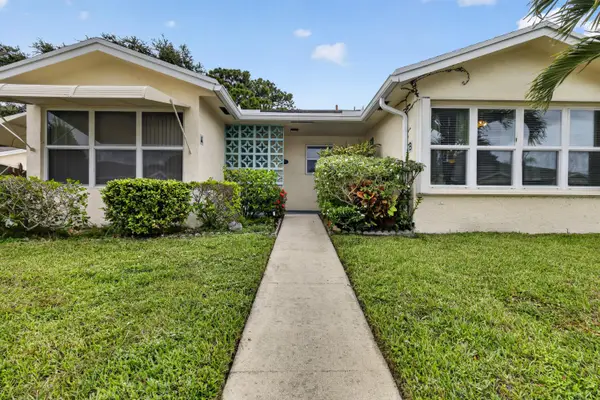 $138,000Active1 beds 2 baths1,068 sq. ft.
5073 Lakefront Boulevard #B, Delray Beach, FL 33484
MLS# B26056744Listed by: UNITED REALTY GROUP, INC - New
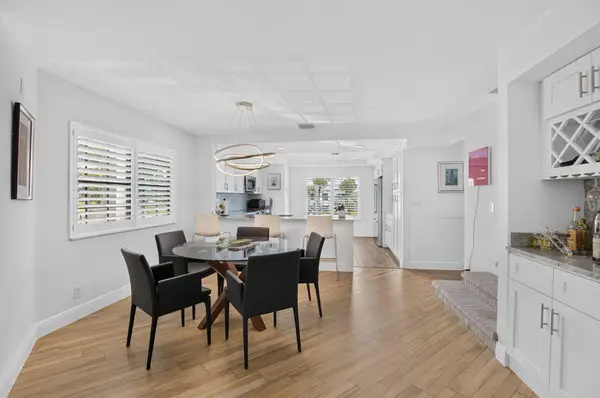 $459,000Active3 beds 3 baths2,000 sq. ft.
15766 Loch Maree Lane #3906, Delray Beach, FL 33446
MLS# B26056737Listed by: LANG REALTY/ BR - New
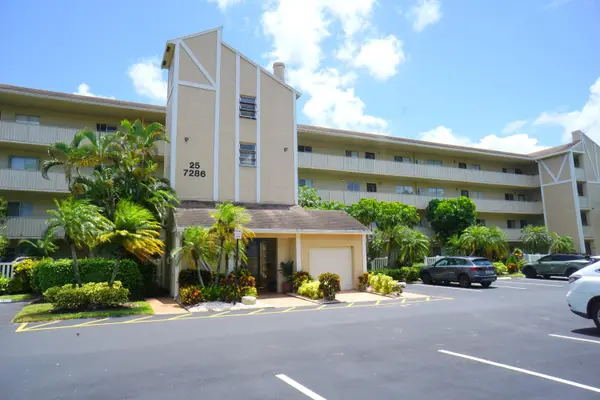 $170,000Active2 beds 2 baths1,070 sq. ft.
7286 Huntington Lane #306, Delray Beach, FL 33446
MLS# B26056726Listed by: UNITED REALTY GROUP INC - New
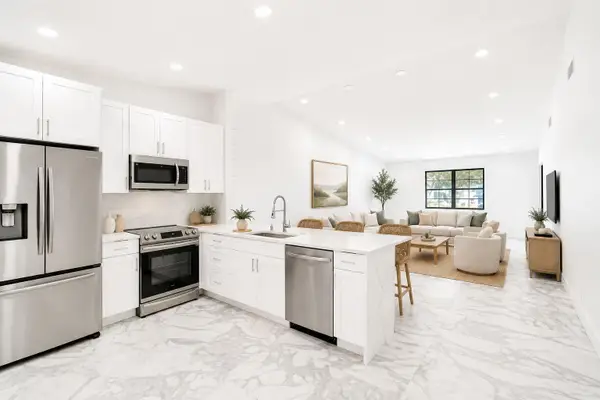 $340,000Active2 beds 2 baths1,311 sq. ft.
6128 Kings Gate Circle #B, Delray Beach, FL 33484
MLS# B26056730Listed by: ILLUSTRATED PROPERTIES - New
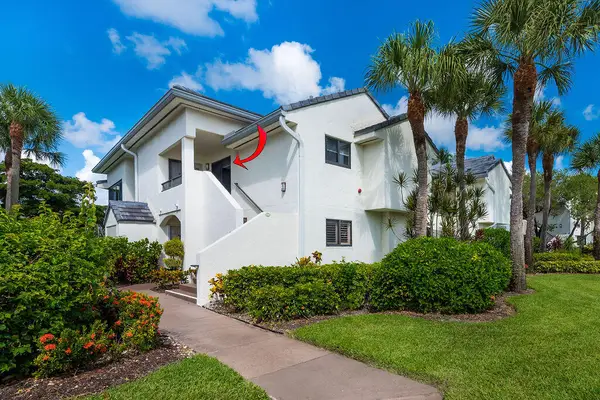 $679,000Active2 beds 2 baths1,728 sq. ft.
15941 Loch Katrine Trail #7003, Delray Beach, FL 33446
MLS# B26056685Listed by: COMPASS FLORIDA LLC - New
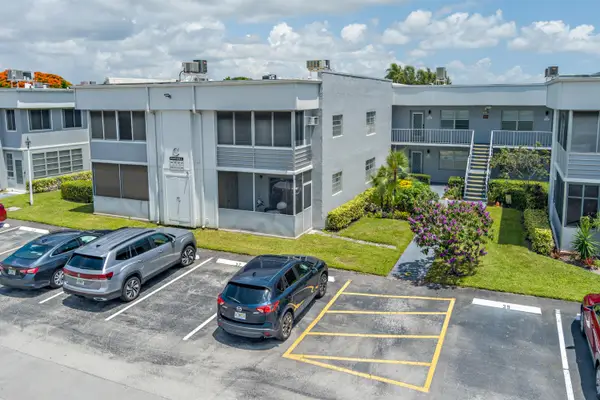 $64,900Active1 beds 2 baths760 sq. ft.
136 Flanders C, Delray Beach, FL 33484
MLS# B26056633Listed by: SIGNATURE INTERNATIONAL RE


Protect your home and budget from life's surprises with an Assurant Home Warranty, backed by a partner that supports you through every step of homeownership. Explore Plans.
©2026 Century 21 Real Estate LLC. All rights reserved. CENTURY 21®, the CENTURY 21 Logo and C21® are service marks owned by Century 21 Real Estate LLC. Century 21 Real Estate LLC fully supports the principles of the Fair Housing Act and the Equal Opportunity Act. Each office is independently owned and operated. Listing information is deemed reliable but not guaranteed accurate.