
294 Tuscany Lane, Delray Beach, FL 33446
Local realty services provided by:CENTURY 21 Hansen Realty
Listed by: julis janne puleo
Office: coldwell banker realty /delray beach
MLS#:B26055545
Source:RMLS
Price summary
- Price:$106,999
- Price per sq. ft.:$129.23
- Monthly HOA dues:$596
About this home
Enjoy the relaxed South Florida lifestyle in this bright ground-floor condo located in a desirable 55+ community in West Delray Beach. The screened patio overlooks the golf course, and beautifully maintained green spaces, creating the perfect setting to enjoy peaceful sunsets. No stairs to climb, plus conveniently located assigned parking just steps away. Residents enjoy resort-style amenities and an exceptional location, just minutes from I-95, Florida's Turnpike, vibrant Atlantic Avenue's shops, restaurants, and cultural attractions, as well as the beautiful Delray Beach coastline.
Contact an agent
Home facts
- Year built:1973
- Listing ID #:B26055545
- Added:1 day(s) ago
- Updated:July 23, 2026 at 01:48 PM
Rooms and interior
- Bedrooms:1
- Total bathrooms:2
- Full bathrooms:1
- Half bathrooms:1
- Flooring:Ceramic Tile, Tile
- Kitchen Description:Dishwasher, Disposal, Microwave, Refrigerator
- Living area:720 sq. ft.
Heating and cooling
- Cooling:Central Air, Electric
- Heating:Central, Electric, Exhaust Fan, Wall Furnace
- Central air:Yes
Structure and exterior
- Roof:Flat
- Year built:1973
- Building area:720 sq. ft.
- Construction Materials:Stucco
- Exterior Features:Lighting, Patio, Tennis Courts
- Levels:1 Story
Schools
- High school:Spanish River
- Middle school:Carver Community
- Elementary school:Orchard View
Utilities
- Water:Public, Water Available
- Sewer:Public Sewer
Finances and disclosures
- Price:$106,999
- Price per sq. ft.:$129.23
- Tax amount:$1,288 (2025)
Features and amenities
- Appliances:Cooktop, Dishwasher, Disposal, Dryer, Microwave, Refrigerator, Washer
- Laundry features:Dryer, Washer
- Pool features:Association, Heated, Outside Bath Access, Pool
Parking
- Total parking spaces:1
- Parking description:Assigned, Guest, Open
New listings near 294 Tuscany Lane
- New
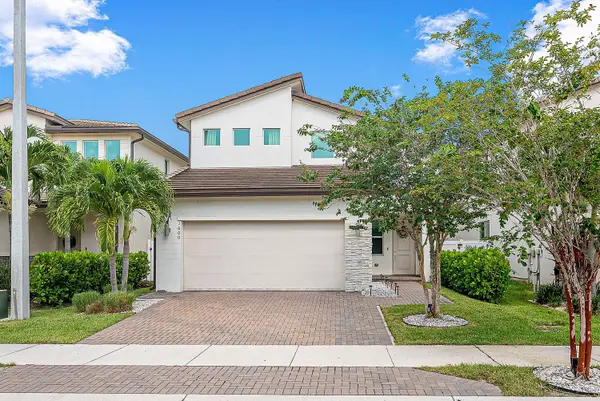 $849,999Active4 beds 3 baths2,499 sq. ft.
1600 Verawood Lane, Delray Beach, FL 33445
MLS# B26055513Listed by: COMPASS FLORIDA LLC - New
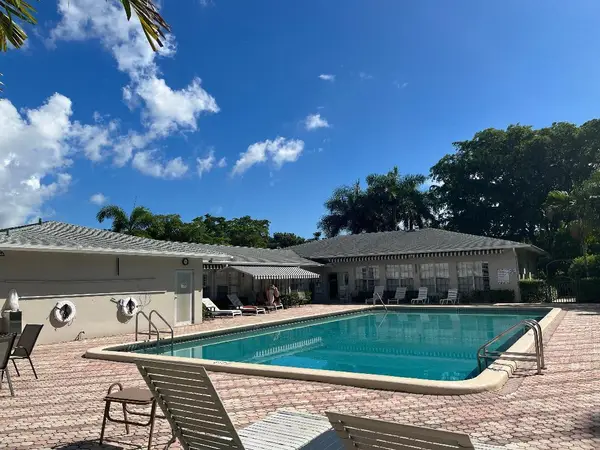 $115,000Active1 beds 1 baths858 sq. ft.
2760 SW 22nd Avenue #1710, Delray Beach, FL 33445
MLS# B26055529Listed by: UNITED REALTY GROUP INC - New
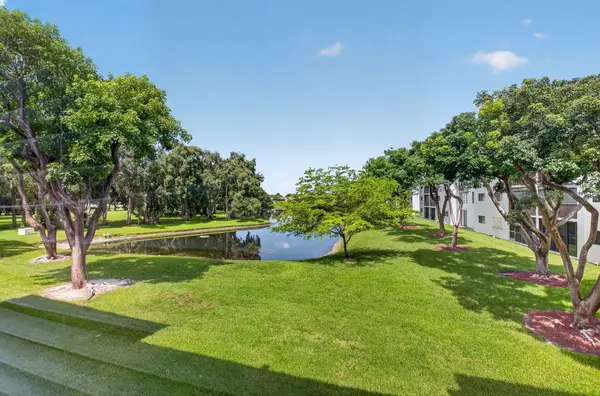 $250,000Active2 beds 2 baths1,362 sq. ft.
15075 Witney Road #212, Delray Beach, FL 33484
MLS# B26055451Listed by: COLDWELL BANKER REALTY /DELRAY BEACH - New
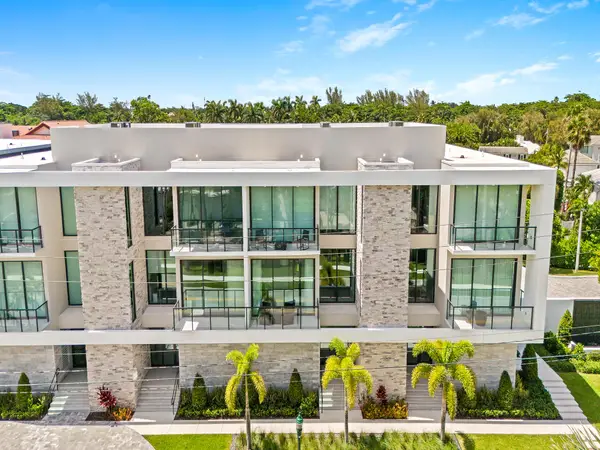 $2,695,000Active3 beds 4 baths2,035 sq. ft.
1177 George Bush Boulevard #207, Delray Beach, FL 33483
MLS# B26055454Listed by: COLDWELL BANKER - New
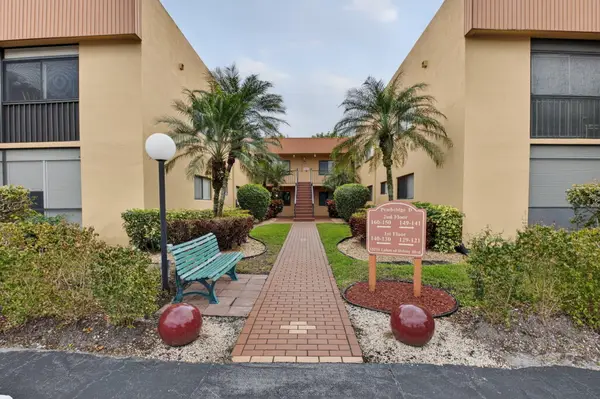 $125,000Active2 beds 2 baths900 sq. ft.
15216 Lakes Of Delray Boulevard #154, Delray Beach, FL 33484
MLS# B26055435Listed by: COLDWELL BANKER REALTY - New
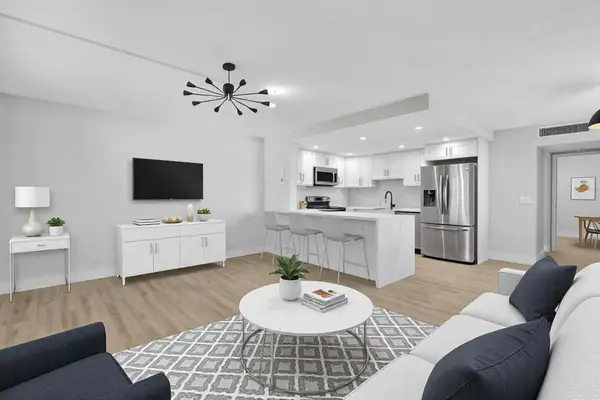 $149,900Active1 beds 2 baths720 sq. ft.
114 Brittany C, Delray Beach, FL 33446
MLS# B26055409Listed by: KELLER WILLIAMS REALTY BOCA RATON - New
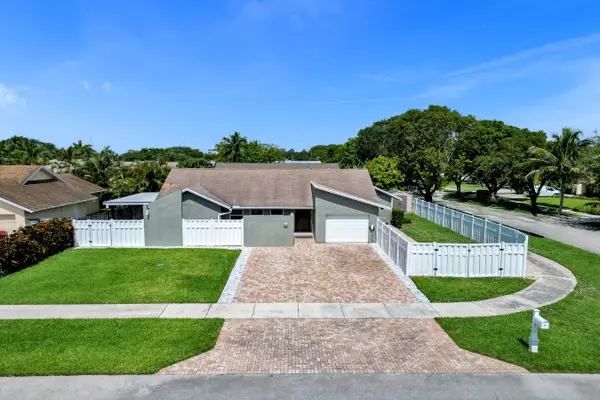 $999,000Active3 beds 2 baths1,706 sq. ft.
3010 Cormorant Road, Delray Beach, FL 33444
MLS# B26055385Listed by: KELLER WILLIAMS REALTY PROFESS - New
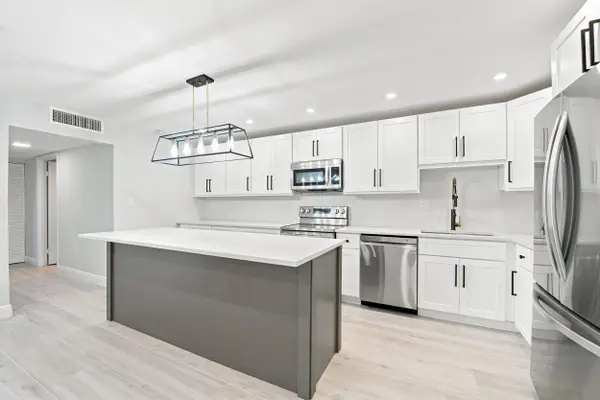 $199,000Active2 beds 2 baths940 sq. ft.
15492 Lakes Of Delray Boulevard #101, Delray Beach, FL 33484
MLS# B26055254Listed by: KELLER WILLIAMS REALTY BOCA RATON - New
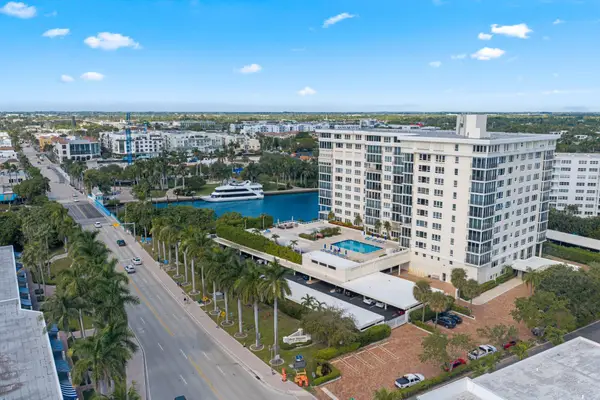 $1,600,000Active3 beds 3 baths2,083 sq. ft.
50 East Road #10A, Delray Beach, FL 33483
MLS# B26055267Listed by: THE CORCORAN GROUP


Protect your home and budget from life's surprises with an Assurant Home Warranty, backed by a partner that supports you through every step of homeownership. Explore Plans.
©2026 Century 21 Real Estate LLC. All rights reserved. CENTURY 21®, the CENTURY 21 Logo and C21® are service marks owned by Century 21 Real Estate LLC. Century 21 Real Estate LLC fully supports the principles of the Fair Housing Act and the Equal Opportunity Act. Each office is independently owned and operated. Listing information is deemed reliable but not guaranteed accurate.