
3264 Lakeview Drive, Delray Beach, FL 33445
Local realty services provided by:CENTURY 21 Move With Us
Upcoming open houses
- Sun, Nov 1501:00 pm - 04:00 pm
Listed by: lynne freeman
Office: re/max select group
MLS#:B26077542
Source:FL_RAMC
Price summary
- Price:$1,150,000
- Price per sq. ft.:$447.99
About this home
Situated on a tranquil street in Delray Beach's prestigious Sherwood Park neighborhood, this is a fully renovated luxury home offering elevated Florida living. This move-in ready residence blends sophisticated design with modern functionality, featuring a brand new chef's kitchen, spa-inspired bathrooms, designer flooring, and high end fixtures throughout. The private backyard oasis includes a sparkling pool & outdoor living areas,perfect for entertaining and relaxing. Set on a golf course lot, the home has views of Lakeview Golf Course. Experience resort style living in Sherwood Park, one of Delray Beach's premier neighborhoods w/ no HOA. Minutes from beaches, golf & vibrant Delray Beach's Atlantic Avenue perfect as a personal escape, working remotely and as an income producing property.
Contact an agent
Home facts
- Year built:1977
- Subdivision & Development:LAKEVIEW
- Listing ID #:B26077542
- Added:55 day(s) ago
- Updated:November 12, 2026 at 05:48 AM
Rooms and interior
- Bedrooms:3
- Total bathrooms:2
- Full bathrooms:2
- Rooms Total:8
- Flooring:Engineered Hardwood, Tile
- Dining Description:Breakfast Area, Breakfast Bar, Kitchen/Dining Combo, Separate Formal Dining Room
- Bathrooms Description:Separate Shower
- Kitchen Description:Built-In Oven, Cooktop, Dishwasher, Disposal, Ice Maker, Kitchen Island, Kitchen/Dining Combo, Microwave, Pantry, Refrigerator
- Bedroom Description:Closet Cabinetry, Stacked Bedrooms, Walk-In Closet(s)
- Living area:1,825 sq. ft.
Heating and cooling
- Cooling:Ceiling Fans, Central Air, Electric
- Heating:Central, Electric
- Central air:Yes
Structure and exterior
- Roof:Concrete, Tile
- Year built:1977
- Building area:1,825 sq. ft.
- Lot Features:Interior Lot, Sprinklers Automatic
- Architectural Style:Contemporary, Ranch
- Construction Materials:Block, Concrete
- Exterior Features:Fence
- Levels:1 Story
Schools
- High school:Atlantic
- Middle school:Carver Community
- Elementary school:Orchard View
Utilities
- Water:Public Water, Water Available, Water Connected, Well
- Sewer:Public Sewer, Sewer Connected
Finances and disclosures
- Price:$1,150,000
- Price per sq. ft.:$447.99
- Tax amount:$10,701 (2025)
Features and amenities
- Appliances:Built-In Oven, Cooktop, Dishwasher, Disposal, Dryer, Ice Maker, Microwave, Refrigerator, Some Electric Appliances, Washer, Water Heater
- Laundry features:Dryer, Washer
- Amenities:Attic, Blinds, Closet Cabinetry, Impact Glass, Pantry, Pull Down Attic Stairs, Security System Owned
- Pool features:Concrete, In Ground
Parking
- Total parking spaces:2
- Parking description:Attached, Driveway, Garage, Garage Door Opener
- Garage:Yes
 The data relating to real estate for sale on this web site comes in part from a cooperative data exchange program of the Realtor<REGISTERED_LOGO> Association of Martin County, Inc. MLS. Real estate listings held by brokerage firms other than CENTURY 21 Move With Us are marked with the IDX logo (Broker Reciprocity) or name and detailed information about such listings includes the name of the listing brokers. Data provided is deemed reliable but is not guaranteed.
New listings near 3264 Lakeview Drive
- New
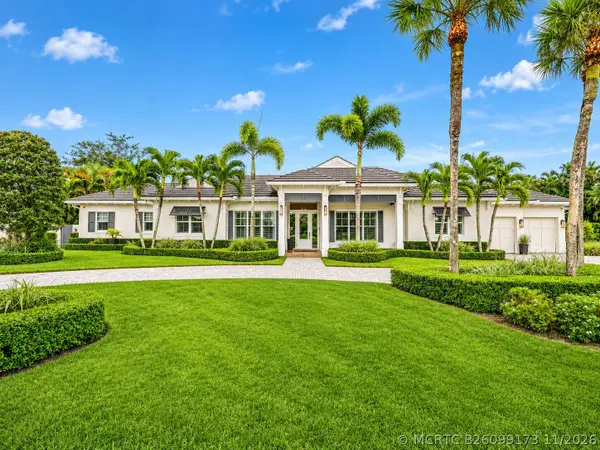 $3,850,000Active3 beds 3 baths3,643 sq. ft.
785 Joe Lee Circle, Delray Beach, FL 33445
MLS# B26099173Listed by: COMPASS FLORIDA LLC - New
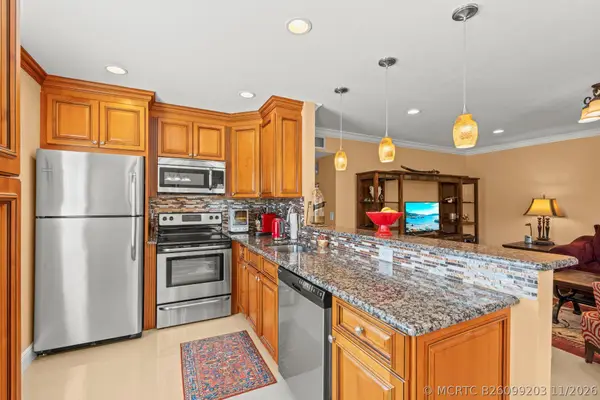 $210,000Active2 beds 2 baths920 sq. ft.
480 Flanders J, Delray Beach, FL 33484
MLS# B26099203Listed by: UNITED REALTY GROUP INC 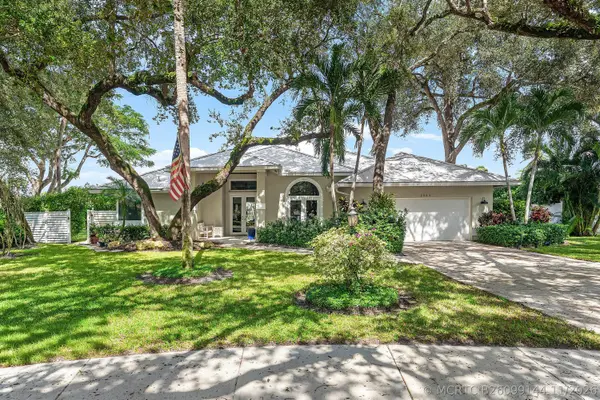 $1,600,000Pending4 beds 3 baths2,753 sq. ft.
2923 Sabalwood Court, Delray Beach, FL 33445
MLS# B26099144Listed by: COMPASS FLORIDA LLC- New
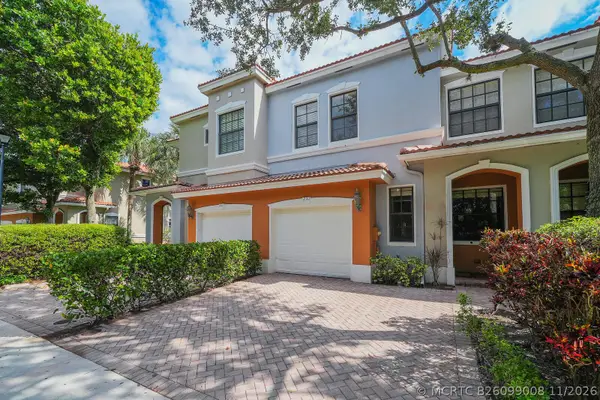 $455,000Active3 beds 3 baths1,856 sq. ft.
231 W Chrystie Circle, Delray Beach, FL 33484
MLS# B26099008Listed by: RE/MAX SELECT GROUP - New
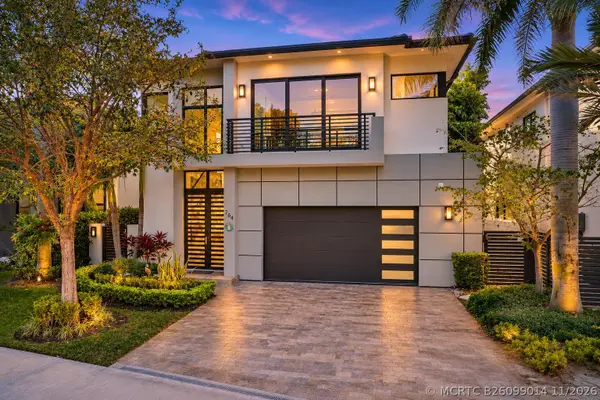 $3,219,000Active4 beds 5 baths3,126 sq. ft.
764 Lake Trail, Delray Beach, FL 33483
MLS# B26099014Listed by: DOUGLAS ELLIMAN - New
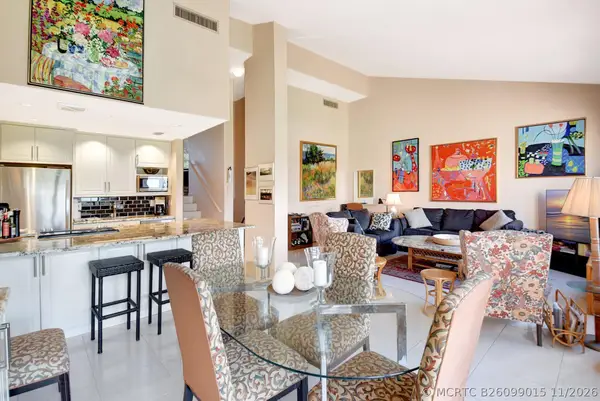 $369,000Active2 beds 2 baths1,175 sq. ft.
755 Dotterel Road #1512, Delray Beach, FL 33444
MLS# B26099015Listed by: COLDWELL BANKER REALTY - New
 $505,000Active3 beds 2 baths1,305 sq. ft.
5812 Shining Sea Court, Delray Beach, FL 33484
MLS# B26099021Listed by: LENNAR REALTY - New
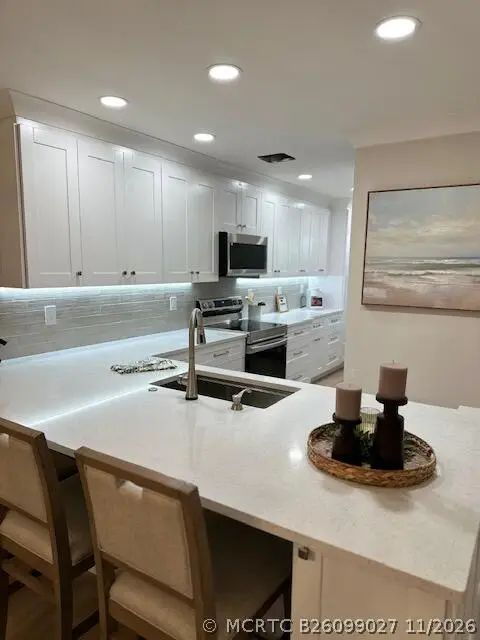 $287,900Active2 beds 2 baths1,148 sq. ft.
1905 NW 18th Street #101, Delray Beach, FL 33445
MLS# B26099027Listed by: REALTY TODAY INC. - New
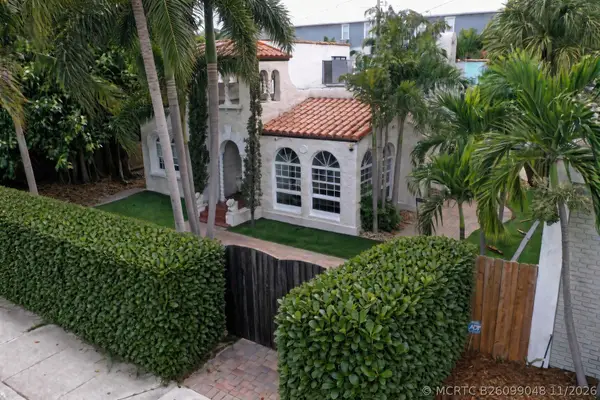 $3,295,000Active3 beds 3 baths2,506 sq. ft.
296 NE 6th Avenue, Delray Beach, FL 33483
MLS# B26099048Listed by: WILLIAM RAVEIS REAL ESTATE - New
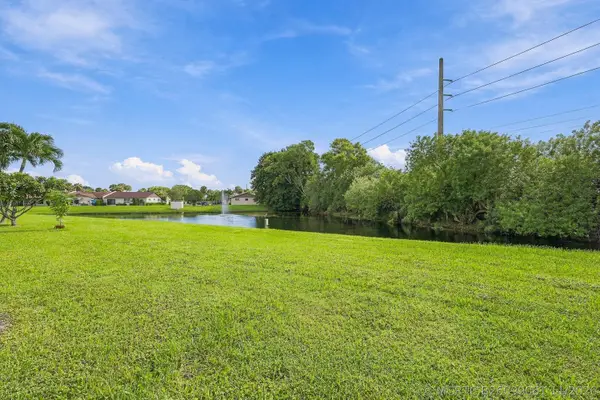 $329,000Active2 beds 2 baths1,175 sq. ft.
5368 Viburnum Circle, Delray Beach, FL 33484
MLS# B26099061Listed by: SUN & SEA PROPERTIES


Protect your home and budget from life's surprises with an Assurant Home Warranty, backed by a partner that supports you through every step of homeownership. Explore Plans.
©2026 Century 21 Real Estate LLC. All rights reserved. CENTURY 21®, the CENTURY 21 Logo and C21® are service marks owned by Century 21 Real Estate LLC. Century 21 Real Estate LLC fully supports the principles of the Fair Housing Act and the Equal Opportunity Act. Each office is independently owned and operated. Listing information is deemed reliable but not guaranteed accurate.