
356 Tuscany G Lane #g, Delray Beach, FL 33446
Local realty services provided by:CENTURY 21 Move With Us
Listed by: jonathan kroll
Office: kroll realty company
MLS#:B26086177
Source:FL_RAMC
Price summary
- Price:$59,995
- Price per sq. ft.:$60.72
About this home
Waterfront living awaits in this two-bedroom, two-bathroom condo at Kings Point Tuscany Condos in Delray Beach. The two-story floor plan maximizes your 880 square feet with efficient layout and vertical space. Located on the water, this residence offers the distinction of direct waterfront access, a rare feature in the area. Each bedroom includes its own bathroom for added convenience and privacy. This solid ownership opportunity combines modern condo living with waterfront positioning in an established Delray Beach community.
Contact an agent
Home facts
- Year built:1974
- Subdivision & Development:KINGS POINT TUSCANY CONDOS
- Listing ID #:B26086177
- Added:14 day(s) ago
- Updated:October 23, 2026 at 03:56 PM
Rooms and interior
- Bedrooms:2
- Total bathrooms:2
- Full bathrooms:2
- Rooms Total:3
- Flooring:Tile
- Dining Description:Living/Dining Room
- Kitchen Description:Built-In Oven, Dishwasher, Disposal, Range, Refrigerator
- Living area:880 sq. ft.
Heating and cooling
- Cooling:Central Air
- Heating:Central, Electric
- Central air:Yes
Structure and exterior
- Roof:Flat Tile
- Year built:1974
- Building area:880 sq. ft.
- Lot Features:Sprinklers Automatic
- Construction Materials:Block, Concrete, Stucco
- Levels:1 Story
Schools
- High school:Spanish River Community
- Middle school:Carver Community
- Elementary school:Orchard View
Finances and disclosures
- Price:$59,995
- Price per sq. ft.:$60.72
- Tax amount:$1,558 (2025)
Features and amenities
- Appliances:Built-In Oven, Dishwasher, Disposal, Dryer, Range, Refrigerator, Washer
- Laundry features:Dryer, Washer
- Amenities:Security Guard, Single Hung
- Pool features:Community
Parking
- Total parking spaces:1
- Parking description:Assigned, Guest, Open
 The data relating to real estate for sale on this web site comes in part from a cooperative data exchange program of the Realtor<REGISTERED_LOGO> Association of Martin County, Inc. MLS. Real estate listings held by brokerage firms other than CENTURY 21 Move With Us are marked with the IDX logo (Broker Reciprocity) or name and detailed information about such listings includes the name of the listing brokers. Data provided is deemed reliable but is not guaranteed.
New listings near 356 Tuscany G Lane #g
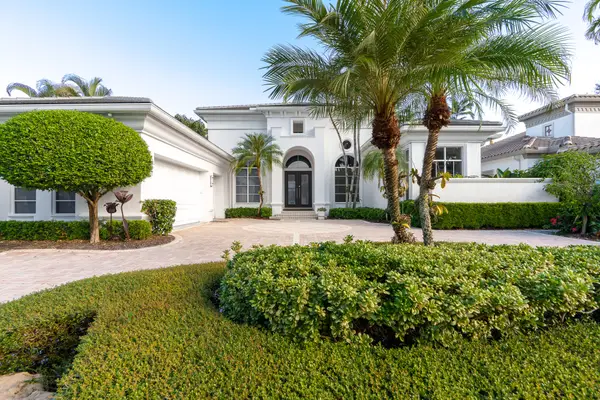 $4,015,000Pending4 beds 5 baths4,021 sq. ft.
7581 Playa Rienta Way, Delray Beach, FL 33446
MLS# B26091869Listed by: LUXURY PARTNERS REALTY- New
 $160,000Active2 beds 2 baths902 sq. ft.
385 Burgundy I, Delray Beach, FL 33484
MLS# B26091863Listed by: KINGS POINT SIGNATURE REAL EST - New
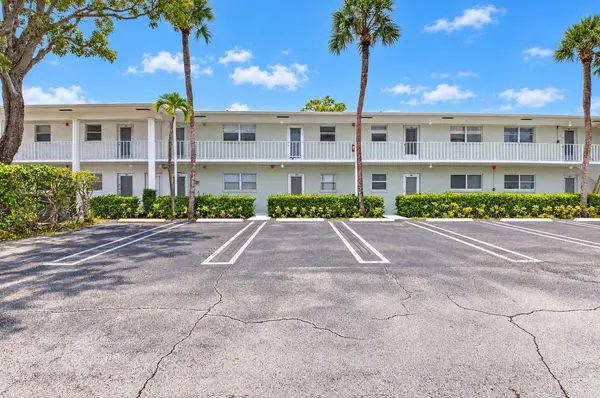 $148,000Active2 beds 2 baths1,013 sq. ft.
2700 SW 22nd Avenue #1406, Delray Beach, FL 33445
MLS# B26091873Listed by: COMPASS FLORIDA LLC - New
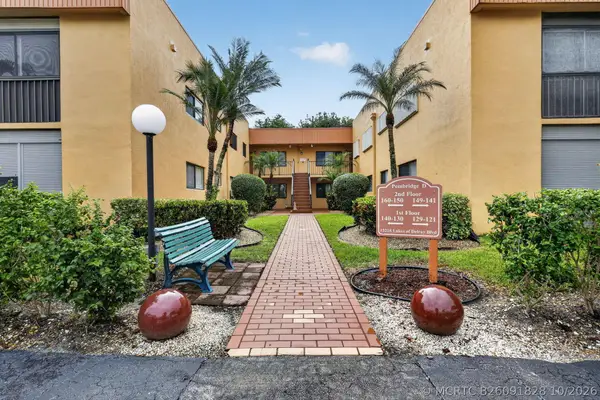 $179,000Active2 beds 2 baths1,100 sq. ft.
15216 Lakes Of Delray Boulevard #142, Delray Beach, FL 33484
MLS# B26091828Listed by: COLDWELL BANKER REALTY - New
 $215,000Active2 beds 2 baths1,013 sq. ft.
2440 SW 22nd Avenue #703, Delray Beach, FL 33445
MLS# B26091820Listed by: UNITED REALTY GROUP, INC - New
 $490,000Active3 beds 2 baths1,829 sq. ft.
5375 Monterey Circle #D, Delray Beach, FL 33484
MLS# B26091785Listed by: BERGMAN REALTY GROUP - New
 $270,000Active2 beds 2 baths1,296 sq. ft.
14385 Campanelli Drive, Delray Beach, FL 33484
MLS# B26091617Listed by: PARTNERSHIP REALTY INC. - New
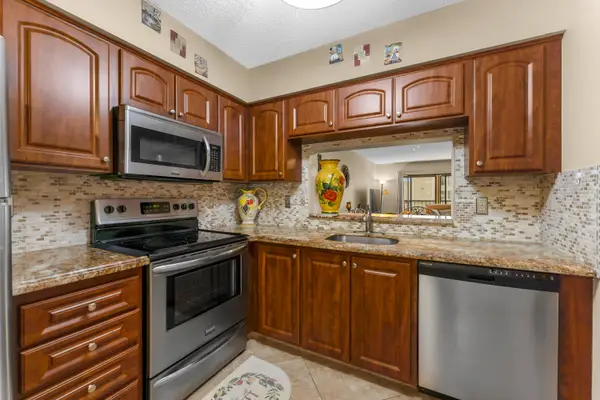 $225,000Active2 beds 2 baths1,220 sq. ft.
7340 Amberly Lane #210, Delray Beach, FL 33446
MLS# B26091665Listed by: KELLER WILLIAMS REALTY BOCA RA - Open Sat, 10am to 1pmNew
 $750,000Active3 beds 2 baths1,285 sq. ft.
2219 E Pineridge Court, Delray Beach, FL 33444
MLS# B26091625Listed by: ONE SOTHEBY'S INTERNATIONAL REALTY - New
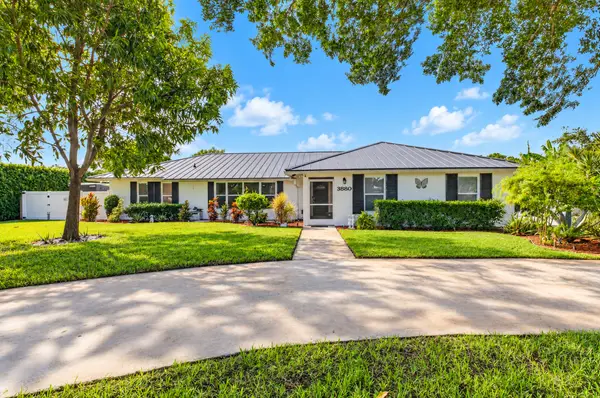 $1,165,000Active4 beds 3 baths2,375 sq. ft.
3880 Lowson Boulevard, Delray Beach, FL 33445
MLS# B26091641Listed by: LOKATION


Protect your home and budget from life's surprises with an Assurant Home Warranty, backed by a partner that supports you through every step of homeownership. Explore Plans.
©2026 Century 21 Real Estate LLC. All rights reserved. CENTURY 21®, the CENTURY 21 Logo and C21® are service marks owned by Century 21 Real Estate LLC. Century 21 Real Estate LLC fully supports the principles of the Fair Housing Act and the Equal Opportunity Act. Each office is independently owned and operated. Listing information is deemed reliable but not guaranteed accurate.