
4535 Oak Tree Court, Delray Beach, FL 33445
Local realty services provided by:CENTURY 21 Move With Us
Listed by: alex platt, margot ilana platt
Office: compass florida llc.
MLS#:B26080394
Source:FL_RAMC
Price summary
- Price:$2,200,000
- Price per sq. ft.:$431.54
About this home
Set on an oversized .38-acre lot tucked away on a private cul-de-sac in Seagate at The Hamlet, this meticulously maintained and renovated 4-bedroom residence with a dedicated office/den and 3 bathrooms offers refined, resort-style living just minutes from Downtown Delray Beach. The secluded cul-de-sac setting adds privacy and limits through traffic, creating a more peaceful residential atmosphere. Inside, a light-filled, open-concept layout showcases tray ceilings, custom millwork, impact windows, and elevated designer finishes throughout. The chef's kitchen features custom cabinetry, a Sub-Zero refrigerator, a Wolf gas range, and an adjoining walk-in pantry. Enjoy the best of South Florida living with NO mandatory club membership. The primary suite is a private retreat with custom walk-in closets & a spa-inspired bath overlooking a serene Zen garden. Outdoors, enjoy a lush tropical setting with 650+ sq ft of screened patios, mature landscaping & a pool with travertine decking. Additional features include solar panels (owned, not leased), TESLA POWERWALLS, a 500-gallon propane tank, tankless water heaters & an air-conditioned 2.5-car garage with separate golf cart entry. Seagate Country Club offers optional memberships for golf, tennis, beach & yacht club amenities. Ideally located as one of the closest manned-gated country club communities to Atlantic Avenue, Downtown Delray, and the beach. Photos include virtually staged furniture....
Contact an agent
Home facts
- Year built:1980
- Subdivision & Development:Seagate at The Hamlet
- Listing ID #:B26080394
- Added:56 day(s) ago
- Updated:November 20, 2026 at 04:37 PM
Rooms and interior
- Bedrooms:4
- Total bathrooms:3
- Full bathrooms:3
- Rooms Total:4
- Flooring:Carpet, Tile
- Bathrooms Description:Dual Sinks, Separate Shower
- Kitchen Description:Dishwasher, Disposal, Gas Range, Kitchen Island, Microwave, Pantry, Range, Refrigerator
- Bedroom Description:Closet Cabinetry, Split Bedroom, Walk-In Closet(s)
- Living area:3,506 sq. ft.
Heating and cooling
- Cooling:Ceiling Fans, Central Air, Electric
- Heating:Central, Electric
- Central air:Yes
Structure and exterior
- Year built:1980
- Building area:3,506 sq. ft.
- Architectural Style:Ranch
- Construction Materials:Block, Concrete
- Exterior Features:Fence
- Levels:1 Story
Schools
- High school:Atlantic
- Middle school:Carver Community
- Elementary school:Orchard View
Utilities
- Water:Public Water, Water Available, Water Connected
- Sewer:Public Sewer, Sewer Connected
Finances and disclosures
- Price:$2,200,000
- Price per sq. ft.:$431.54
- Tax amount:$9,233 (2025)
Features and amenities
- Appliances:Dishwasher, Disposal, Dryer, Gas Range, Microwave, Range, Refrigerator, Some Electric Appliances, Washer, Water Heater
- Laundry features:Dryer, Washer
- Amenities:Cathedral Ceilings, Closet Cabinetry, Impact Glass, Pantry, Smoke Detectors
- Pool features:Community, In Ground
Parking
- Total parking spaces:2
- Parking description:Attached, Driveway, Garage, Garage Door Opener
- Garage:Yes
 The data relating to real estate for sale on this web site comes in part from a cooperative data exchange program of the Realtor<REGISTERED_LOGO> Association of Martin County, Inc. MLS. Real estate listings held by brokerage firms other than CENTURY 21 Move With Us are marked with the IDX logo (Broker Reciprocity) or name and detailed information about such listings includes the name of the listing brokers. Data provided is deemed reliable but is not guaranteed.
New listings near 4535 Oak Tree Court
- New
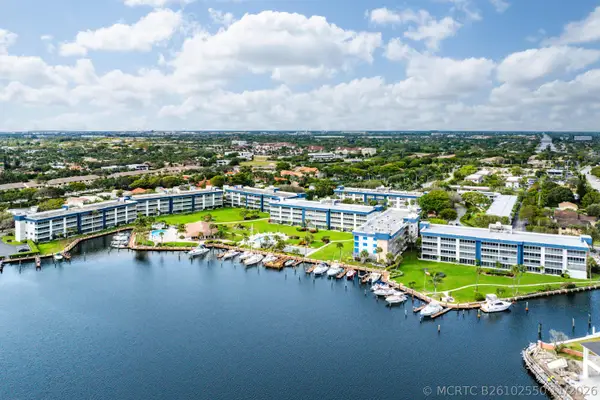 $425,000Active2 beds 2 baths1,300 sq. ft.
3351 Spanish Trail #412, Delray Beach, FL 33483
MLS# B26102550Listed by: HAMPTON REAL ESTATE GROUP - New
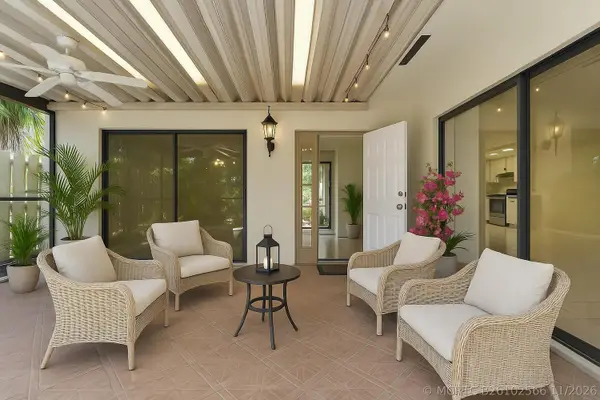 $210,000Active2 beds 2 baths1,188 sq. ft.
729 NW 29th Avenue #D, Delray Beach, FL 33445
MLS# B26102566Listed by: REGENCY REALTY SERVICES - New
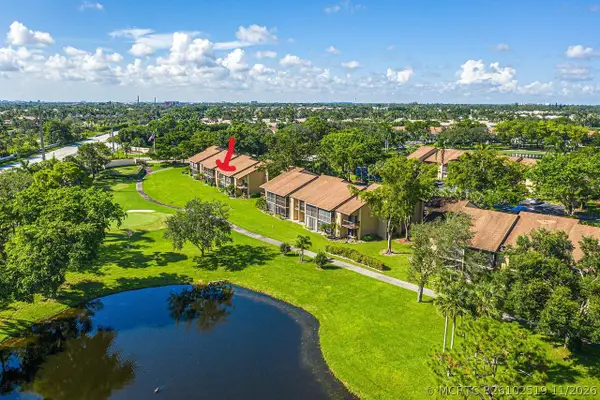 $300,000Active2 beds 2 baths1,293 sq. ft.
5021 Oakhill Lane #123, Delray Beach, FL 33484
MLS# B26102519Listed by: LANG REALTY/ BR - New
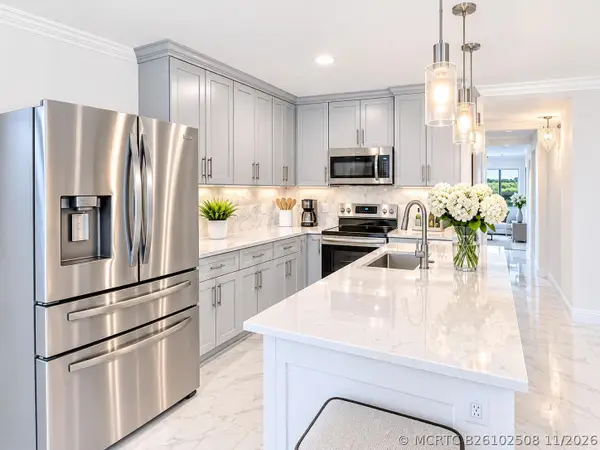 $198,500Active2 beds 2 baths907 sq. ft.
116 Normandy C #C, Delray Beach, FL 33484
MLS# B26102508Listed by: KEYES COMPANY - New
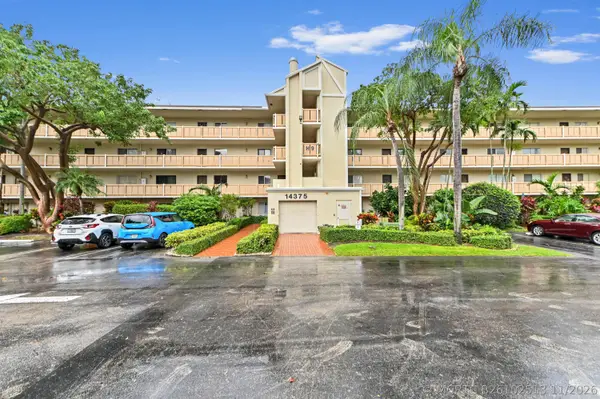 $200,000Active2 beds 2 baths1,070 sq. ft.
14375 Strathmore Lane #303, Delray Beach, FL 33446
MLS# B26102513Listed by: EXP REALTY LLC - New
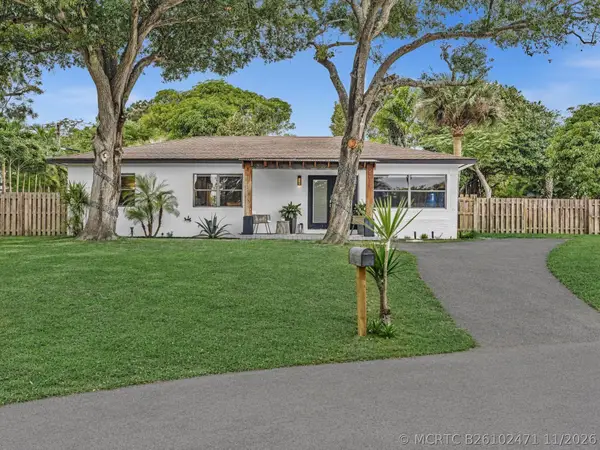 $850,000Active3 beds 2 baths1,248 sq. ft.
2214 W Pineridge Court, Delray Beach, FL 33444
MLS# B26102471Listed by: LAMACCHIA REALTY, INC. - New
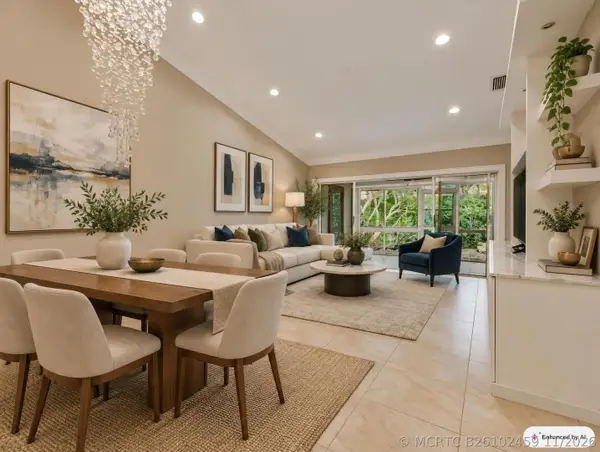 $299,000Active2 beds 2 baths1,531 sq. ft.
7767 Coral Lake Drive, Delray Beach, FL 33446
MLS# B26102459Listed by: RE/MAX DIRECT - New
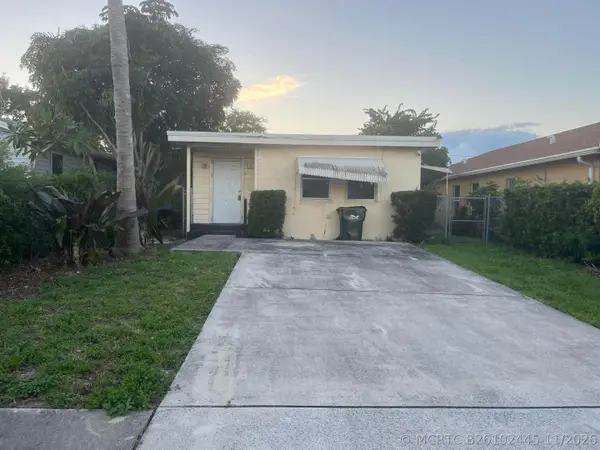 $399,000Active3 beds 4 baths1,316 sq. ft.
240 NW 8th Avenue, Delray Beach, FL 33444
MLS# B26102445Listed by: HOMEREP INC - New
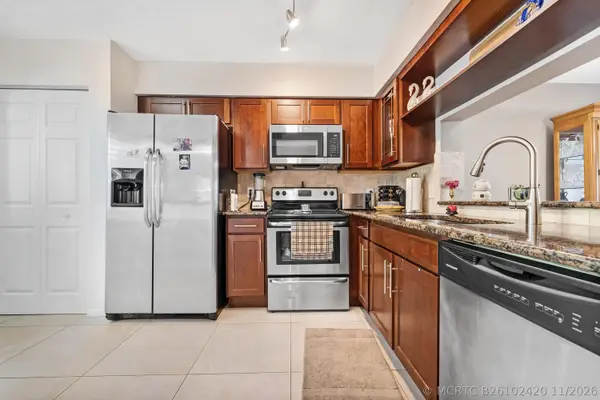 $225,000Active2 beds 2 baths1,230 sq. ft.
14425 Strathmore Lane #302, Delray Beach, FL 33446
MLS# B26102420Listed by: KELLER WILLIAMS REALTY BOCA RA - New
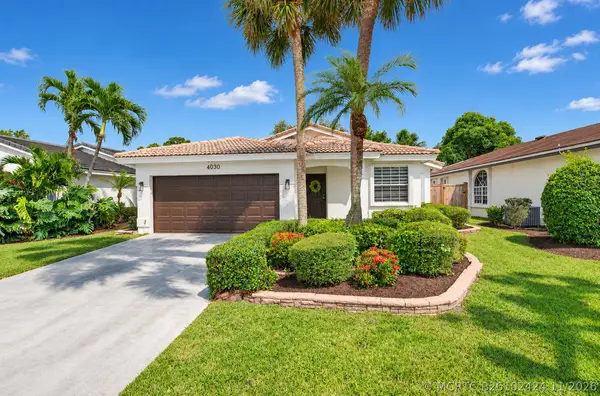 $699,999Active3 beds 2 baths1,656 sq. ft.
4030 NW 2nd Court, Delray Beach, FL 33445
MLS# B26102424Listed by: HOME FREE TODAY REALTY


Protect your home and budget from life's surprises with an Assurant Home Warranty, backed by a partner that supports you through every step of homeownership. Explore Plans.
©2026 Century 21 Real Estate LLC. All rights reserved. CENTURY 21®, the CENTURY 21 Logo and C21® are service marks owned by Century 21 Real Estate LLC. Century 21 Real Estate LLC fully supports the principles of the Fair Housing Act and the Equal Opportunity Act. Each office is independently owned and operated. Listing information is deemed reliable but not guaranteed accurate.