
4550 Ellwood Drive, Delray Beach, FL 33445
Local realty services provided by:CENTURY 21 Move With Us
Listed by: elyse duff
Office: coldwell banker realty
MLS#:B26101884
Source:FL_RAMC
Price summary
- Price:$775,000
- Price per sq. ft.:$342.16
About this home
Oversized Corner Lot | Designer Heated Pool | Impact Windows | No HOA | Prime Delray Beach Location
Welcome to 4550 Ellwood Drive, a beautifully maintained 3-bedroom, 2-bathroom residence nestled on an oversized corner lot in the desirable non-HOA community of Franwood Pines. Thoughtfully designed for both everyday comfort and effortless entertaining, this home features a spacious split-bedroom floor plan, fully remodeled open kitchen with soft close cabinets, granite countertops, modern appliances, and beautiful wood and tile flooring throughout, and an abundance of natural light.
Step outside into your own private tropical oasis, where lush oak trees and tropical landscaping surrounds a stunning designer heated pool, with a number water features creating the ultimate setting for entertaining, and enjoying South Florida's year-round sunshine. The generously sized corner lot offers exceptional outdoor space, privacy, and endless possibilities.
Additional highlights include impact windows, an attached two-car garage, silver travertine patio and the freedom of living in a community with no HOA restrictions. And in unincorporated Delray Beach Ideally situated just minutes from the vibrant shops, award-winning restaurants, and nightlife of Downtown Atlantic Avenue, Delray Beach's pristine beaches, and convenient access to I-95. Offering the perfect combination of location, lifestyle, and outdoor luxury, this exceptional property is a rare opportunity to experience the very best of Delray Beach living....
Contact an agent
Home facts
- Year built:1987
- Subdivision & Development:FRANWOOD PINES
- Listing ID #:B26101884
- Added:1 day(s) ago
- Updated:November 20, 2026 at 05:13 PM
Rooms and interior
- Bedrooms:3
- Total bathrooms:2
- Full bathrooms:2
- Rooms Total:3
- Flooring:Carpet, Tile, Wood
- Kitchen Description:Built-In Oven, Dishwasher, Electric Range, Freezer, Ice Maker, Microwave, Range, Refrigerator
- Bedroom Description:Split Bedroom, Walk-In Closet(s)
- Living area:1,714 sq. ft.
Heating and cooling
- Cooling:Ceiling Fans, Central Air
- Heating:Central
- Central air:Yes
Structure and exterior
- Year built:1987
- Building area:1,714 sq. ft.
- Architectural Style:Ranch
- Construction Materials:Vinyl Siding
- Exterior Features:Fence
- Levels:1 Story
Schools
- High school:Atlantic
- Middle school:Carver Community
- Elementary school:Banyan Creek
Utilities
- Water:Water Available, Water Connected, Well
- Sewer:Septic Tank
Finances and disclosures
- Price:$775,000
- Price per sq. ft.:$342.16
- Tax amount:$5,363 (2026)
Features and amenities
- Appliances:Built-In Oven, Dishwasher, Dryer, Electric Range, Freezer, Ice Maker, Microwave, Range, Refrigerator, Some Electric Appliances, Washer, Water Heater
- Laundry features:Dryer, Washer
- Amenities:Closed Circuit Camera(s), Impact Glass, Smoke Detectors
- Pool features:In Ground, Salt Water
Parking
- Total parking spaces:2
- Parking description:Attached, Driveway, Garage, Garage Door Opener
- Garage:Yes
 The data relating to real estate for sale on this web site comes in part from a cooperative data exchange program of the Realtor<REGISTERED_LOGO> Association of Martin County, Inc. MLS. Real estate listings held by brokerage firms other than CENTURY 21 Move With Us are marked with the IDX logo (Broker Reciprocity) or name and detailed information about such listings includes the name of the listing brokers. Data provided is deemed reliable but is not guaranteed.
New listings near 4550 Ellwood Drive
- Coming Soon
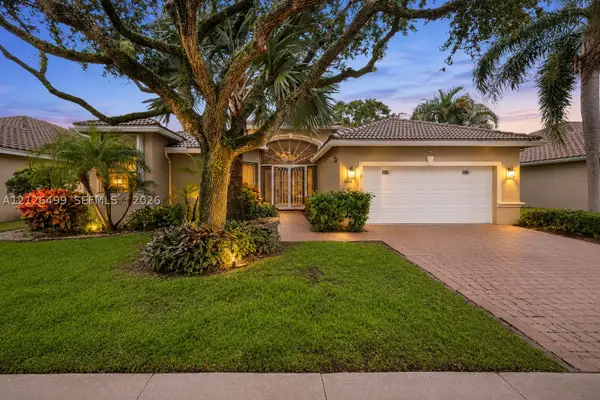 $590,000Coming Soon3 beds 3 baths2,384 sq. ft.
6566 Via Palermo, Delray Beach, FL 33446
MLS# A12126499Listed by: UNITED REALTY GROUP INC - New
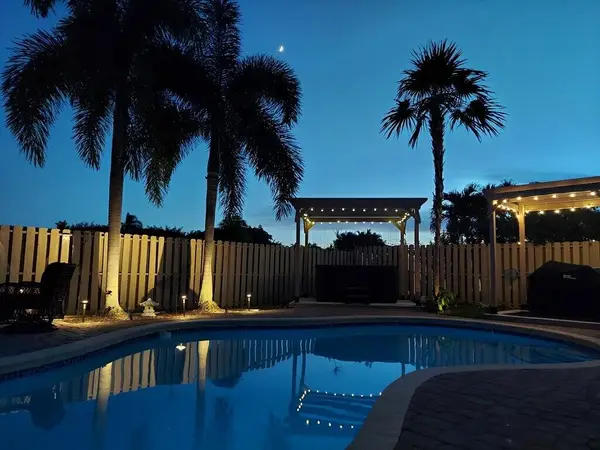 $585,000Active4 beds 3 baths1,816 sq. ft.
6556 Country Wood Way, Delray Beach, FL 33484
MLS# B26102643Listed by: UNITED REALTY GROUP INC. - New
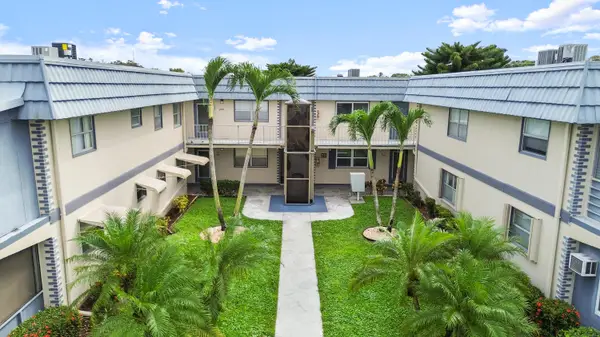 $175,000Active1 beds 2 baths799 sq. ft.
566 Brittany L Lane, Delray Beach, FL 33446
MLS# B26102594Listed by: DOUGLAS ELLIMAN - New
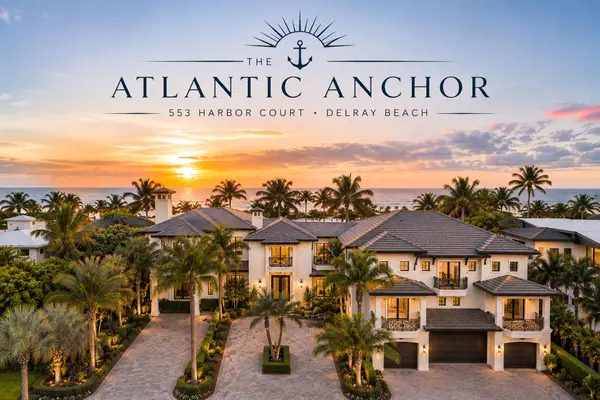 $44,995,000Active7 beds 15 baths15,150 sq. ft.
553 Harbor Court, Delray Beach, FL 33483
MLS# B26102627Listed by: SERHANT - New
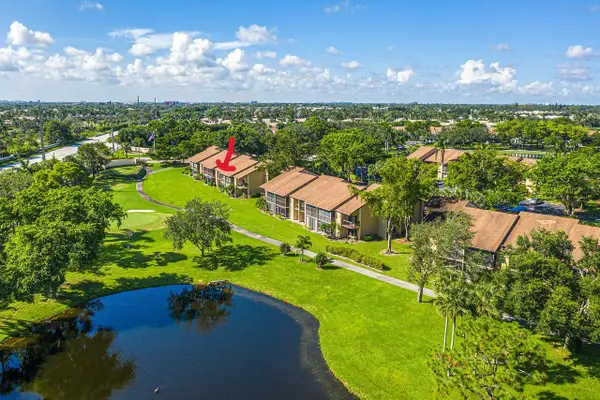 $300,000Active2 beds 2 baths1,293 sq. ft.
5021 Oakhill Lane #123, Delray Beach, FL 33484
MLS# B26102519Listed by: LANG REALTY/ BR - New
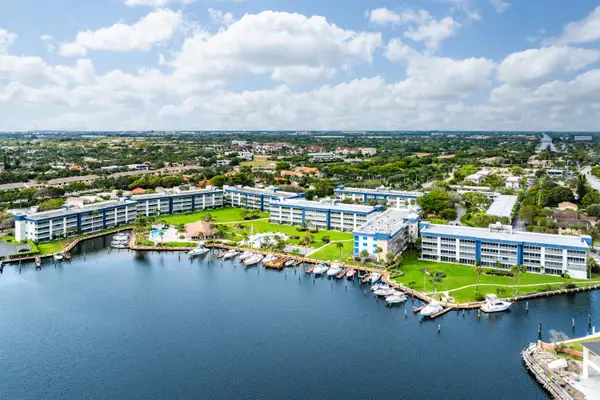 $425,000Active2 beds 2 baths1,300 sq. ft.
3351 Spanish Trail #412, Delray Beach, FL 33483
MLS# B26102550Listed by: HAMPTON REAL ESTATE GROUP - New
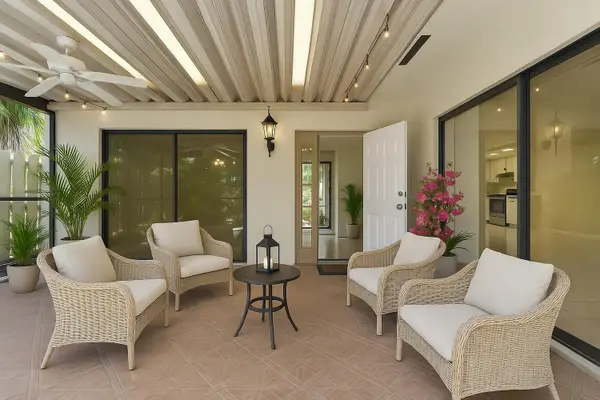 $210,000Active2 beds 2 baths1,188 sq. ft.
729 NW 29th Avenue #D, Delray Beach, FL 33445
MLS# B26102566Listed by: REGENCY REALTY SERVICES - New
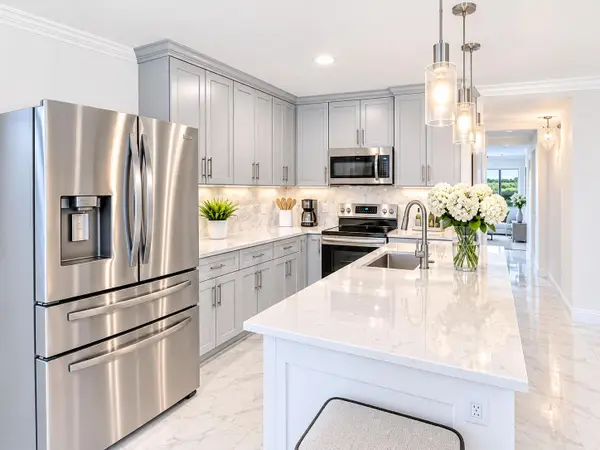 $198,500Active2 beds 2 baths907 sq. ft.
116 Normandy C #C, Delray Beach, FL 33484
MLS# B26102508Listed by: KEYES COMPANY - New
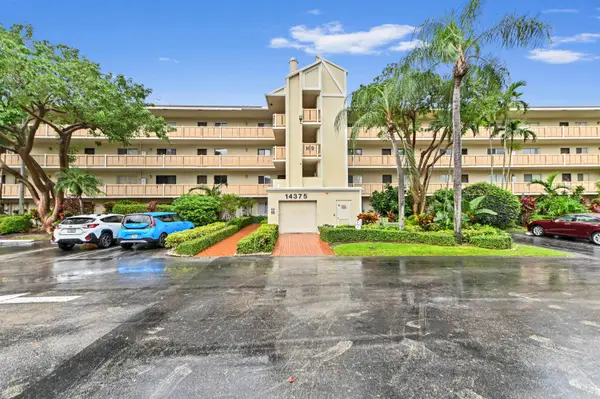 $200,000Active2 beds 2 baths1,070 sq. ft.
14375 Strathmore Lane #303, Delray Beach, FL 33446
MLS# B26102513Listed by: EXP REALTY LLC - New
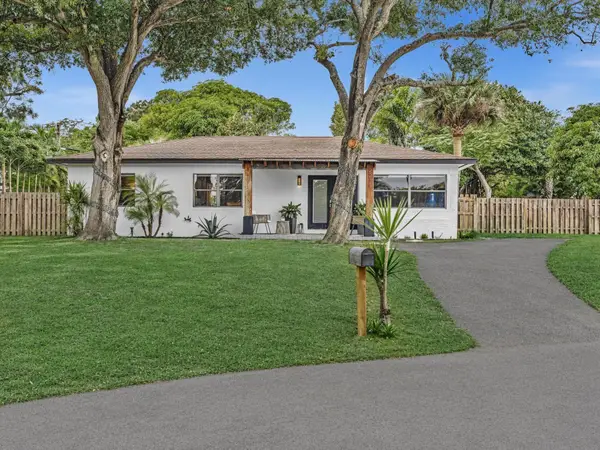 $850,000Active3 beds 2 baths1,248 sq. ft.
2214 W Pineridge Court, Delray Beach, FL 33444
MLS# B26102471Listed by: LAMACCHIA REALTY, INC.


Protect your home and budget from life's surprises with an Assurant Home Warranty, backed by a partner that supports you through every step of homeownership. Explore Plans.
©2026 Century 21 Real Estate LLC. All rights reserved. CENTURY 21®, the CENTURY 21 Logo and C21® are service marks owned by Century 21 Real Estate LLC. Century 21 Real Estate LLC fully supports the principles of the Fair Housing Act and the Equal Opportunity Act. Each office is independently owned and operated. Listing information is deemed reliable but not guaranteed accurate.