
4615 Sherwood Forest Drive, Delray Beach, FL 33445
Local realty services provided by:CENTURY 21 Move With Us
Listed by: anthony langella
Office: unique florida properties
MLS#:B26101638
Source:FL_RAMC
Price summary
- Price:$825,000
- Price per sq. ft.:$327.64
About this home
WELCOME TO SHERWOOD FOREST. A BEAUTIFUL LAKEFRONT COMMUNITY LOCATED JUST MINUTES FROM DOWNTOWN DELRAY. CLOSE TO BEACHES, SCHOOLS, SHOPS AND GREAT AREA NIGHTLIFE. THE SHERWOOD FOREST COMMUNITY FEATURES TREE LINED STREETS, A LOVELY POOL AND HOT TUB, CHILDRENS PLAY AREA, TWO TENNIS / PICKLEBALL COURTS, BOCCE COURT, PLUS A COVERED PICNIC AND BARBEQUE AREA. RESIDENTS ALSO HAVE USE OF THE BEAUTIFUL RESORT STYLE CLUBHOUSE, POOL, GYM, AND DINING FACILITIES AT THE ADJACENT ENCLAVE SUBDIVISION. THE HOME FEATURES AN EXCELLENT FLOORPLAN AND HAS MANY UPGRADES. NEW A/C IN 2020, NEW ROOF IN 2021, NEW EXTERIOR PAINT 2025. SHERWOOD FOREST IS A GATED ALL AGE COMMUNITY WITH AN ACTIVE FAMILY ORIENTED ASSOCIATION. IDEAL FOR A SEASONAL OR YEAR - ROUND HOME. TIME TO ENJOY THE FLORIDA LIFESTYLE... Sherwood Forest is truly a unique community. Often called a "Hidden Gem" Bordered to the North by the Enclave, a newer community where homes are valued from $1,100.000. to $1,750.000. To the South our neighbor is the is Seagate Country Club where homes are valued at prices to $5,000.000. Sherwood Forest is a well maintained community, our HOA covers basic cable, common area maintenance, lawn maintenance and annual tree trimming, Sherwood Forest is located just three miles from vibrant downtown Delray and the beach.
This beautiful home is in " perfect move in condition"....
Contact an agent
Home facts
- Year built:1992
- Subdivision & Development:SHERWOOD FOREST
- Listing ID #:B26101638
- Added:2 day(s) ago
- Updated:November 20, 2026 at 05:13 PM
Rooms and interior
- Bedrooms:3
- Total bathrooms:2
- Full bathrooms:2
- Rooms Total:8
- Flooring:Ceramic Tile, Laminate, Wood
- Dining Description:Breakfast Area, Kitchen/Dining Combo, Living/Dining Room
- Bathrooms Description:Bathtub, Dual Sinks, Garden Tub/Roman Tub, Separate Shower
- Kitchen Description:Cooktop, Dishwasher, Disposal, Electric Range, Kitchen/Dining Combo, Microwave, Pantry, Refrigerator
- Bedroom Description:Closet Cabinetry, Split Bedroom, Walk-In Closet(s)
- Living area:1,852 sq. ft.
Heating and cooling
- Cooling:Attic Fan, Ceiling Fans, Central Air, Electric
- Heating:Central, Electric, Heat Strip
- Central air:Yes
Structure and exterior
- Roof:Spanish Tile
- Year built:1992
- Building area:1,852 sq. ft.
- Lot Features:Interior Lot, Sprinklers Automatic
- Architectural Style:Mediterranean
- Construction Materials:Block, Concrete
- Exterior Features:Awnings, Storm/Security Shutters
- Levels:1 Story
Schools
- High school:Atlantic
- Middle school:Carver Community
- Elementary school:Orchard View
Utilities
- Water:Public Water, Water Connected
- Sewer:Public Sewer, Sewer Connected
Finances and disclosures
- Price:$825,000
- Price per sq. ft.:$327.64
- Tax amount:$4,710 (2025)
Features and amenities
- Appliances:Cooktop, Dishwasher, Disposal, Dryer, Electric Range, Microwave, Refrigerator, Some Electric Appliances, Washer, Water Heater
- Laundry features:Dryer, Washer
- Amenities:Attic, Bay Windows, Blinds, Cathedral Ceilings, Central Vacuum, Closed Circuit Camera(s), Closet Cabinetry, Gated Community, Pantry, Phone Entry, Pull Down Attic Stairs, Security Lights, Security System Owned, Smoke Detectors
- Pool features:Community
Parking
- Total parking spaces:2
- Parking description:Attached, Driveway, Garage, Garage Door Opener, Guest
- Garage:Yes
 The data relating to real estate for sale on this web site comes in part from a cooperative data exchange program of the Realtor<REGISTERED_LOGO> Association of Martin County, Inc. MLS. Real estate listings held by brokerage firms other than CENTURY 21 Move With Us are marked with the IDX logo (Broker Reciprocity) or name and detailed information about such listings includes the name of the listing brokers. Data provided is deemed reliable but is not guaranteed.
New listings near 4615 Sherwood Forest Drive
- Coming Soon
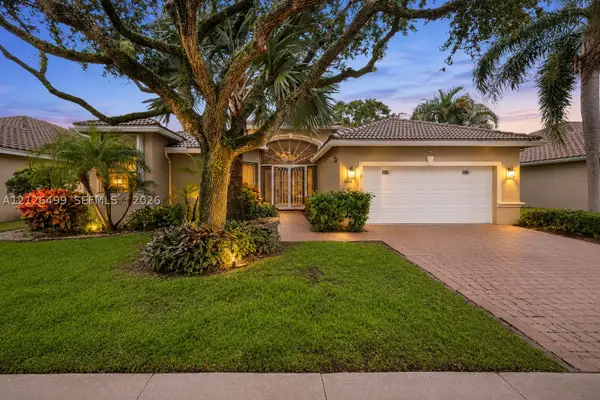 $590,000Coming Soon3 beds 3 baths2,384 sq. ft.
6566 Via Palermo, Delray Beach, FL 33446
MLS# A12126499Listed by: UNITED REALTY GROUP INC - New
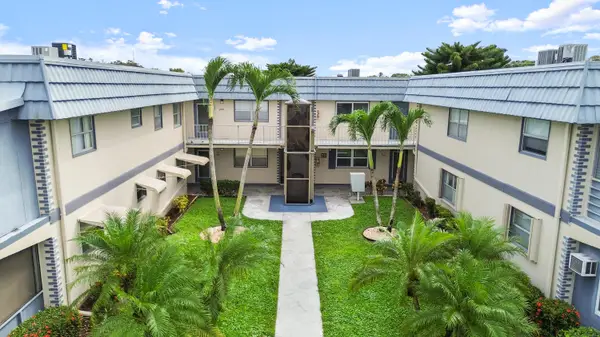 $175,000Active1 beds 2 baths799 sq. ft.
566 Brittany L Lane, Delray Beach, FL 33446
MLS# B26102594Listed by: DOUGLAS ELLIMAN - New
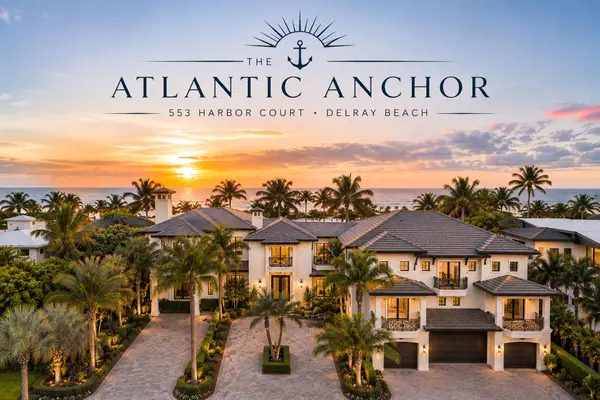 $44,995,000Active7 beds 15 baths15,150 sq. ft.
553 Harbor Court, Delray Beach, FL 33483
MLS# B26102627Listed by: SERHANT - New
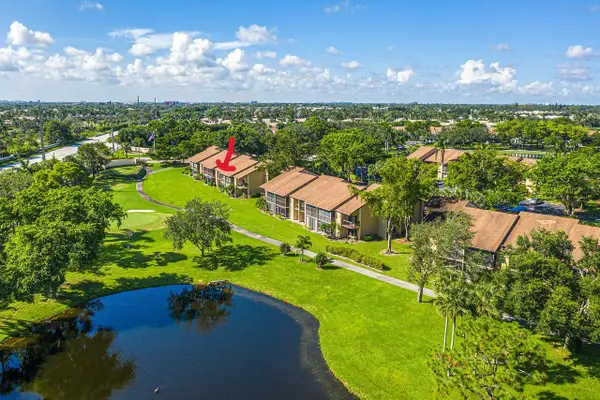 $300,000Active2 beds 2 baths1,293 sq. ft.
5021 Oakhill Lane #123, Delray Beach, FL 33484
MLS# B26102519Listed by: LANG REALTY/ BR - New
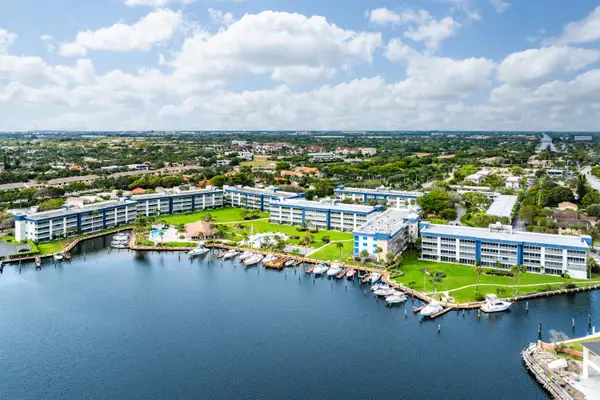 $425,000Active2 beds 2 baths1,300 sq. ft.
3351 Spanish Trail #412, Delray Beach, FL 33483
MLS# B26102550Listed by: HAMPTON REAL ESTATE GROUP - New
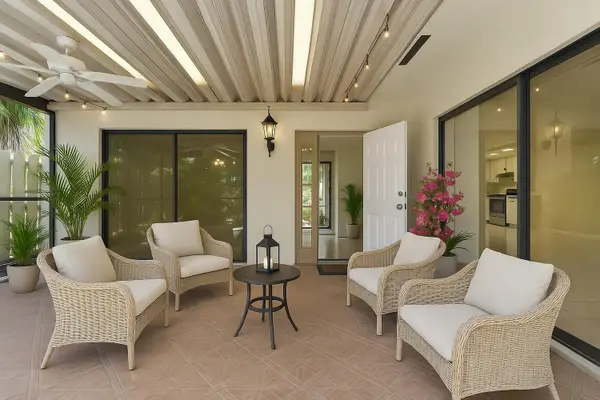 $210,000Active2 beds 2 baths1,188 sq. ft.
729 NW 29th Avenue #D, Delray Beach, FL 33445
MLS# B26102566Listed by: REGENCY REALTY SERVICES - New
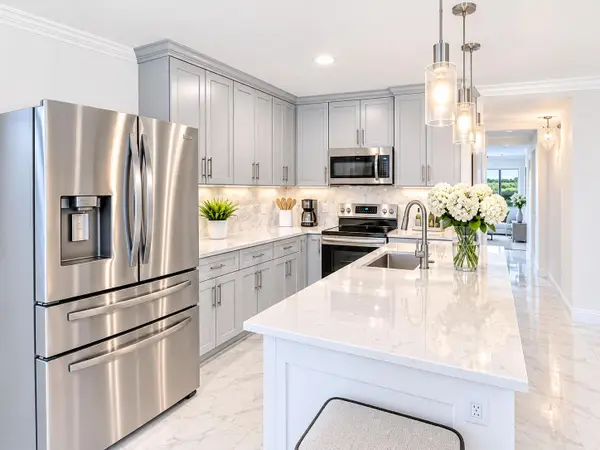 $198,500Active2 beds 2 baths907 sq. ft.
116 Normandy C #C, Delray Beach, FL 33484
MLS# B26102508Listed by: KEYES COMPANY - New
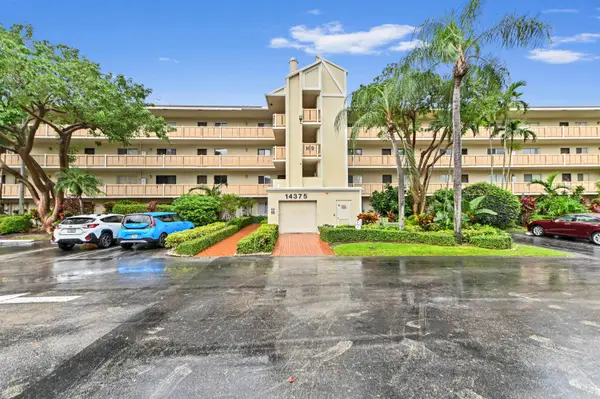 $200,000Active2 beds 2 baths1,070 sq. ft.
14375 Strathmore Lane #303, Delray Beach, FL 33446
MLS# B26102513Listed by: EXP REALTY LLC - New
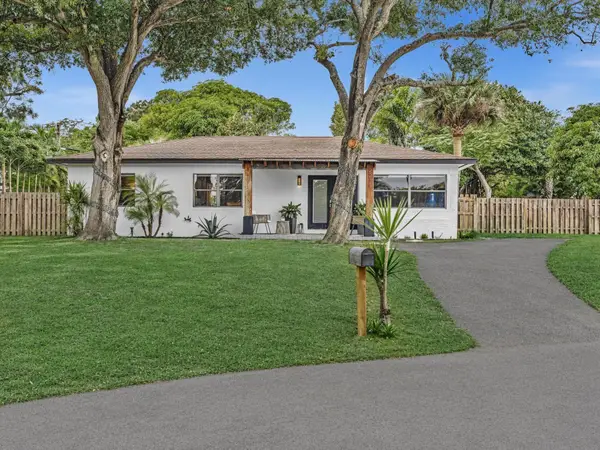 $850,000Active3 beds 2 baths1,248 sq. ft.
2214 W Pineridge Court, Delray Beach, FL 33444
MLS# B26102471Listed by: LAMACCHIA REALTY, INC. - New
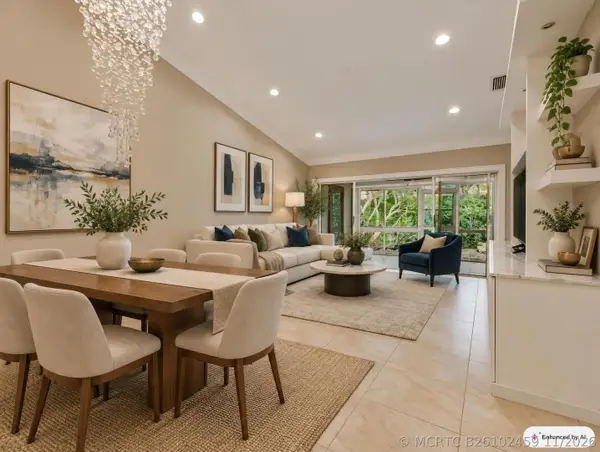 $299,000Active2 beds 2 baths1,531 sq. ft.
7767 Coral Lake Drive, Delray Beach, FL 33446
MLS# B26102459Listed by: RE/MAX DIRECT


Protect your home and budget from life's surprises with an Assurant Home Warranty, backed by a partner that supports you through every step of homeownership. Explore Plans.
©2026 Century 21 Real Estate LLC. All rights reserved. CENTURY 21®, the CENTURY 21 Logo and C21® are service marks owned by Century 21 Real Estate LLC. Century 21 Real Estate LLC fully supports the principles of the Fair Housing Act and the Equal Opportunity Act. Each office is independently owned and operated. Listing information is deemed reliable but not guaranteed accurate.