
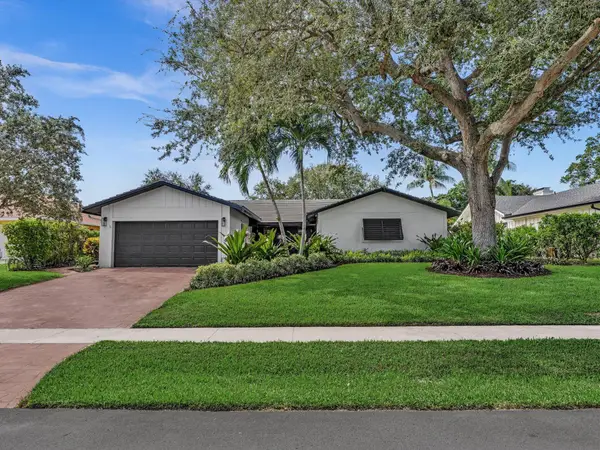
4838 Charlton Way, Delray Beach, FL 33445
Local realty services provided by:CENTURY 21 Move With Us
Listed by: julian soffer, emiley blomberg
Office: keller williams realty boca ra
MLS#:B26016715
Source:FL_RAMC
Price summary
- Price:$2,975,000
- Price per sq. ft.:$528.14
About this home
Situated on a rare 3.4-acre residential parcel in Delray Beach, this property offers privacy, space, and flexibility, minutes from the beach and downtown Atlantic Avenue. The single-family residence features 4 bedrooms and 3.5 bathrooms, 3,498 sqft under air, real wood floors, a wood-burning fireplace, gas stove, dual primary suites (one on the first floor), office, loft, separate laundry room, and locking storage area. Interior systems include a central vacuum, water softener with reverse osmosis filtration, and full hurricane protection. Outdoor amenities include a pool, gazebo, covered patio with French doors, balcony, fruit trees, a fenced residential area, and a boat house with electric and water. No HOA. Future redevelopment potential for up to 12 single-family homes buyer to verify
Contact an agent
Home facts
- Year built:1986
- Subdivision & Development:UNINCORPORATED
- Listing ID #:B26016715
- Added:17 day(s) ago
- Updated:September 18, 2026 at 05:55 PM
Rooms and interior
- Bedrooms:4
- Total bathrooms:4
- Full bathrooms:3
- Half bathrooms:1
- Rooms Total:12
- Flooring:Carpet, Wood
- Dining Description:Breakfast Area, Family/Dining Room, Living/Dining Room
- Bathrooms Description:Dual Sinks, Garden Tub/Roman Tub, Jetted Tub, Separate Shower
- Kitchen Description:Dishwasher, Disposal, Gas Range, Kitchen Island, Microwave, Refrigerator
- Bedroom Description:Closet Cabinetry, Walk-In Closet(s)
- Living area:3,498 sq. ft.
Heating and cooling
- Cooling:Ceiling Fans, Central Air
- Heating:Central
- Central air:Yes
Structure and exterior
- Roof:Composite Shingle, Shingle
- Year built:1986
- Building area:3,498 sq. ft.
- Lot Features:Sprinklers Automatic
- Architectural Style:Rustic, Traditional, Victorian
- Exterior Features:Balcony, Deck, Fence, Open, Sprinkler Irrigation, Storm/Security Shutters
- Levels:2 Stories
Schools
- High school:Atlantic
- Middle school:Carver Community
- Elementary school:Banyan Creek
Utilities
- Water:Water Available, Water Connected, Well
Finances and disclosures
- Price:$2,975,000
- Price per sq. ft.:$528.14
- Tax amount:$12,922 (2025)
Features and amenities
- Appliances:Dishwasher, Disposal, Dryer, Gas Range, Gas Water Heater, Microwave, Refrigerator, Some Electric Appliances, Washer, Water Heater
- Laundry features:Dryer, Washer
- Amenities:Bar, Central Vacuum, Closet Cabinetry, Impact Glass, Security Lights
- Pool features:Concrete, In Ground, Pool Equipment
Parking
- Total parking spaces:4
- Parking description:Attached, Boat, Circular Driveway, Detached Carport, Garage, Open
- Garage:Yes
 The data relating to real estate for sale on this web site comes in part from a cooperative data exchange program of the Realtor<REGISTERED_LOGO> Association of Martin County, Inc. MLS. Real estate listings held by brokerage firms other than CENTURY 21 Move With Us are marked with the IDX logo (Broker Reciprocity) or name and detailed information about such listings includes the name of the listing brokers. Data provided is deemed reliable but is not guaranteed.
New listings near 4838 Charlton Way
- New
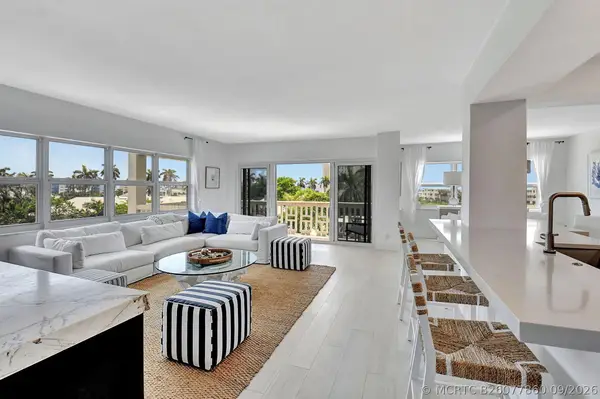 $1,099,000Active2 beds 2 baths1,434 sq. ft.
1000 Lowry Street #5E, Delray Beach, FL 33483
MLS# B26077860Listed by: LANG REALTY - BOYNTON BEACH - New
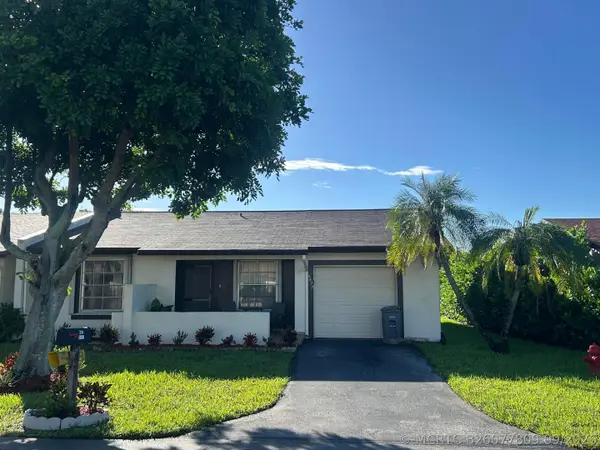 $239,999Active2 beds 2 baths1,112 sq. ft.
5427 Laurel Oak Street, Delray Beach, FL 33484
MLS# B26077809Listed by: D'ADDIO REALTY - New
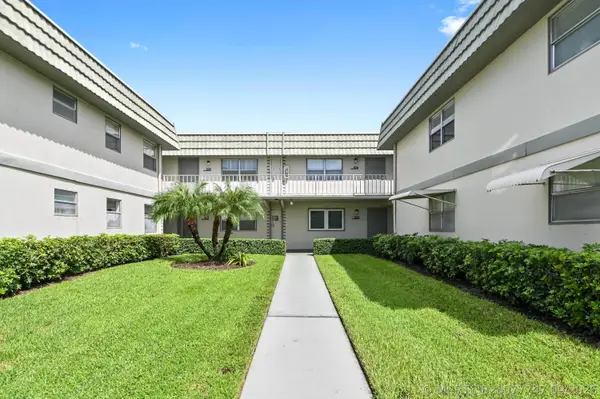 $75,000Active2 beds 2 baths880 sq. ft.
525 Monaco K Boulevard, Delray Beach, FL 33446
MLS# B26077747Listed by: EXP REALTY LLC - New
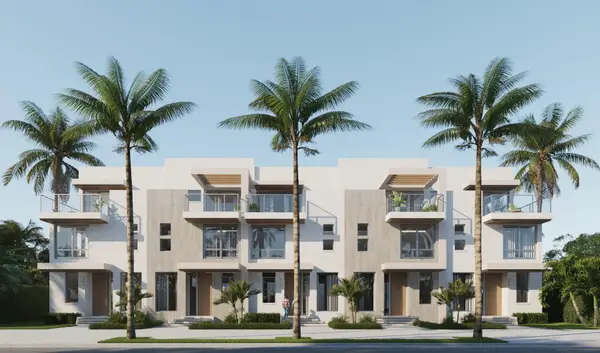 $3,295,000Active4 beds 5 baths2,526 sq. ft.
142 SE 5th Avenue, Delray Beach, FL 33483
MLS# B26077695Listed by: DIETZ-ELBER REAL ESTATE - New
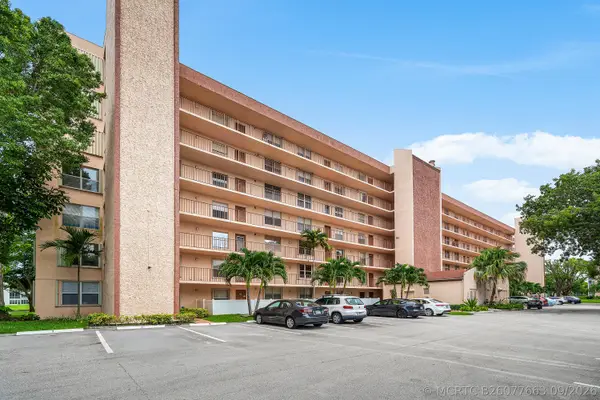 $150,000Active1 beds 2 baths925 sq. ft.
14623 Bonaire Boulevard #205, Delray Beach, FL 33446
MLS# B26077663Listed by: LPT REALTY LLC - New
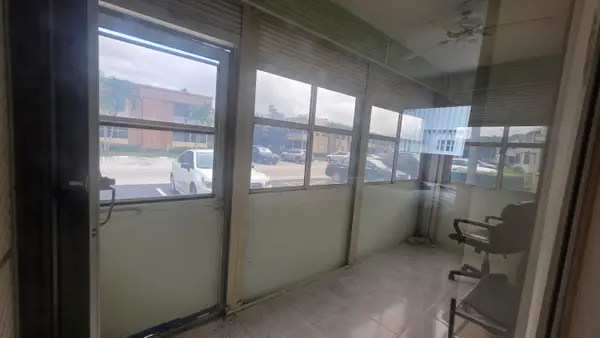 $42,500Active1 beds 2 baths720 sq. ft.
390 Flanders I Drive #I, Delray Beach, FL 33484
MLS# B26077658Listed by: COLDWELL BANKER REALTY - New
 $359,900Active2 beds 2 baths1,186 sq. ft.
5409 Lakefront Boulevard #D, Delray Beach, FL 33484
MLS# B26077590Listed by: KEYES COMPANY - New
 $145,000Active2 beds 2 baths1,120 sq. ft.
15465 Lakes Of Delray Boulevard #103, Delray Beach, FL 33484
MLS# B26077597Listed by: COLDWELL BANKER REALTY - New
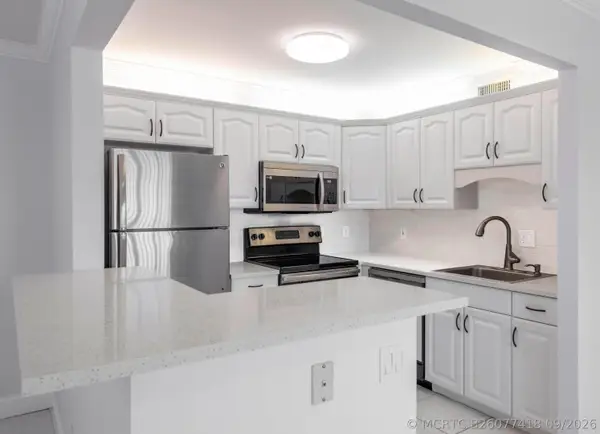 $125,000Active1 beds 2 baths720 sq. ft.
190 Saxony D, Delray Beach, FL 33446
MLS# B26077418Listed by: UNITED REALTY GROUP, INC - Open Sun, 1 to 4pmNew
 $1,250,000Active3 beds 2 baths1,825 sq. ft.
3264 Lakeview Drive, Delray Beach, FL 33445
MLS# B26077542Listed by: RE/MAX SELECT GROUP


Protect your home and budget from life's surprises with an Assurant Home Warranty, backed by a partner that supports you through every step of homeownership. Explore Plans.
©2026 Century 21 Real Estate LLC. All rights reserved. CENTURY 21®, the CENTURY 21 Logo and C21® are service marks owned by Century 21 Real Estate LLC. Century 21 Real Estate LLC fully supports the principles of the Fair Housing Act and the Equal Opportunity Act. Each office is independently owned and operated. Listing information is deemed reliable but not guaranteed accurate.