
524 Osprey Dr #10B, Delray Beach, FL 33444
Local realty services provided by:CENTURY 21 World Connection
Listed by: roberto santos
Office: vantasure realty llc.954-461-5734
MLS#:A12062595
Source:SEFMLS
Price summary
- Price:$310,000
- Price per sq. ft.:$262.27
- Monthly HOA dues:$500
About this home
All ages,2/ 2. FURNISHED , Remodeled kitchen is fully stocked with dishes, pots, silverware; This breath
taking kitchen features granite sink, stainless steel appliances. No Carpet,1stfloor, corner, King Size bed including
new sheets, comfortable sofa ,Large dining table ,flat TV. , FRESH PAINT, Washer, Dryer in unit. St. Shutters,
Screened Patio pool, 2 parking spot. Near supermarket ,restaurants and 2 miles to beach, HOA 750, $150 application fee
Credit score
Contact an agent
Home facts
- Year built:1976
- Subdivision & Development:TOWN & COUNTRY ESTATES CO
- Listing ID #:A12062595
- Updated:September 15, 2026 at 10:09 AM
Rooms and interior
- Bedrooms:2
- Total bathrooms:2
- Full bathrooms:2
- Flooring:Ceramic Tile
- Dining Description:Breakfast Area, Living/Dining Room
- Kitchen Description:Dishwasher, Electric Range, Microwave, Refrigerator
- Bedroom Description:Walk-In Closets
- Living area:1,056 sq. ft.
Heating and cooling
- Cooling:Ceiling Fans, Central Air
- Heating:Central
- Central air:Yes
Structure and exterior
- Year built:1976
- Building area:1,056 sq. ft.
- Architectural Style:Garden Apartment
- Construction Materials:Block
- Exterior Features:Deck, Enclosed Porch, Fence, Glass Enclosed, Porch, Screened, Storm Security Shutters, Tennis Courts
Finances and disclosures
- Price:$310,000
- Price per sq. ft.:$262.27
- Tax amount:$3,764 (2025)
Features and amenities
- Appliances:Dishwasher, Dryer, Electric Range, Electric Water Heater, Microwave, Refrigerator, Washer
- Laundry features:Dryer, Washer
- Amenities:Barbecue, Clubhouse, Picnic Area, Sliding Windows, Tennis Courts
- Pool features:Association, Pool
Parking
- Parking description:Guest, One Space
New listings near 524 Osprey Dr #10B
- New
 $139,999Active2 beds 2 baths1,186 sq. ft.
14000 Nesting Way #D, Delray Beach, FL 33484
MLS# B26076229Listed by: EXIT REALTY PREMIER ELITE - New
 $199,500Active2 beds 2 baths1,186 sq. ft.
5162 Lakefront Blvd #D, Delray Beach, FL 33484
MLS# A12089111Listed by: MY REALTY GROUP, LLC. - New
 $475,000Active2 beds 2 baths1,524 sq. ft.
14298 Ruby Pointe Dr, Delray Beach, FL 33446
MLS# A12086423Listed by: COLDWELL BANKER REALTY - New
 $120,000Active2 beds 2 baths1,097 sq. ft.
13638 Via Flora #D, Delray Beach, FL 33484
MLS# B26076123Listed by: COLDWELL BANKER REALTY - New
 $395,000Active2 beds 2 baths1,403 sq. ft.
5269 W Magellan Way W, Delray Beach, FL 33484
MLS# A12088428Listed by: DECONOVA INTERNATIONAL GROUP - New
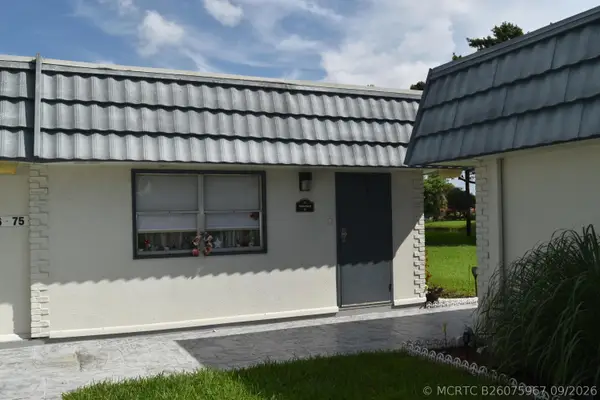 $110,000Active1 beds 2 baths720 sq. ft.
75 Waterford D, Delray Beach, FL 33446
MLS# B26075967Listed by: RE/MAX SERVICES - New
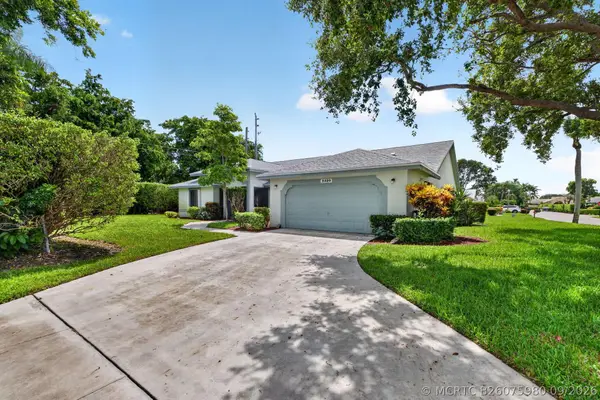 $460,000Active2 beds 3 baths2,316 sq. ft.
2320 Riviera Drive, Delray Beach, FL 33445
MLS# B26075980Listed by: THE KEYES COMPANY - New
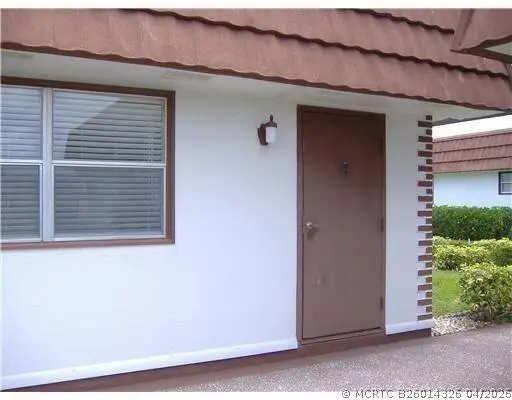 $95,000Active1 beds 2 baths720 sq. ft.
163 Waterford G, Delray Beach, FL 33446
MLS# B26014326Listed by: UNITED REALTY GROUP INC. - New
 $140,000Active2 beds 2 baths880 sq. ft.
637 Monaco Court N, Delray Beach, FL 33446
MLS# B26075903Listed by: KEYES COMPANY - New
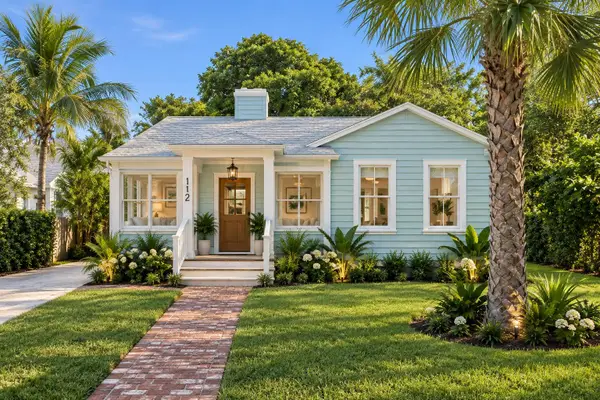 $1,295,000Active2 beds 2 baths1,200 sq. ft.
112 N Swinton Avenue, Delray Beach, FL 33444
MLS# B26075938Listed by: HOUSEWORKS REAL ESTATE


Protect your home and budget from life's surprises with an Assurant Home Warranty, backed by a partner that supports you through every step of homeownership. Explore Plans.
©2026 Century 21 Real Estate LLC. All rights reserved. CENTURY 21®, the CENTURY 21 Logo and C21® are service marks owned by Century 21 Real Estate LLC. Century 21 Real Estate LLC fully supports the principles of the Fair Housing Act and the Equal Opportunity Act. Each office is independently owned and operated. Listing information is deemed reliable but not guaranteed accurate.