526 Normandy K, Delray Beach, FL 33484
Local realty services provided by:CENTURY 21 Move With Us
Listed by: stuart birke, nancy f birke pa
Office: huntington signature re llc.
MLS#:B26034655
Source:FL_RAMC
Price summary
- Price:$104,900
- Price per sq. ft.:$115.66
About this home
beautifully contemporary, modernized updated unit on the 2nd floor true corner in one of the most private/serene peaceful areas of the Kings Point community. Furnishings included. Updated kitchen. Gorgeouse flooring. Updated bathrooms including stall shower area. Full side by side washer/dryer in the utility closet out on the patio. Primary bedroom with huge walk-in closet. Kitchen includes all appliances and mounted microwave. Priced agressively for a 2/2 true corner upstairs unit.
Contact an agent
Home facts
- Year built:1979
- Subdivision & Development:KINGS POINT
- Listing ID #:B26034655
- Added:59 day(s) ago
- Updated:October 30, 2026 at 05:11 PM
Rooms and interior
- Bedrooms:2
- Total bathrooms:2
- Full bathrooms:2
- Rooms Total:4
- Flooring:Ceramic Tile
- Dining Description:Living/Dining Room
- Bathrooms Description:Separate Shower
- Kitchen Description:Dishwasher, Electric Range, Refrigerator
- Bedroom Description:Stacked Bedrooms, Walk-In Closet(s)
- Living area:907 sq. ft.
Heating and cooling
- Cooling:Ceiling Fans, Central Air, Electric
- Heating:Central, Electric
- Central air:Yes
Structure and exterior
- Roof:Flat Tile, Tar/Gravel
- Year built:1979
- Building area:907 sq. ft.
- Construction Materials:Block, Concrete, Stucco
- Levels:1 Story
Schools
- High school:Spanish River Community
- Middle school:Carver Community
- Elementary school:Orchard View
Utilities
- Water:Water Available
Finances and disclosures
- Price:$104,900
- Price per sq. ft.:$115.66
- Tax amount:$1,740 (2025)
Features and amenities
- Appliances:Dishwasher, Dryer, Electric Range, Refrigerator, Some Electric Appliances, Washer, Water Heater
- Laundry features:Dryer, Washer
- Pool features:Community, Indoor
Parking
- Total parking spaces:1
- Parking description:Deeded, Guest
 The data relating to real estate for sale on this web site comes in part from a cooperative data exchange program of the Realtor<REGISTERED_LOGO> Association of Martin County, Inc. MLS. Real estate listings held by brokerage firms other than CENTURY 21 Move With Us are marked with the IDX logo (Broker Reciprocity) or name and detailed information about such listings includes the name of the listing brokers. Data provided is deemed reliable but is not guaranteed.
New listings near 526 Normandy K
- New
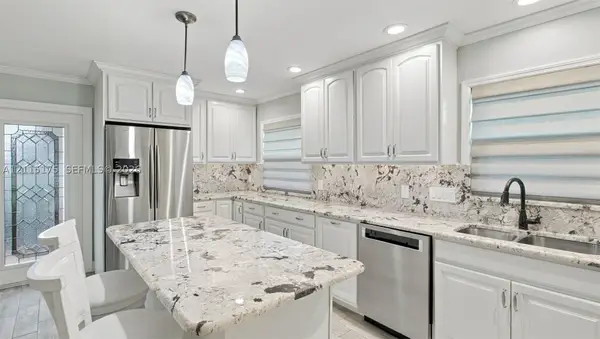 $148,700Active2 beds 2 baths880 sq. ft.
324 Seville N, Delray Beach, FL 33446
MLS# A12115175Listed by: KELLER WILLIAMS REALTY MIAMI BEACH - New
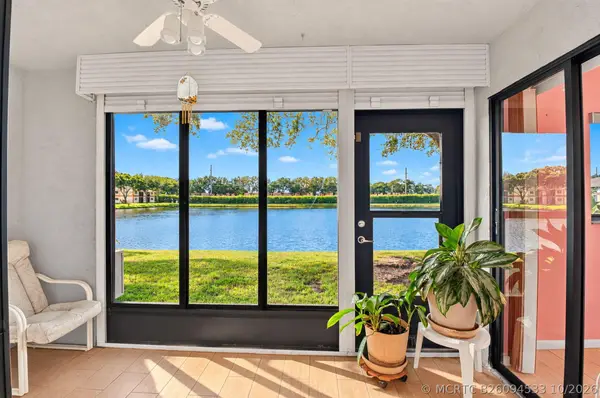 $145,000Active2 beds 2 baths1,150 sq. ft.
15301 Pembridge Avenue #45, Delray Beach, FL 33484
MLS# B26094533Listed by: COLDWELL BANKER REALTY - New
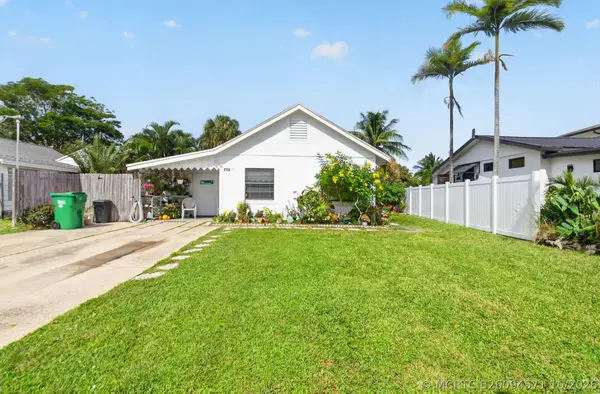
 $1,295,000Active4 beds 2 baths1,064 sq. ft.
713 S Lake Avenue, Delray Beach, FL 33483
MLS# B26094571Listed by: CENTURY 21 SUNBELT REALTY - New
 $148,700Active2 beds 2 baths880 sq. ft.
324 Seville N, Delray Beach, FL 33446
MLS# A12115175Listed by: KELLER WILLIAMS REALTY MIAMI BEACH - New
 $23,500,000Active8 beds 11 baths10,750 sq. ft.
16091 Quiet Vista Circle, Delray Beach, FL 33446
MLS# B26094472Listed by: DOUGLAS ELLIMAN - New
 $2,800,000Active5 beds 4 baths3,208 sq. ft.
319 NW 15th Street, Delray Beach, FL 33444
MLS# B26094440Listed by: COMPASS FLORIDA LLC - New
 $1,175,000Active2 beds 1 baths1,092 sq. ft.
243 NE 14th Street, Delray Beach, FL 33444
MLS# B26094432Listed by: COMPASS FLORIDA, LLC - New
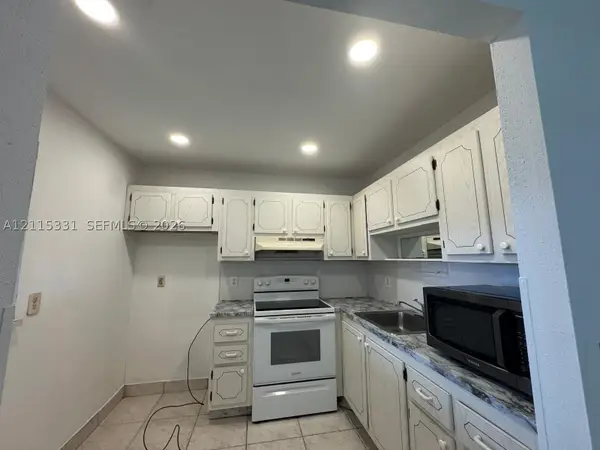 $75,000Active1 beds 2 baths726 sq. ft.
22 Valencia A, Delray Beach, FL 33446
MLS# A12115331Listed by: UNITED REALTY GROUP INC - New
 $82,000Active1 beds 2 baths720 sq. ft.
98 Seville D, Delray Beach, FL 33446
MLS# B26094416Listed by: KELLER WILLIAMS REALTY SERVICE - New
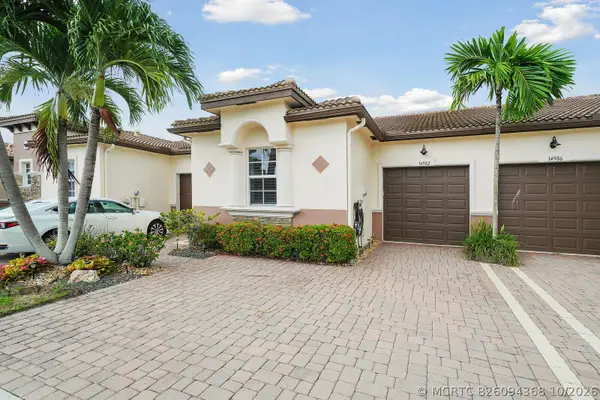 $525,000Active2 beds 2 baths1,406 sq. ft.
14982 Barletta Way, Delray Beach, FL 33446
MLS# B26094368Listed by: KELLER WILLIAMS REALTY SERVICE


Protect your home and budget from life's surprises with an Assurant Home Warranty, backed by a partner that supports you through every step of homeownership. Explore Plans.
©2026 Century 21 Real Estate LLC. All rights reserved. CENTURY 21®, the CENTURY 21 Logo and C21® are service marks owned by Century 21 Real Estate LLC. Century 21 Real Estate LLC fully supports the principles of the Fair Housing Act and the Equal Opportunity Act. Each office is independently owned and operated. Listing information is deemed reliable but not guaranteed accurate.