
5315 10th Fairway Drive #2, Delray Beach, FL 33484
Local realty services provided by:CENTURY 21 Move With Us
Listed by: sherri feuer, john j mccann
Office: lang realty/ br
MLS#:B26077931
Source:FL_RAMC
Price summary
- Price:$675,000
- Price per sq. ft.:$351.56
About this home
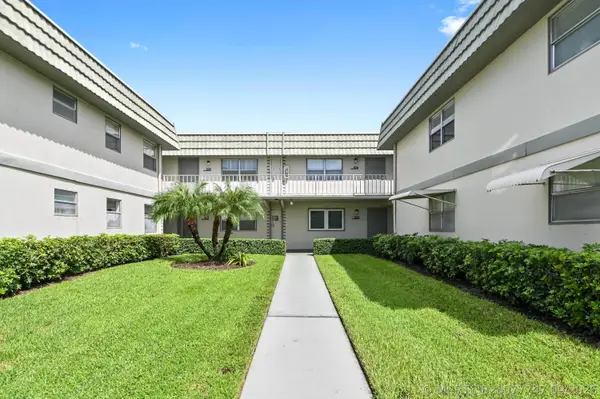
Remarkabley Renovated Move-In Ready Spacious Corner Townhome w/ Luxurious Finishes*2 Car Garage & 2 Patios Overlook the 10th Green*This 3 Bed, 2.5 Bath Home has real wood flooring on the 2nd Floor, All tile on the 1st Floor & an Epoxy Garage Floor*Beautiful Designer Doors & Spectacular Baths make this a Must See*This home contains the Contemporary Features & Upgrades Home Buyers Hunger For, without the Added Decision Making Stress*Boca Delray is a 55+ Country Club with NO Annual Dues, only Endless Fun*Our Challenging Par 60 Golf Course will Test your Golf Skills but don't worry, our Golf Pros will help*NEW Pickelball Courts, Tennis, Clubs & Concerts Make this the Place to be*Buyers to Pay a One-Time Capital Contribution at Closing*A Sensible Move to a Sensational Lifestyle*A Real Gem Furniture is Negociable*The One-Time Capital Contribution at Closing is 4% of the Sales Price*No Annual Dues to use the Club once you are an Owner*The Townhouse total living space is just over 2,700 square feet including the patios and garage*Amazing space in an amazing country club*New Front gatehouse coming & is already paid for*This gorgeous Move-In Ready Dream Home is the Perfect Place to Start the Rest of your Life*55+ Adults want more from life & want the benefits of living in Sunny South Florida...
Contact an agent
Home facts
- Year built:1985
- Subdivision & Development:TOWNHOMES OF BOCA DELRAY CONDO
- Listing ID #:B26077931
- Added:1 day(s) ago
- Updated:September 19, 2026 at 01:24 PM
Rooms and interior
- Bedrooms:3
- Total bathrooms:3
- Full bathrooms:2
- Half bathrooms:1
- Rooms Total:6
- Flooring:Tile
- Dining Description:Breakfast Area, Kitchen/Dining Combo, Living/Dining Room
- Bathrooms Description:Bathtub, Dual Sinks, Garden Tub/Roman Tub, Separate Shower
- Kitchen Description:Dishwasher, Electric Range, Ice Maker, Kitchen/Dining Combo, Microwave, Pantry, Refrigerator
- Bedroom Description:Split Bedroom, Walk-In Closet(s)
- Living area:1,920 sq. ft.
Heating and cooling
- Cooling:Ceiling Fans, Central Air, Electric
- Heating:Central, Electric
- Central air:Yes
Structure and exterior
- Roof:Barrel Tile, Spanish Tile
- Year built:1985
- Building area:1,920 sq. ft.
- Architectural Style:Mediterranean
- Construction Materials:Block, Concrete
- Exterior Features:Balcony, Deck, Screened
- Levels:2 Stories
Schools
- High school:Spanish River Community
- Middle school:Omni
- Elementary school:Orchard View
Utilities
- Water:Water Available
Finances and disclosures
- Price:$675,000
- Price per sq. ft.:$351.56
- Tax amount:$2,588 (2025)
Features and amenities
- Appliances:Dishwasher, Dryer, Electric Range, Ice Maker, Microwave, Refrigerator, Some Electric Appliances, Washer, Water Heater
- Laundry features:Dryer, Washer
- Amenities:Attic, Cathedral Ceilings, Pantry, Pull Down Attic Stairs
- Pool features:Community
Parking
- Total parking spaces:2
- Parking description:Attached, Driveway, Garage, Garage Door Opener
- Garage:Yes
 The data relating to real estate for sale on this web site comes in part from a cooperative data exchange program of the Realtor<REGISTERED_LOGO> Association of Martin County, Inc. MLS. Real estate listings held by brokerage firms other than CENTURY 21 Move With Us are marked with the IDX logo (Broker Reciprocity) or name and detailed information about such listings includes the name of the listing brokers. Data provided is deemed reliable but is not guaranteed.
New listings near 5315 10th Fairway Drive #2
- New
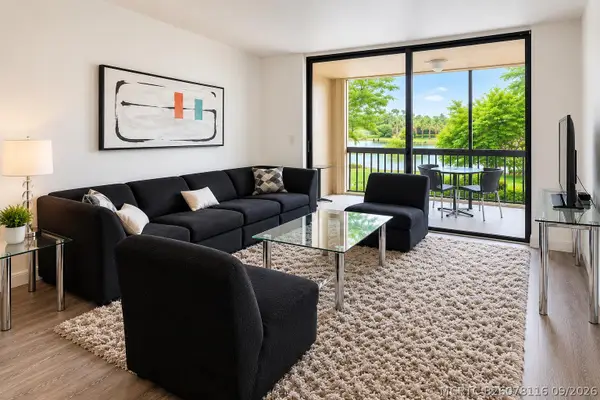 $269,950Active1 beds 1 baths724 sq. ft.
950 Egret Circle #5206, Delray Beach, FL 33444
MLS# B26078116Listed by: URBAN AGENCY - New
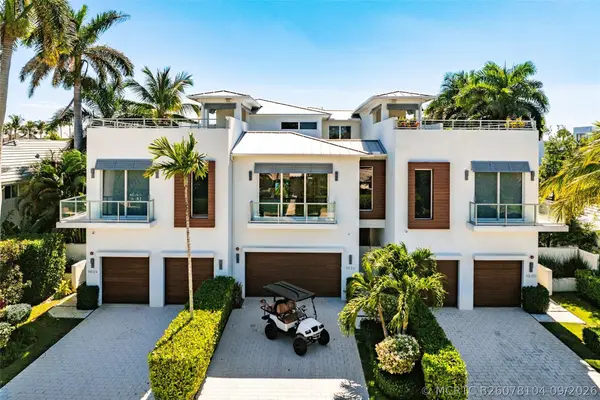 $4,250,000Active3 beds 4 baths3,867 sq. ft.
1022 Langer Way, Delray Beach, FL 33483
MLS# B26078104Listed by: COMPASS FLORIDA LLC - New
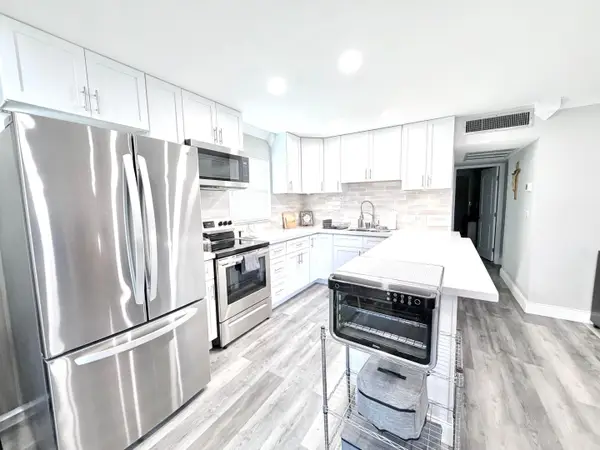 $140,000Active2 beds 2 baths883 sq. ft.
137 Brittany C Terrace, Delray Beach, FL 33446
MLS# B26078084Listed by: COMPASS FLORIDA, LLC - New
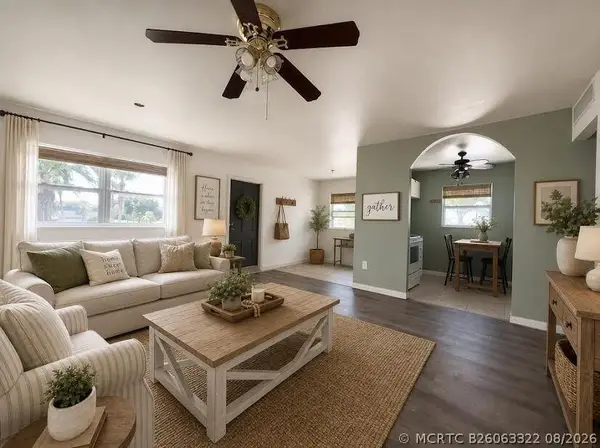 $71,900Active2 beds 2 baths880 sq. ft.
192 Brittany D Terrace, Delray Beach, FL 33446
MLS# B26063322Listed by: LAMAR PROPERTIES INC - New
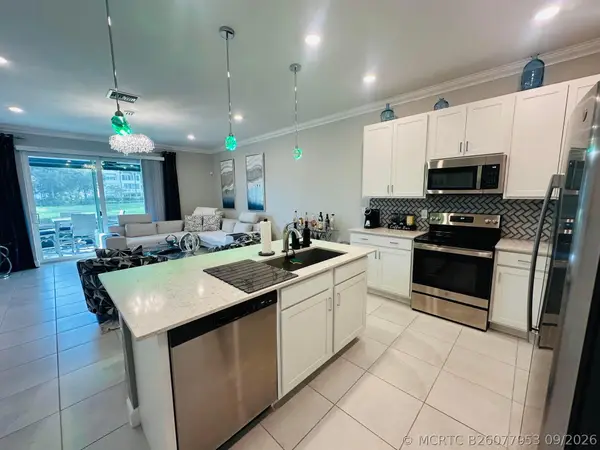 $659,000Active3 beds 2 baths1,411 sq. ft.
14668 Three Ponds Trail, Delray Beach, FL 33446
MLS# B26077953Listed by: KROLL REALTY - Open Sat, 2 to 4pmNew
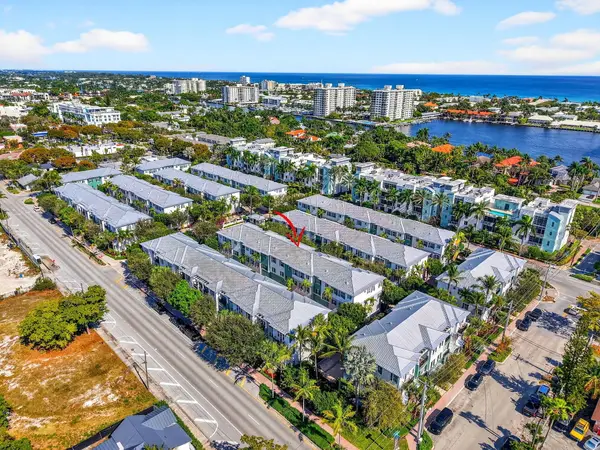 $1,350,000Active3 beds 4 baths2,073 sq. ft.
361 W Mallory Circle, Delray Beach, FL 33483
MLS# B26077945Listed by: ENGEL & VOELKERS DELRAY BEACH - New
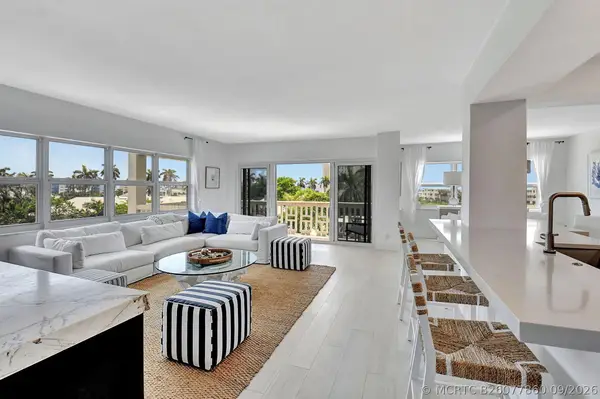 $1,099,000Active2 beds 2 baths1,434 sq. ft.
1000 Lowry Street #5E, Delray Beach, FL 33483
MLS# B26077860Listed by: LANG REALTY - BOYNTON BEACH - New
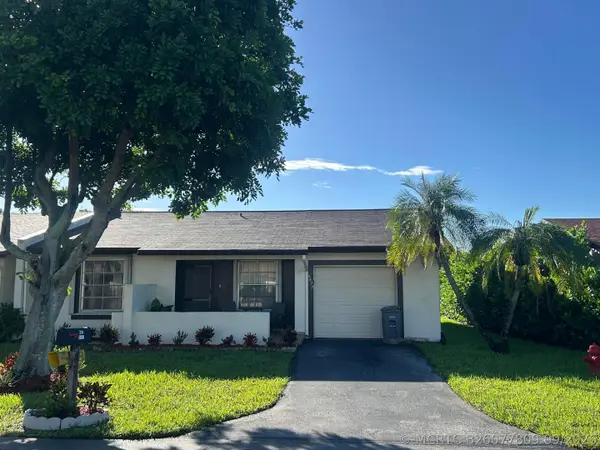 $239,999Active2 beds 2 baths1,112 sq. ft.
5427 Laurel Oak Street, Delray Beach, FL 33484
MLS# B26077809Listed by: D'ADDIO REALTY - New
 $75,000Active2 beds 2 baths880 sq. ft.
525 Monaco K Boulevard, Delray Beach, FL 33446
MLS# B26077747Listed by: EXP REALTY LLC


Protect your home and budget from life's surprises with an Assurant Home Warranty, backed by a partner that supports you through every step of homeownership. Explore Plans.
©2026 Century 21 Real Estate LLC. All rights reserved. CENTURY 21®, the CENTURY 21 Logo and C21® are service marks owned by Century 21 Real Estate LLC. Century 21 Real Estate LLC fully supports the principles of the Fair Housing Act and the Equal Opportunity Act. Each office is independently owned and operated. Listing information is deemed reliable but not guaranteed accurate.