
5347 Washington Road, Delray Beach, FL 33484
Local realty services provided by:CENTURY 21 Move With Us
Listed by: sabrina garonzik, antonio m eckert
Office: rpe realty
MLS#:B26081400
Source:FL_RAMC
Price summary
- Price:$575,000
- Price per sq. ft.:$306.18
About this home
Welcome to 5347 Washington Road, a beautifully maintained Delray Beach home with a renovated kitchen, freshly painted interior, and desirable updates throughout. It has tile flooring in the kitchen and living areas, with LVP flooring in the bedrooms. Impact windows and doors. The backyard features a gazebo area, perfect for outdoor entertaining. It's conveniently located a few miles from Atlantic Avenue's renowned dining, shopping, and entertainment. No HOA! Schedule your private showing today!
Contact an agent
Home facts
- Year built:1978
- Subdivision & Development:COUNTRY CLUB ACRES 4
- Listing ID #:B26081400
- Added:1 day(s) ago
- Updated:September 28, 2026 at 09:51 PM
Rooms and interior
- Bedrooms:4
- Total bathrooms:2
- Full bathrooms:2
- Rooms Total:8
- Flooring:Laminate, Tile
- Dining Description:Breakfast Bar, Living/Dining Room
- Bathrooms Description:Tub Shower
- Kitchen Description:Dishwasher, Disposal, Electric Range, Ice Maker, Microwave, Pantry, Range, Refrigerator
- Bedroom Description:Stacked Bedrooms, Walk-In Closet(s)
- Living area:1,518 sq. ft.
Heating and cooling
- Cooling:Central Air, Electric
- Heating:Central
- Central air:Yes
Structure and exterior
- Roof:Composite Shingle, Shingle
- Year built:1978
- Building area:1,518 sq. ft.
- Lot Features:Sprinklers Automatic
- Architectural Style:Ranch
- Construction Materials:Block, Concrete
- Exterior Features:Deck, Fence, Sprinkler Irrigation
- Levels:1 Story
Schools
- High school:Spanish River Community
- Middle school:Carver Community
- Elementary school:Orchard View
Finances and disclosures
- Price:$575,000
- Price per sq. ft.:$306.18
- Tax amount:$3,652 (2025)
Features and amenities
- Appliances:Dishwasher, Disposal, Dryer, Electric Range, Ice Maker, Microwave, Range, Refrigerator, Some Electric Appliances, Water Heater
- Laundry features:Dryer
- Amenities:Impact Glass, Pantry
Parking
- Total parking spaces:2
- Parking description:Attached, Driveway, Garage, Garage Door Opener
- Garage:Yes
 The data relating to real estate for sale on this web site comes in part from a cooperative data exchange program of the Realtor<REGISTERED_LOGO> Association of Martin County, Inc. MLS. Real estate listings held by brokerage firms other than CENTURY 21 Move With Us are marked with the IDX logo (Broker Reciprocity) or name and detailed information about such listings includes the name of the listing brokers. Data provided is deemed reliable but is not guaranteed.
New listings near 5347 Washington Road
- New
 $250,000Active2 beds 2 baths965 sq. ft.
13771 Oneida Dr #B3, Delray Beach, FL 33446
MLS# A12096962Listed by: COLDWELL BANKER REALTY - New
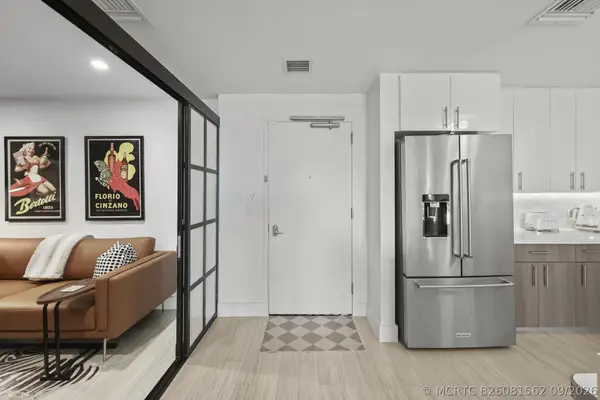 $949,950Active1 beds 1 baths1,206 sq. ft.
236 SE 5th Avenue #306, Delray Beach, FL 33483
MLS# B26081562Listed by: COLDWELL BANKER REALTY - New
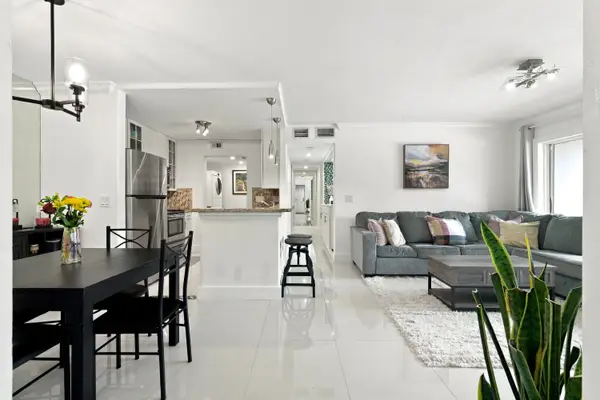 $300,000Active2 beds 2 baths1,111 sq. ft.
13771 Oneida Drive #D2, Delray Beach, FL 33446
MLS# B26081514Listed by: THE KEYES COMPANY - New
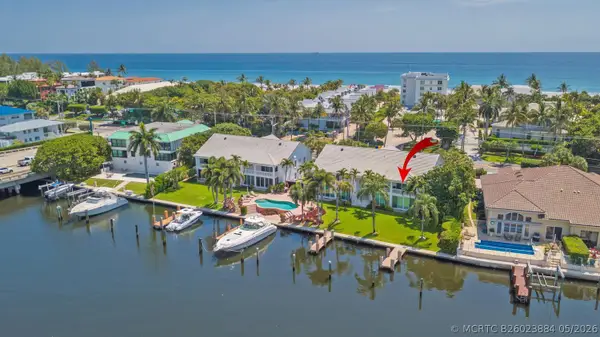 $1,300,000Active2 beds 2 baths1,544 sq. ft.
1710 S Ocean Boulevard #4-2, Delray Beach, FL 33483
MLS# B26023884Listed by: LUXURY PARTNERS REALTY - New
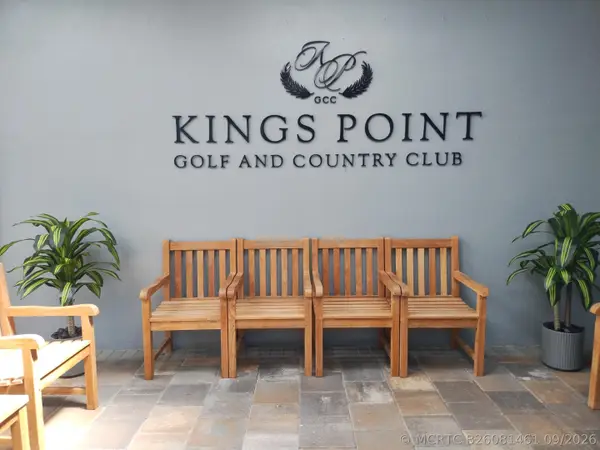 $74,900Active1 beds 2 baths720 sq. ft.
722 Monaco P, Delray Beach, FL 33446
MLS# B26081461Listed by: POMPANO BEACH REALTY - New
 $110,000Active2 beds 2 baths880 sq. ft.
176c Tuscany, Delray Beach, FL 33446
MLS# B26081485Listed by: MARK INTERNATIONAL REAL ESTATE - New
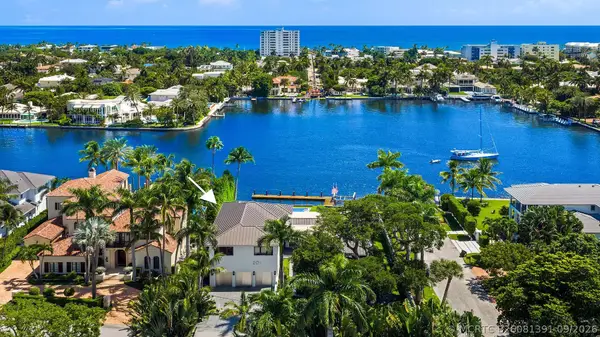 $12,950,000Active0 Acres
Address Withheld By Seller, Delray Beach, FL 33483
MLS# B26081391Listed by: DOUGLAS ELLIMAN 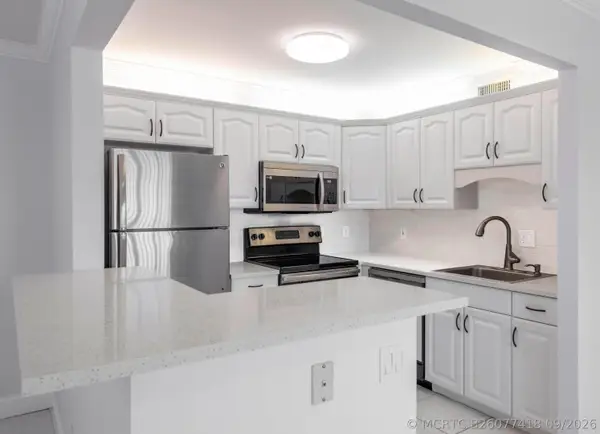 $119,000Active1 beds 2 baths720 sq. ft.
190 Saxony D Circle, Delray Beach, FL 33446
MLS# B26077418Listed by: UNITED REALTY GROUP, INC- New
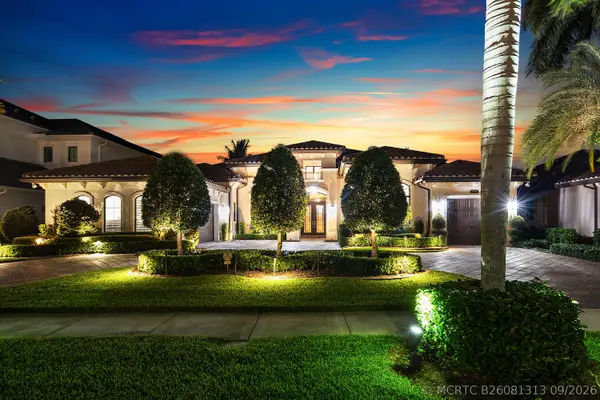 $3,295,000Active4 beds 6 baths4,820 sq. ft.
9607 Moritz Way, Delray Beach, FL 33446
MLS# B26081313Listed by: DOUGLAS ELLIMAN


Protect your home and budget from life's surprises with an Assurant Home Warranty, backed by a partner that supports you through every step of homeownership. Explore Plans.
©2026 Century 21 Real Estate LLC. All rights reserved. CENTURY 21®, the CENTURY 21 Logo and C21® are service marks owned by Century 21 Real Estate LLC. Century 21 Real Estate LLC fully supports the principles of the Fair Housing Act and the Equal Opportunity Act. Each office is independently owned and operated. Listing information is deemed reliable but not guaranteed accurate.