
6112 Huntwick Terrace #102, Delray Beach, FL 33484
Local realty services provided by:CENTURY 21 Move With Us
Listed by: miles woodbury, ross a zipper
Office: coldwell banker realty
MLS#:B26074733
Source:FL_RAMC
Price summary
- Price:$225,000
- Price per sq. ft.:$161.64
About this home
Welcome to this charming first floor 2 bedroom, 2 bathroom condo in Huntington Point, ideally located in Delray Beach. Featuring a desirable split bedroom floor plan and a beautiful long lake view, this condo offers a spacious and comfortable layout with plenty of natural light. Enjoy peaceful water views and the convenience of first floor living in a well maintained 55+ community close to all that Delray Beach has to offer.
Contact an agent
Home facts
- Year built:1994
- Subdivision & Development:HUNTINGTON POINTE
- Listing ID #:B26074733
- Added:1 day(s) ago
- Updated:September 11, 2026 at 02:46 AM
Rooms and interior
- Bedrooms:2
- Total bathrooms:2
- Full bathrooms:2
- Rooms Total:5
- Flooring:Carpet, Ceramic Tile
- Dining Description:Breakfast Area, Kitchen/Dining Combo, Living/Dining Room
- Bathrooms Description:Dual Sinks
- Kitchen Description:Dishwasher, Disposal, Electric Range, Kitchen/Dining Combo, Microwave, Pantry, Refrigerator
- Bedroom Description:Split Bedroom, Walk-In Closet(s)
- Living area:1,392 sq. ft.
Heating and cooling
- Cooling:Ceiling Fans, Electric
- Heating:Central, Electric
Structure and exterior
- Roof:Concrete, Tile
- Year built:1994
- Building area:1,392 sq. ft.
- Lot Features:Sprinklers Automatic
- Construction Materials:Block, Concrete
- Exterior Features:Sprinkler Irrigation, Storm/Security Shutters
- Levels:1 Story
Schools
- High school:Spanish River Community
- Middle school:Carver Community
- Elementary school:Hagen Road
Finances and disclosures
- Price:$225,000
- Price per sq. ft.:$161.64
- Tax amount:$3,610 (2025)
Features and amenities
- Appliances:Dishwasher, Disposal, Dryer, Electric Range, Microwave, Refrigerator, Some Electric Appliances, Washer, Water Heater
- Laundry features:Dryer, Washer
- Amenities:Pantry, Smoke Detectors
- Pool features:Community, Indoor
Parking
- Total parking spaces:1
- Parking description:Assigned, Detached Carport, Guest
 The data relating to real estate for sale on this web site comes in part from a cooperative data exchange program of the Realtor<REGISTERED_LOGO> Association of Martin County, Inc. MLS. Real estate listings held by brokerage firms other than CENTURY 21 Move With Us are marked with the IDX logo (Broker Reciprocity) or name and detailed information about such listings includes the name of the listing brokers. Data provided is deemed reliable but is not guaranteed.
New listings near 6112 Huntwick Terrace #102
- New
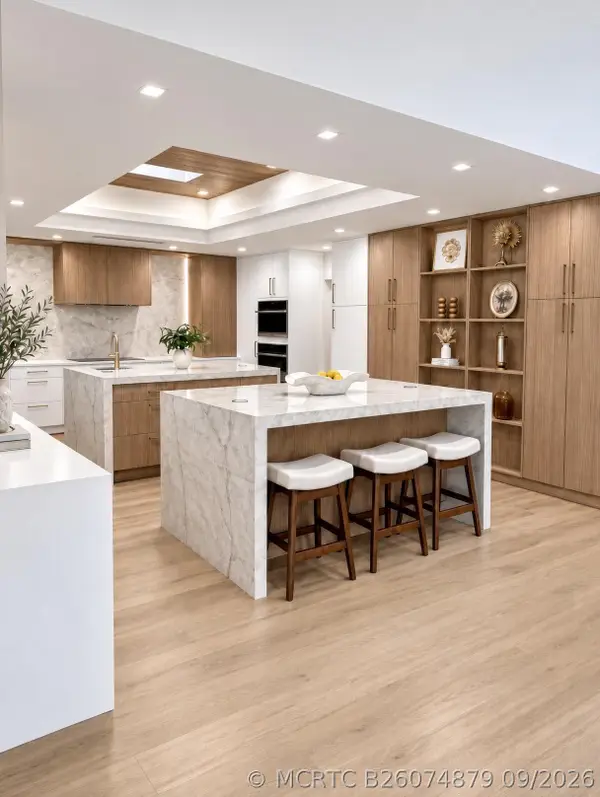 $3,095,000Active4 beds 4 baths3,223 sq. ft.
5107 Pineview Circle, Delray Beach, FL 33445
MLS# B26074879Listed by: PRIME REAL ESTATE OF FLORIDA LLC - New
 $3,095,000Active4 beds 4 baths3,223 sq. ft.
5107 Pineview Circle, Delray Beach, FL 33445
MLS# B26074879Listed by: PRIME REAL ESTATE OF FLORIDA LLC - New
 $465,000Active2 beds 2 baths1,308 sq. ft.
5828 Shining Sea Court, Delray Beach, FL 33484
MLS# B26074806Listed by: BEACH TOWN REAL ESTATE LLC - New
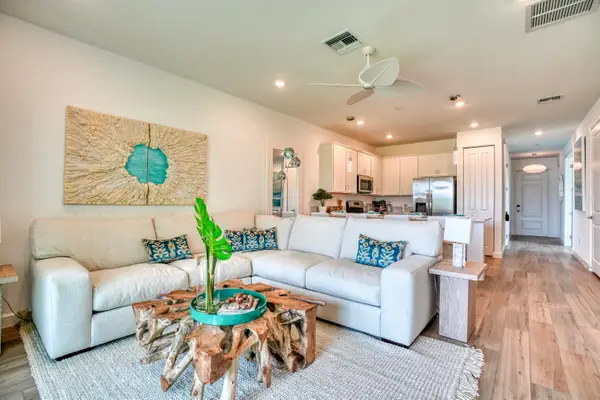 $520,000Active3 beds 2 baths1,305 sq. ft.
5816 Shining Sea Court, Delray Beach, FL 33484
MLS# B26074814Listed by: BEACH TOWN REAL ESTATE LLC - New
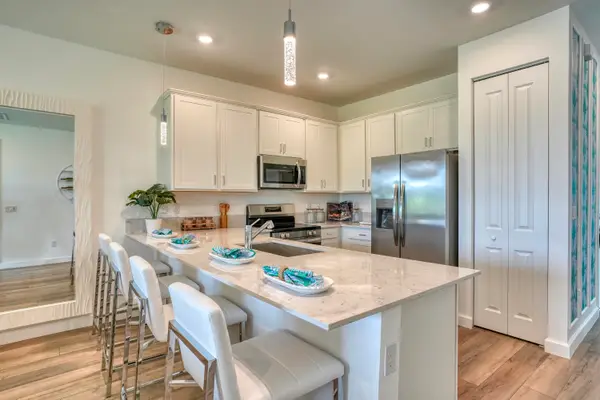 $510,000Active3 beds 2 baths1,305 sq. ft.
5832 Shining Sea Court, Delray Beach, FL 33484
MLS# B26074819Listed by: BEACH TOWN REAL ESTATE LLC - New
 $470,000Active2 beds 2 baths1,319 sq. ft.
5820 Shining Sea Court, Delray Beach, FL 33484
MLS# B26074824Listed by: BEACH TOWN REAL ESTATE LLC - New
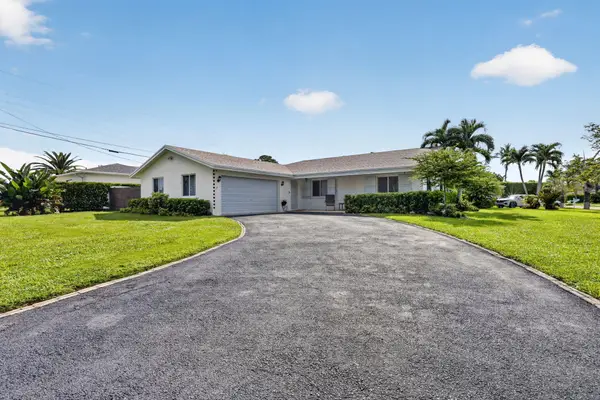 $799,900Active3 beds 2 baths1,658 sq. ft.
617 Heron Drive, Delray Beach, FL 33444
MLS# B26074840Listed by: LOCAL REAL ESTATE CO - New
 $1,000,000Active5 beds 3 baths3,057 sq. ft.
4756 S Classical Boulevard, Delray Beach, FL 33445
MLS# B26074722Listed by: SERHANT - New
 $3,299,000Active4 beds 5 baths3,248 sq. ft.
1002 NW 1st Avenue, Delray Beach, FL 33444
MLS# B26074748Listed by: THE CORCORAN GROUP - New
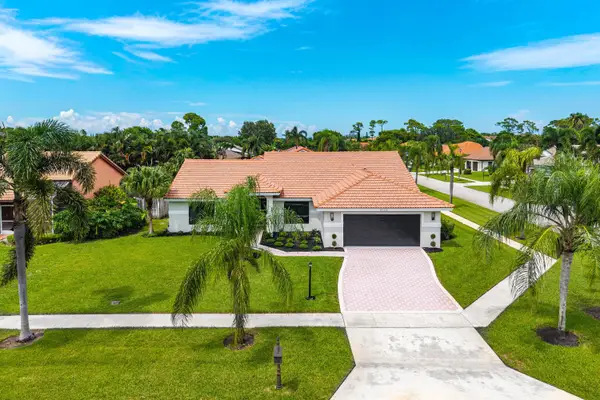 $925,000Active3 beds 2 baths2,135 sq. ft.
5725 Aspen Green Court, Delray Beach, FL 33484
MLS# B26074759Listed by: COMPASS FLORIDA LLC


Protect your home and budget from life's surprises with an Assurant Home Warranty, backed by a partner that supports you through every step of homeownership. Explore Plans.
©2026 Century 21 Real Estate LLC. All rights reserved. CENTURY 21®, the CENTURY 21 Logo and C21® are service marks owned by Century 21 Real Estate LLC. Century 21 Real Estate LLC fully supports the principles of the Fair Housing Act and the Equal Opportunity Act. Each office is independently owned and operated. Listing information is deemed reliable but not guaranteed accurate.