
6159 Via Venetia S, Delray Beach, FL 33484
Local realty services provided by:CENTURY 21 Move With Us
Listed by: jeffrey tricoli, hilda tricoli
Office: kw reserve palm beach
MLS#:B26014055
Source:FL_RAMC
Price summary
- Price:$1,899,900
- Price per sq. ft.:$351.7
About this home
Welcome to 6159 Via Venetia S, a beautifully maintained residence tucked within a desirable Delray Beach community. This inviting home offers a bright, open layout with an effortless flow between living, dining, and outdoor spaces—perfect for both everyday comfort and entertaining. Natural light pours through expansive windows, highlighting the home's spacious design and creating a warm, welcoming atmosphere from the moment you step inside. The interior showcases generously sized living areas, a well-appointed kitchen with ample cabinetry and workspace, and a thoughtfully designed floor plan that balances privacy with connectivity. The primary suite provides a relaxing retreat, complete with abundant closet space and an en-suite bath designed for comfort. Additional bedrooms offer flexibility for guests, a home office, or hobbies, making the home as functional as it is charming. Step outside to enjoy a serene outdoor setting with a pool, ideal for morning coffee or evening gatherings. The property also features a convenient irrigation system that draws water directly from the canal, offering a cost-saving benefit by eliminating the need for city water for landscaping. Whether you're drawn to the peaceful surroundings or the vibrant lifestyle Delray Beach is known for, this property offers the best of both worlds. Conveniently located near shopping, dining, golf, and the area's beautiful beaches, 6159 Via Venetia S presents an exceptional opportunity to enjoy South Florida living at its finest....
Contact an agent
Home facts
- Year built:2000
- Subdivision & Development:Mizners Preserve
- Listing ID #:B26014055
- Added:34 day(s) ago
- Updated:October 05, 2026 at 03:47 PM
Rooms and interior
- Bedrooms:6
- Total bathrooms:7
- Full bathrooms:5
- Half bathrooms:2
- Rooms Total:11
- Flooring:Carpet, Marble
- Dining Description:Breakfast Area, Breakfast Bar, Kitchen/Dining Combo, Separate Formal Dining Room
- Bathrooms Description:Bidet, Dual Sinks, Jetted Tub, Separate Shower
- Kitchen Description:Built-In Oven, Dishwasher, Disposal, Gas Range, Ice Maker, Kitchen Island, Kitchen/Dining Combo, Microwave, Pantry, Refrigerator
- Bedroom Description:Closet Cabinetry, Split Bedroom, Walk-In Closet(s)
- Living area:4,340 sq. ft.
Heating and cooling
- Cooling:Ceiling Fans, Central Air
- Heating:Central, Electric
- Central air:Yes
Structure and exterior
- Roof:Flat Tile, Spanish Tile
- Year built:2000
- Building area:4,340 sq. ft.
- Lot Features:Sprinklers Automatic
- Architectural Style:Mediterranean
- Construction Materials:Block, Concrete
- Exterior Features:Fence, Outdoor Grill, Sprinkler Irrigation, Storm/Security Shutters
- Levels:2 Stories
Schools
- High school:Spanish River Community
- Middle school:Omni
- Elementary school:Orchard View
Utilities
- Water:Water Available
Finances and disclosures
- Price:$1,899,900
- Price per sq. ft.:$351.7
- Tax amount:$13,016 (2025)
Features and amenities
- Appliances:Built-In Oven, Dishwasher, Disposal, Dryer, Gas Range, Gas Water Heater, Ice Maker, Microwave, Refrigerator, Washer, Water Purifier
- Laundry features:Dryer, Washer
- Amenities:Bar, Cathedral Ceilings, Central Vacuum, Closet Cabinetry, Custom Mirrors, Pantry, Smoke Detectors, Wet Bar
- Pool features:Community, In Ground
Parking
- Total parking spaces:3
- Parking description:Attached, Driveway, Garage, Garage Door Opener
- Garage:Yes
 The data relating to real estate for sale on this web site comes in part from a cooperative data exchange program of the Realtor<REGISTERED_LOGO> Association of Martin County, Inc. MLS. Real estate listings held by brokerage firms other than CENTURY 21 Move With Us are marked with the IDX logo (Broker Reciprocity) or name and detailed information about such listings includes the name of the listing brokers. Data provided is deemed reliable but is not guaranteed.
New listings near 6159 Via Venetia S
- New
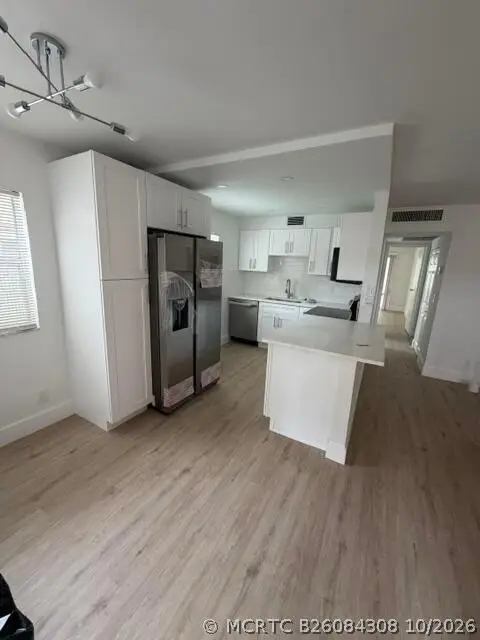 $129,900Active2 beds 2 baths880 sq. ft.
592 Brittany M Drive, Delray Beach, FL 33446
MLS# B26084308Listed by: UNITED REALTY GROUP INC - New
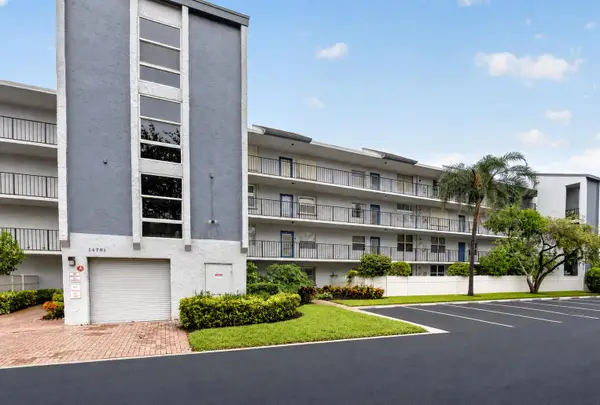 $110,000Active2 beds 2 baths1,044 sq. ft.
14701 Cumberland Drive #2080, Delray Beach, FL 33446
MLS# B26084238Listed by: RE/MAX SERVICES - New
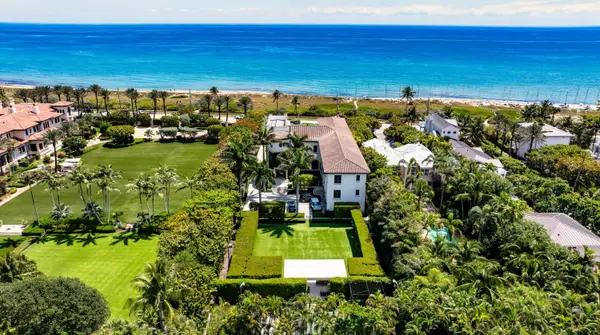 $29,995,000Active7 beds 9 baths10,385 sq. ft.
410 N Ocean Boulevard, Delray Beach, FL 33483
MLS# B26084245Listed by: PREMIER ESTATE PROPERTIES, INC - New
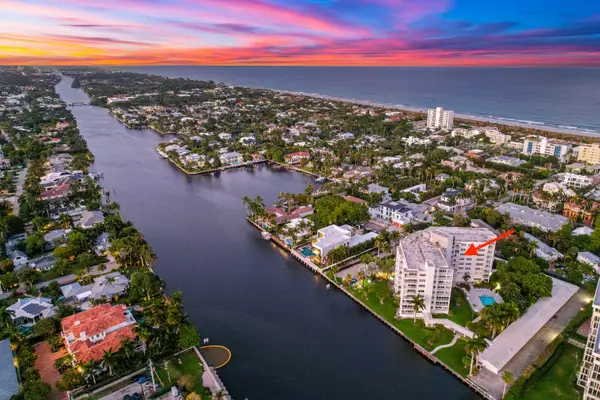 $600,000Active1 beds 2 baths1,015 sq. ft.
1000 Lowry Street #6H, Delray Beach, FL 33483
MLS# B26084196Listed by: REDFIN CORPORATION - New
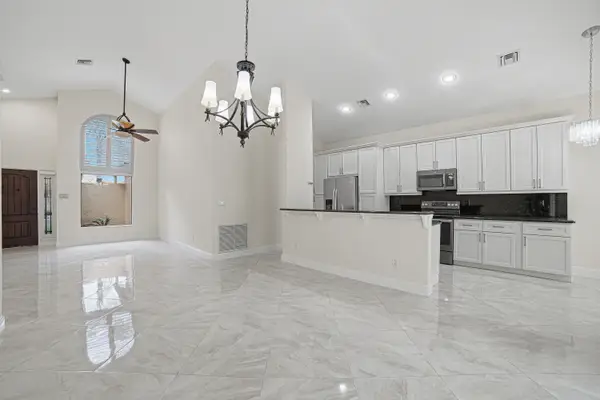 $424,900Active3 beds 2 baths1,330 sq. ft.
13676 Cortez Drive, Delray Beach, FL 33484
MLS# B26084144Listed by: EXP REALTY LLC - New
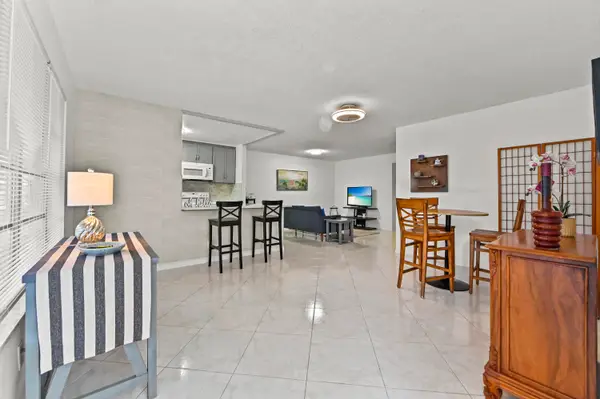 $205,000Active1 beds 2 baths994 sq. ft.
120 High Point Boulevard #C, Delray Beach, FL 33445
MLS# B26084116Listed by: LEHMANN REALTY INC. - New
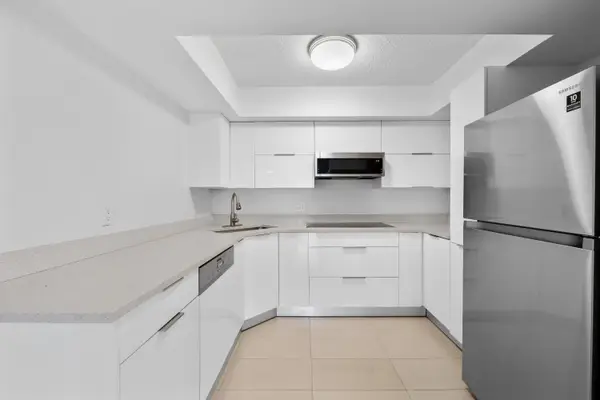 $355,000Active3 beds 3 baths1,326 sq. ft.
3770 Village Drive #B, Delray Beach, FL 33445
MLS# B26084036Listed by: VANTASURE REALTY LLC - New
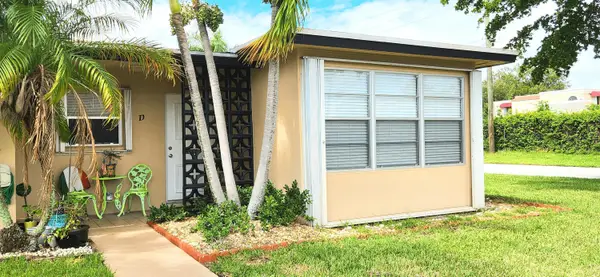 $179,000Active2 beds 2 baths1,175 sq. ft.
1042 North Drive #D, Delray Beach, FL 33445
MLS# B26083967Listed by: ILLUSTRATED PROPERTIES - New
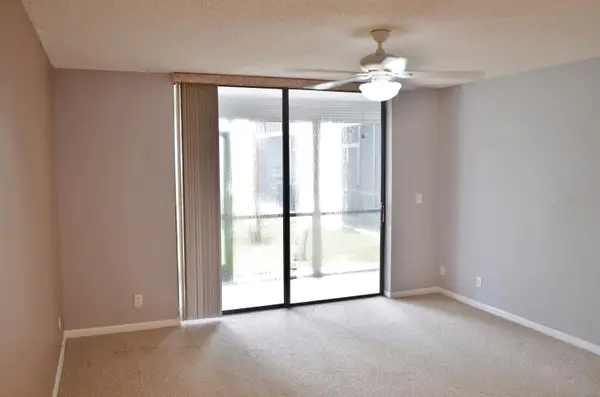 $165,000Active1 beds 2 baths680 sq. ft.
5130 Las Verdes Circle #121, Delray Beach, FL 33484
MLS# B26083978Listed by: SUN & SEA PROPERTIES - New
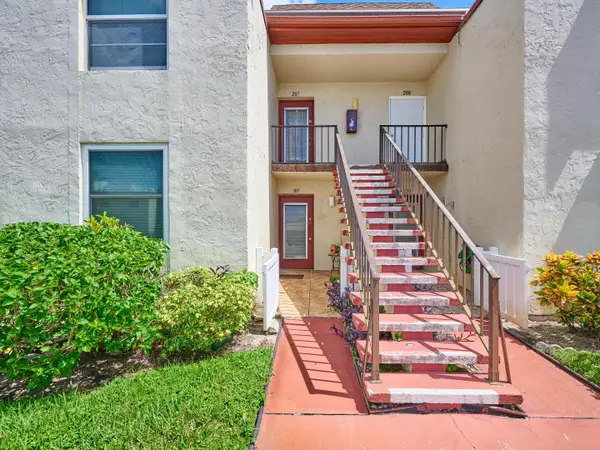 $139,900Active2 beds 2 baths1,005 sq. ft.
9 Willowbrook Lane #107, Delray Beach, FL 33446
MLS# B26083866Listed by: THE LANDMARK GROUP


Protect your home and budget from life's surprises with an Assurant Home Warranty, backed by a partner that supports you through every step of homeownership. Explore Plans.
©2026 Century 21 Real Estate LLC. All rights reserved. CENTURY 21®, the CENTURY 21 Logo and C21® are service marks owned by Century 21 Real Estate LLC. Century 21 Real Estate LLC fully supports the principles of the Fair Housing Act and the Equal Opportunity Act. Each office is independently owned and operated. Listing information is deemed reliable but not guaranteed accurate.