
6353 Royal Manor Circle, Delray Beach, FL 33484
Local realty services provided by:CENTURY 21 Move With Us
Listed by: stacy plean
Office: lokation
MLS#:B26055079
Source:FL_RAMC
Price summary
- Price:$350,000
- Price per sq. ft.:$214.46
About this home
LIMITED-TIME OFFER - $350,000! REDUCED FROM $399,000! MUST BE UNDER CONTRACT BEFORE NOVEMBER 8, 2026! SELLER FINANCING AVAILABLE AT JUST 4.99% APR WITH ONLY $50,000 DOWN! Seller will finance the remaining $300,000! This exceptional opportunity won't last, so act now! Welcome to the Monaco, the largest and most desirable villa model in Huntington Pointe! This beautifully maintained 2-bedroom, 2-bath villa with versatile den features soaring vaulted ceilings, an open, light-filled floor plan, and spacious living and dining areas perfect for entertaining. The updated kitchen boasts quartz countertops, abundant cabinetry, and a convenient breakfast bar. The oversized primary suite offers generous closets and an en-suite bath, while the split-bedroom layout ensures guest privacy. Relax in the enclosed sunroom overlooking lush green space. Additional highlights include luxury vinyl flooring, indoor laundry, a one-car garage, and hurricane protection. Enjoy resort-style living in Huntington Pointe, Delray Beach's sought-after 55+ community, featuring a spectacular new clubhouse, indoor and outdoor pools, fitness center, theater, tennis, pickleball, bocce, café, arts and crafts, social clubs, and endless activities. Just minutes from downtown Delray Beach, exceptional dining, shopping, entertainment, and beautiful beaches! DON'T MISS THIS SAVINGS OPPORTUNITY! CONTRACT MUST BE EXECUTED BEFORE NOVEMBER 8, 2026. SELLER FINANCING TERMS SUBJECT TO SELLER APPROVAL. SCHEDULE YOUR PRIVATE SHOWING TODAY!...
Contact an agent
Home facts
- Year built:1989
- Subdivision & Development:HUNTINGTON POINTE
- Listing ID #:B26055079
- Added:60 day(s) ago
- Updated:November 01, 2026 at 02:13 AM
Rooms and interior
- Bedrooms:2
- Total bathrooms:2
- Full bathrooms:2
- Rooms Total:3
- Flooring:Ceramic Tile, Vinyl
- Dining Description:Breakfast Bar, Living/Dining Room
- Kitchen Description:Built-In Oven, Dishwasher, Disposal, Electric Range, Freezer, Ice Maker, Microwave, Pantry, Refrigerator
- Bedroom Description:Split Bedroom, Walk-In Closet(s)
- Living area:1,632 sq. ft.
Heating and cooling
- Cooling:Ceiling Fans, Central Air
- Heating:Central, Central Individual
- Central air:Yes
Structure and exterior
- Roof:Barrel Tile
- Year built:1989
- Building area:1,632 sq. ft.
- Architectural Style:Mediterranean
- Construction Materials:Block, Concrete
- Levels:1 Story
Schools
- High school:Spanish River Community
- Middle school:Carver Community
- Elementary school:Hagen Road
Utilities
- Water:Public Water, Water Connected
- Sewer:Public Sewer, Sewer Connected
Finances and disclosures
- Price:$350,000
- Price per sq. ft.:$214.46
- Tax amount:$4,144 (2025)
Features and amenities
- Appliances:Built-In Oven, Dishwasher, Disposal, Dryer, Electric Range, Freezer, Ice Maker, Microwave, Refrigerator, Some Electric Appliances, Washer, Water Heater
- Laundry features:Dryer, Washer
- Amenities:Cathedral Ceilings, Custom Mirrors, Pantry
- Pool features:Community, Indoor
Parking
- Total parking spaces:1
- Parking description:Attached, Driveway, Garage
- Garage:Yes
 The data relating to real estate for sale on this web site comes in part from a cooperative data exchange program of the Realtor<REGISTERED_LOGO> Association of Martin County, Inc. MLS. Real estate listings held by brokerage firms other than CENTURY 21 Move With Us are marked with the IDX logo (Broker Reciprocity) or name and detailed information about such listings includes the name of the listing brokers. Data provided is deemed reliable but is not guaranteed.
New listings near 6353 Royal Manor Circle
- New
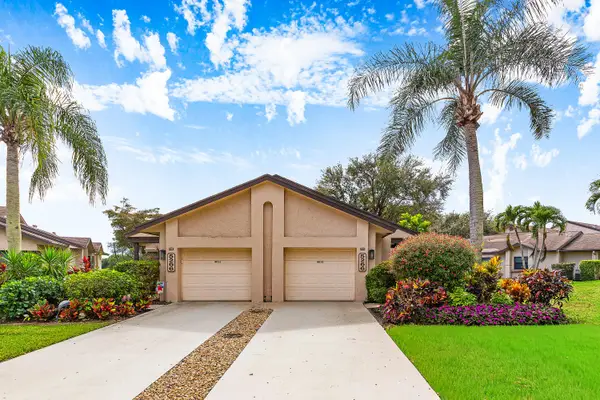 $559,000Active3 beds 3 baths1,678 sq. ft.
5266 Fairway Woods Drive #4012, Delray Beach, FL 33484
MLS# B26095083Listed by: BALISTRERI REAL ESTATE INC - New
 $869,000Active4 beds 3 baths2,530 sq. ft.
15837 Corintha Terrace, Delray Beach, FL 33446
MLS# B26095061Listed by: PROPERTY EXPO CENTER INC. - New
 $3,695,000Active6 beds 7 baths4,546 sq. ft.
8849 Valhalla Drive, Delray Beach, FL 33446
MLS# B26095065Listed by: JEFFREY RAY LLC - New
 $869,000Active4 beds 3 baths2,530 sq. ft.
15837 Corintha Terrace, Delray Beach, FL 33446
MLS# B26095061Listed by: PROPERTY EXPO CENTER INC. - New
 $3,695,000Active6 beds 7 baths4,546 sq. ft.
8849 Valhalla Drive, Delray Beach, FL 33446
MLS# B26095065Listed by: JEFFREY RAY LLC - New
 $65,000Active2 beds 2 baths880 sq. ft.
549 Monaco L Way, Delray Beach, FL 33446
MLS# B26095028Listed by: EDGESTONE REAL ESTATE INC. - New
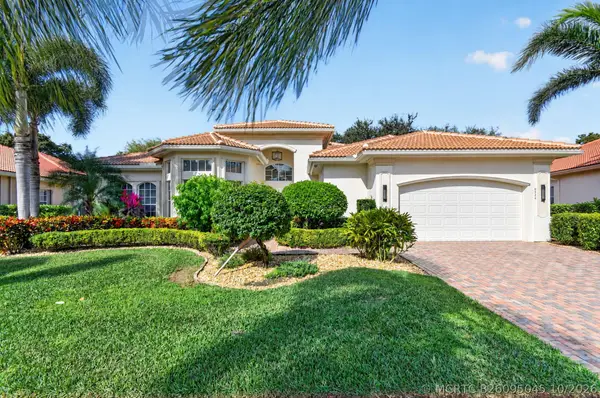 $1,150,000Active5 beds 4 baths3,388 sq. ft.
6924 Balboa Island Court, Delray Beach, FL 33446
MLS# B26095045Listed by: KOGAN ESTATE HOMES, INC - New
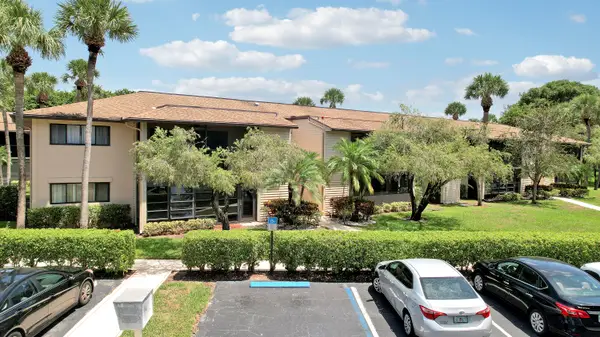 $179,000Active2 beds 1 baths940 sq. ft.
15488 Lakes Of Delray Boulevard, Delray Beach, FL 33484
MLS# B26095013Listed by: ROOK REALTY LLC - New
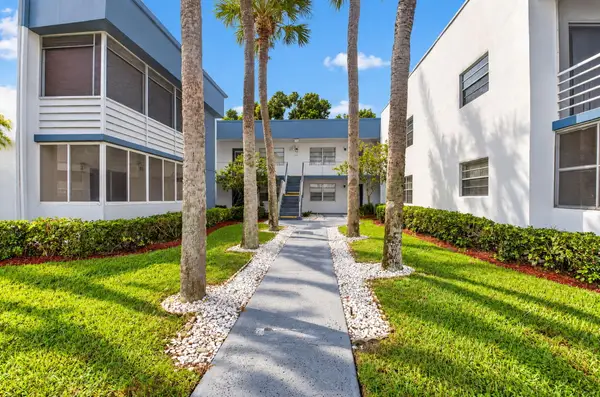 $148,900Active2 beds 2 baths907 sq. ft.
93 Normandy B, Delray Beach, FL 33484
MLS# B26094986Listed by: KELLER WILLIAMS REALTY SERVICE - New
 $1,550,000Active3 beds 2 baths1,486 sq. ft.
531 N Swinton Avenue, Delray Beach, FL 33444
MLS# B26094915Listed by: ENGEL & VOELKERS DELRAY BEACH


Protect your home and budget from life's surprises with an Assurant Home Warranty, backed by a partner that supports you through every step of homeownership. Explore Plans.
©2026 Century 21 Real Estate LLC. All rights reserved. CENTURY 21®, the CENTURY 21 Logo and C21® are service marks owned by Century 21 Real Estate LLC. Century 21 Real Estate LLC fully supports the principles of the Fair Housing Act and the Equal Opportunity Act. Each office is independently owned and operated. Listing information is deemed reliable but not guaranteed accurate.