6565 Via Trento, Delray Beach, FL 33446
Local realty services provided by:CENTURY 21 Move With Us
Listed by: ted struhl
Office: compass florida llc.
MLS#:B26079416
Source:FL_RAMC
Price summary
- Price:$575,000
- Price per sq. ft.:$213.91
About this home
Situated on an extraordinary, oversized lakefront corner lot, experience the best of Villa Borghese in this stunning residence. Screened porch leads to stately glass double entry doors. The interior shines with luxury-vinyl flooring, high ceilings, plantation shutters & open layout. The heart of the home is a renovated kitchen featuring granite counters and a large island, while the primary suite offers a spa-like renovated bath and high-end California Closets. Total peace of mind comes with a new 2024 HVAC and full accordion shutters. Offered decorator-furnished and move-in ready, this home allows you to immediately enjoy the resort-style clubhouse, pool, fitness center, tennis, and pickleball. Don't miss this rare opportunity for a turnkey lifestyle in the premier active gated community
Contact an agent
Home facts
- Year built:1999
- Subdivision & Development:HUNTINGTON WALK POD H
- Listing ID #:B26079416
- Added:2 day(s) ago
- Updated:September 25, 2026 at 03:55 AM
Rooms and interior
- Bedrooms:3
- Total bathrooms:2
- Full bathrooms:2
- Rooms Total:8
- Flooring:Carpet, Engineered Hardwood, Tile, Vinyl, Wood
- Dining Description:Breakfast Area, Breakfast Bar, Family/Dining Room, Living/Dining Room
- Bathrooms Description:Bathtub, Dual Sinks, Garden Tub/Roman Tub, Separate Shower
- Kitchen Description:Built-In Oven, Dishwasher, Disposal, Electric Range, Ice Maker, Kitchen Island, Microwave, Pantry, Range, Refrigerator
- Bedroom Description:Split Bedroom, Walk-In Closet(s)
- Living area:2,021 sq. ft.
Heating and cooling
- Cooling:Ceiling Fans, Central Air, Electric
- Heating:Central, Electric
- Central air:Yes
Structure and exterior
- Roof:Spanish Tile
- Year built:1999
- Building area:2,021 sq. ft.
- Lot Features:Sprinklers Automatic
- Architectural Style:Ranch
- Construction Materials:Block, Concrete
- Exterior Features:Sprinkler Irrigation, Storm/Security Shutters
- Levels:1 Story
Schools
- High school:Spanish River Community
- Middle school:Carver Community
- Elementary school:Hagen Road
Utilities
- Water:Water Available
Finances and disclosures
- Price:$575,000
- Price per sq. ft.:$213.91
- Tax amount:$3,990 (2025)
Features and amenities
- Appliances:Built-In Oven, Dishwasher, Disposal, Dryer, Electric Range, Ice Maker, Microwave, Range, Refrigerator, Washer
- Laundry features:Dryer, Washer
- Amenities:Cathedral Ceilings, Closed Circuit Camera(s), Pantry, Plantation Shutters, Security Guard, Security System Owned, Smoke Detectors
- Pool features:Community
Parking
- Total parking spaces:2
- Parking description:Attached, Driveway, Garage, Garage Door Opener
- Garage:Yes
 The data relating to real estate for sale on this web site comes in part from a cooperative data exchange program of the Realtor<REGISTERED_LOGO> Association of Martin County, Inc. MLS. Real estate listings held by brokerage firms other than CENTURY 21 Move With Us are marked with the IDX logo (Broker Reciprocity) or name and detailed information about such listings includes the name of the listing brokers. Data provided is deemed reliable but is not guaranteed.
New listings near 6565 Via Trento
- New
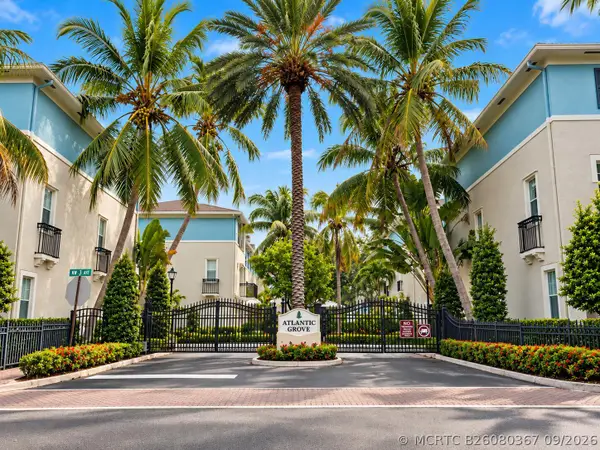 $825,000Active2 beds 3 baths1,596 sq. ft.
23 NW 4th Avenue, Delray Beach, FL 33444
MLS# B26080367Listed by: EXP REALTY - New
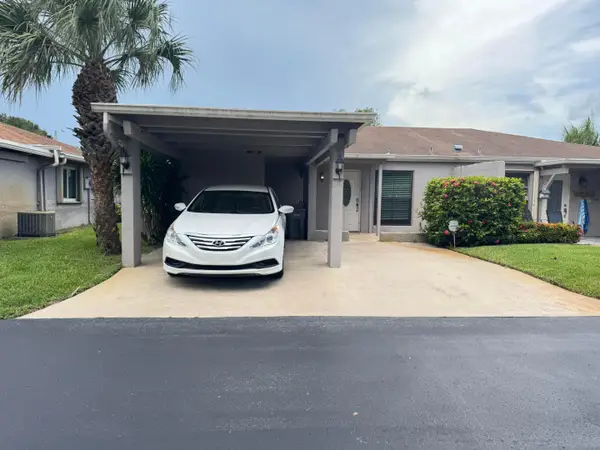 $274,900Active2 beds 2 baths1,148 sq. ft.
6820 Moonlit Dr Drive, Delray Beach, FL 33446
MLS# B26080345Listed by: UNITED REALTY GROUP, INC - New
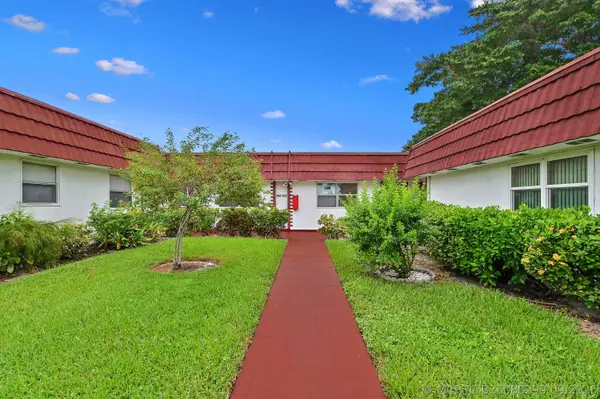 $65,000Active1 beds 2 baths720 sq. ft.
195 Waterford, Delray Beach, FL 33446
MLS# B26080299Listed by: EXP REALTY LLC - New
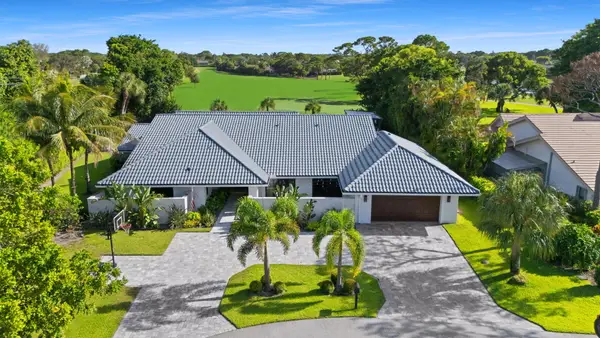 $3,999,000Active5 beds 5 baths4,182 sq. ft.
3554 Pine Lake Court, Delray Beach, FL 33445
MLS# B26080295Listed by: ROTELLA REAL ESTATE PARTNERS - New
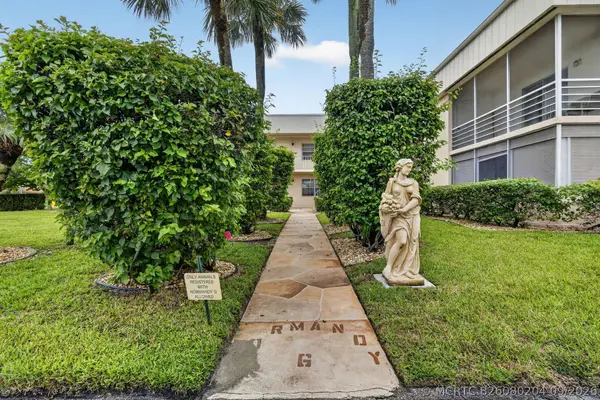 $85,000Active2 beds 2 baths907 sq. ft.
318 Normandy G #318, Delray Beach, FL 33484
MLS# B26080204Listed by: KELLER WILLIAMS REALTY SERVICE - Open Sat, 12 to 2pmNew
 $1,400,000Active4 beds 3 baths2,424 sq. ft.
2735 Windham Court, Delray Beach, FL 33445
MLS# B26080252Listed by: COMPASS FLORIDA LLC - New
 $150,000Active1 beds 2 baths760 sq. ft.
529 Burgundy L, Delray Beach, FL 33484
MLS# B26080240Listed by: REALTY EMPORIUM - Open Fri, 5 to 7pmNew
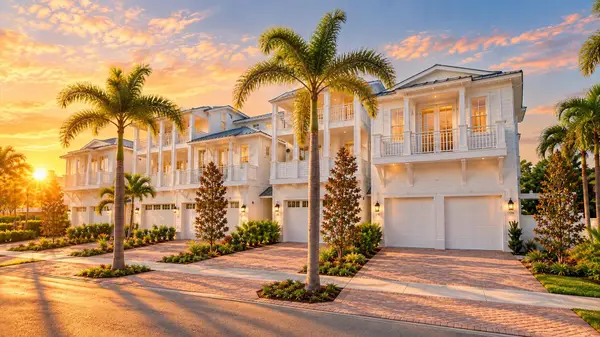 $4,750,000Active3 beds 5 baths4,120 sq. ft.
110 Andrews Avenue, Delray Beach, FL 33483
MLS# B26080226Listed by: LUXE IQ GROUP - New

 $725,000Active3 beds 3 baths2,237 sq. ft.
13452 Cordoba Lake Way, Delray Beach, FL 33446
MLS# B26080237Listed by: CENTURY 21 TENACE REALTY - New
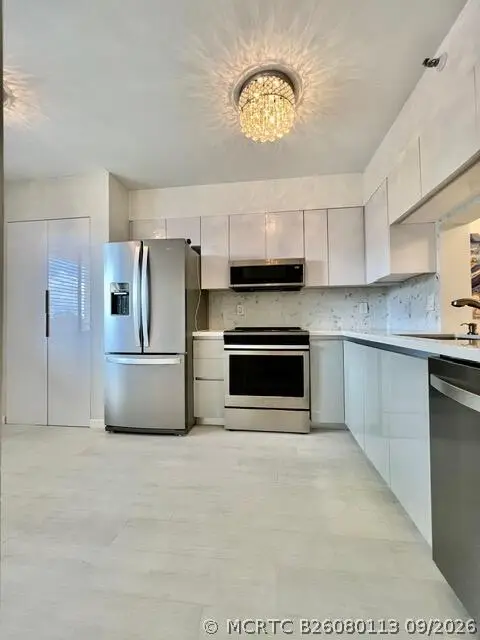 $250,000Active2 beds 2 baths1,230 sq. ft.
6866 Huntington Lane #306, Delray Beach, FL 33446
MLS# B26080113Listed by: SOUTH FLORIDA PARADISE REALTY LLC


Protect your home and budget from life's surprises with an Assurant Home Warranty, backed by a partner that supports you through every step of homeownership. Explore Plans.
©2026 Century 21 Real Estate LLC. All rights reserved. CENTURY 21®, the CENTURY 21 Logo and C21® are service marks owned by Century 21 Real Estate LLC. Century 21 Real Estate LLC fully supports the principles of the Fair Housing Act and the Equal Opportunity Act. Each office is independently owned and operated. Listing information is deemed reliable but not guaranteed accurate.