
7581 Doubleton Drive, Delray Beach, FL 33446
Local realty services provided by:CENTURY 21 Hansen Realty
Listed by: randi ellen halpern
Office: lang realty - boynton beach
MLS#:B26078579
Source:RMLS
Price summary
- Price:$949,999
- Price per sq. ft.:$322.8
- Monthly HOA dues:$755
About this home
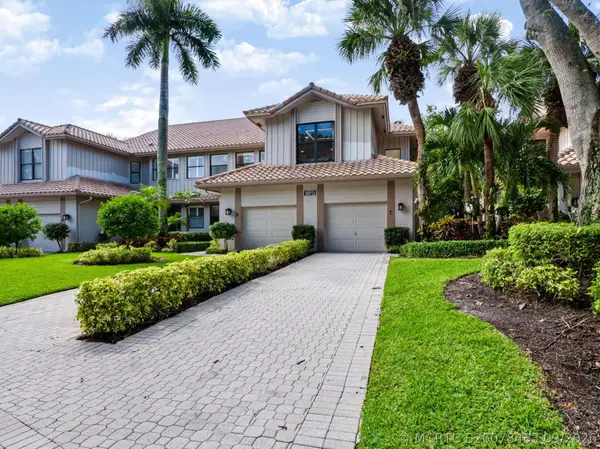
As you walk thru the etched double door entry you will notice a wide open bright spacious floor plan with soaring ceilings.This beautifully renovated pool/spa home has 3 BR's plus an oversized loft (den,office, guests).Enjoy a chefs kitchen with quartz counters, countertop seating, and ample refinished cabinets. Other features included: updated bathrms, plantation shutters, automated pool system, generator has dedicated fuse box, hybrid water heater, and much more.1st Floor primary BR has walk in custom closets and renovated bathroom with extra storage.Step outside to your own paradise. Relax and entertain, year round, by your heated salt pool/spa surrounded by lush landscaping.Enjoy the security of a manned security gate and comfort of FULL IMPACT WINDOWS, GARAGE, FRONT DOOR and NEW ROOF. Polo Trace has a spectacular large clubhouse: Restaurant and Bar (open 7 days), 2 Resort Style Pools, Spa, Pickleball, Tennis, Bocce Ball, Basketball, Fitness Center with Fitness Classes, Basketball, Card Rooms, Social Room with events, Playground, Manned Security Gate, and beautifully landscaped 2 mile Walking Path. Come enjoy the lifestyle of Polo Trace....
Contact an agent
Home facts
- Year built:1996
- Subdivision & Development:POLO TRACE
- Listing ID #:B26078579
- Added:1 day(s) ago
- Updated:September 21, 2026 at 03:06 PM
Rooms and interior
- Bedrooms:3
- Total bathrooms:3
- Full bathrooms:2
- Half bathrooms:1
- Flooring:Carpet, Laminate
- Kitchen Description:Dishwasher, Disposal, Freezer, Microwave, Refrigerator
- Living area:2,342 sq. ft.
Heating and cooling
- Cooling:Ceiling Fans, Central Air, Electric
- Heating:Central, Electric
- Central air:Yes
Structure and exterior
- Roof:Concrete, Tile
- Year built:1996
- Building area:2,342 sq. ft.
- Construction Materials:Block
- Exterior Features:Patio, Screened
Schools
- High school:Spanish River
- Middle school:Carver Community
- Elementary school:Hagen Road
Utilities
- Water:Public
- Sewer:Public Sewer
Finances and disclosures
- Price:$949,999
- Price per sq. ft.:$322.8
- Tax amount:$6,820 (2025)
Features and amenities
- Appliances:Dishwasher, Disposal, Dryer, Freezer, Microwave, Refrigerator, Washer
- Laundry features:Dryer, Washer
- Pool features:Association, Heated, In Ground, Pool, Pool Spa Combo, Private, Screen Enclosure, Spa Hot Tub
Parking
- Total parking spaces:4
- Parking description:Driveway, Garage
- Garage:Yes
- Garage spaces:2
New listings near 7581 Doubleton Drive
- New
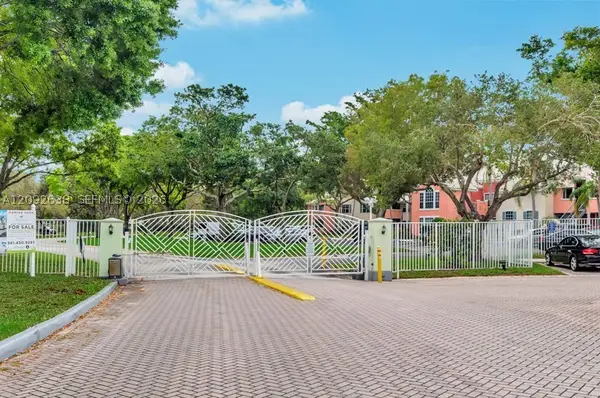 $205,000Active1 beds 1 baths696 sq. ft.
1011 Crystal Way #C, Delray Beach, FL 33444
MLS# A12092638Listed by: MTRE GROUPE LLC - New
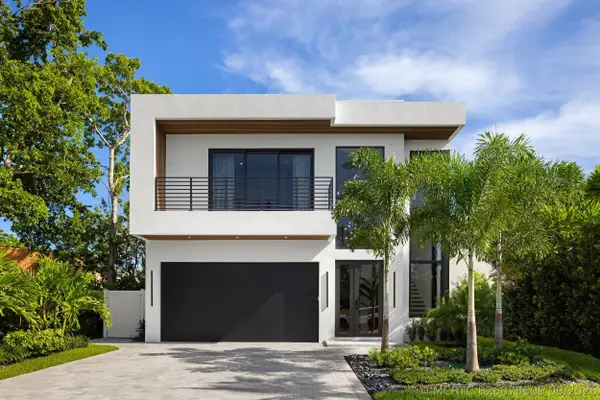 $3,699,000Active5 beds 6 baths3,383 sq. ft.
707 Lake Avenue N, Delray Beach, FL 33483
MLS# B26078609Listed by: DOUGLAS ELLIMAN - New
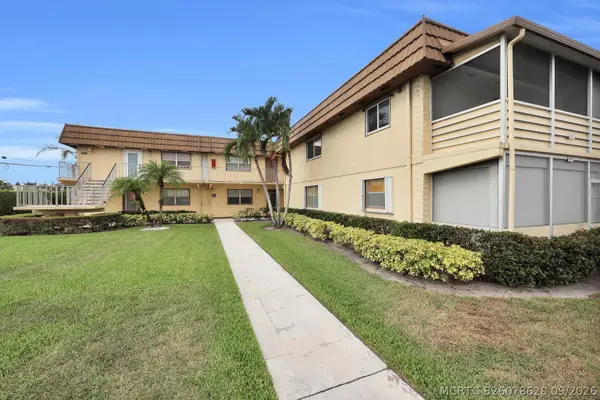 $85,000Active1 beds 2 baths720 sq. ft.
146 Saxony D, Delray Beach, FL 33446
MLS# B26078628Listed by: COMPASS FLORIDA LLC - New
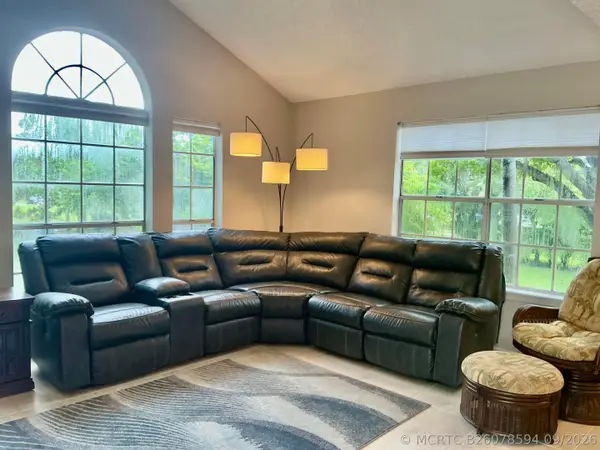 $280,000Active2 beds 2 baths948 sq. ft.
1125 Crystal Way #B, Delray Beach, FL 33444
MLS# B26078594Listed by: LANG REALTY/ BR - New
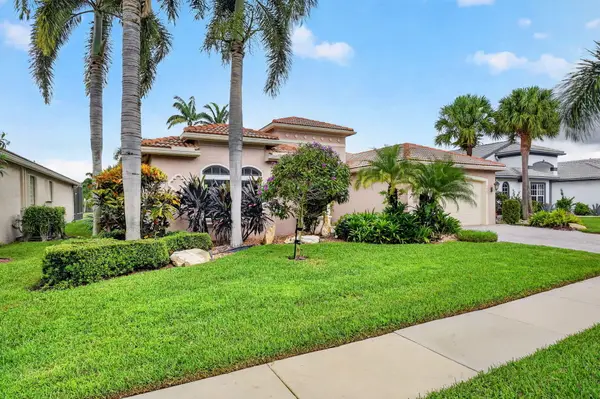 $900,000Active4 beds 3 baths2,756 sq. ft.
7485 Carmela Way, Delray Beach, FL 33446
MLS# B26078571Listed by: KOGAN ESTATE HOMES, INC - New
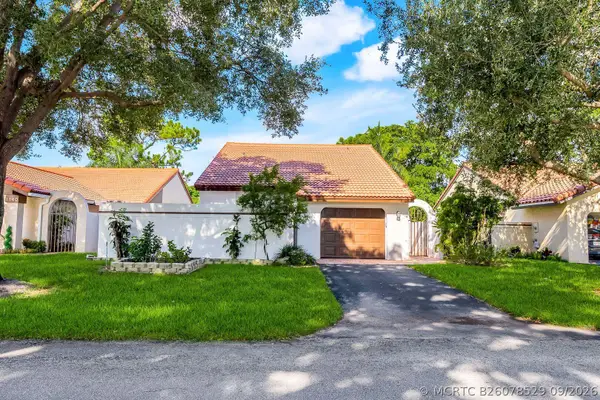 $659,000Active3 beds 2 baths1,606 sq. ft.
1150 NW 22nd Avenue, Delray Beach, FL 33445
MLS# B26078529Listed by: MARZUCCO REAL ESTATE - New
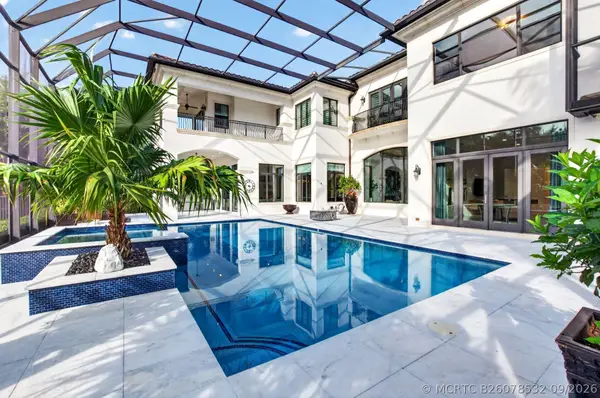 $4,450,000Active6 beds 8 baths7,518 sq. ft.
16876 Crown Bridge Drive, Delray Beach, FL 33446
MLS# B26078532Listed by: LANG REALTY/ BR - New
 $159,000Active2 beds 2 baths1,120 sq. ft.
5962 Morningstar Circle #202, Delray Beach, FL 33484
MLS# B26078452Listed by: REAL BROKER LLC - New
 $1,350,000Active3 beds 3 baths2,612 sq. ft.
16915 Isle Of Palms Drive #C, Delray Beach, FL 33484
MLS# B26078483Listed by: SIGNATURE BEST FLORIDA REALTY


Protect your home and budget from life's surprises with an Assurant Home Warranty, backed by a partner that supports you through every step of homeownership. Explore Plans.
©2026 Century 21 Real Estate LLC. All rights reserved. CENTURY 21®, the CENTURY 21 Logo and C21® are service marks owned by Century 21 Real Estate LLC. Century 21 Real Estate LLC fully supports the principles of the Fair Housing Act and the Equal Opportunity Act. Each office is independently owned and operated. Listing information is deemed reliable but not guaranteed accurate.