
7841 Lexington Club Boulevard #B, Delray Beach, FL 33446
Local realty services provided by:CENTURY 21 Tenace Realty
Listed by: michele shawah
Office: rahman realty
MLS#:R11159984
Source:RMLS
Price summary
- Price:$285,000
- Price per sq. ft.:$155.91
- Monthly HOA dues:$981
About this home
Welcome to this beautifully updated waterfront residence in the 55+ community. This spacious home features 2 bedrooms, 2 bathrooms, plus a den. The main living area has engineered hardwood floors; both bathrooms have been updated. Granite counter tops and custom cabinets, HOA includes Roof Replacement & Roof Repairs, Landscaping, Water, Cable, High Speed Internet, ADT Alarm System, Gated Security, Community Insurance, Sewer & Trash Removal.
Contact an agent
Home facts
- Year built:1988
- Listing ID #:R11159984
- Added:173 day(s) ago
- Updated:July 26, 2026 at 03:04 PM
Rooms and interior
- Bedrooms:2
- Total bathrooms:2
- Full bathrooms:2
- Flooring:Carpet, Wood
- Kitchen Description:Dishwasher, Disposal, Microwave
- Living area:1,415 sq. ft.
Heating and cooling
- Cooling:Ceiling Fans, Central Air, Electric
- Heating:Central, Electric
- Central air:Yes
Structure and exterior
- Roof:Spanish Tile
- Year built:1988
- Building area:1,415 sq. ft.
- Construction Materials:Block
- Exterior Features:Patio, Porch
Schools
- High school:Spanish River
- Middle school:Carver Community
- Elementary school:Orchard View
Utilities
- Water:Public, Water Available
- Sewer:Public Sewer, Sewer Available
Finances and disclosures
- Price:$285,000
- Price per sq. ft.:$155.91
- Tax amount:$4,103 (2025)
Features and amenities
- Appliances:Cooktop, Dishwasher, Disposal, Dryer, Microwave, Washer
- Laundry features:Dryer, Washer
- Pool features:Association, Pool, Spa Hot Tub
Parking
- Parking description:Garage, Guest
- Garage:Yes
- Garage spaces:1
New listings near 7841 Lexington Club Boulevard #B
- New
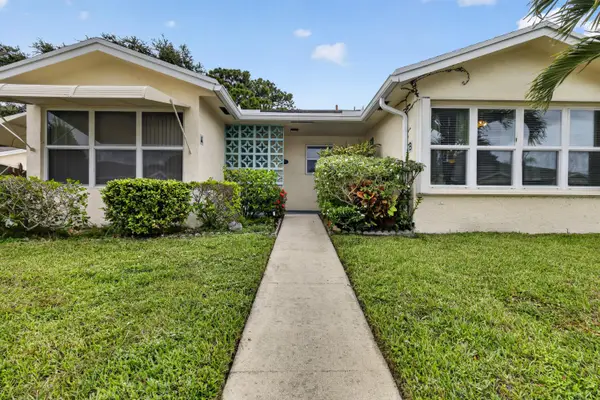 $138,000Active1 beds 2 baths1,068 sq. ft.
5073 Lakefront Boulevard #B, Delray Beach, FL 33484
MLS# B26056744Listed by: UNITED REALTY GROUP, INC - New
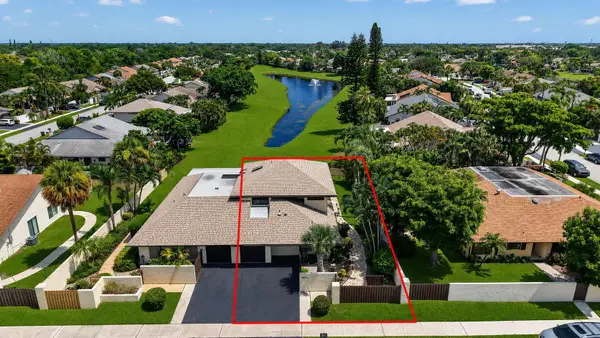 $599,000Active3 beds 3 baths1,896 sq. ft.
2833 SW 6th Street, Delray Beach, FL 33445
MLS# B26056745Listed by: LOKATION - New
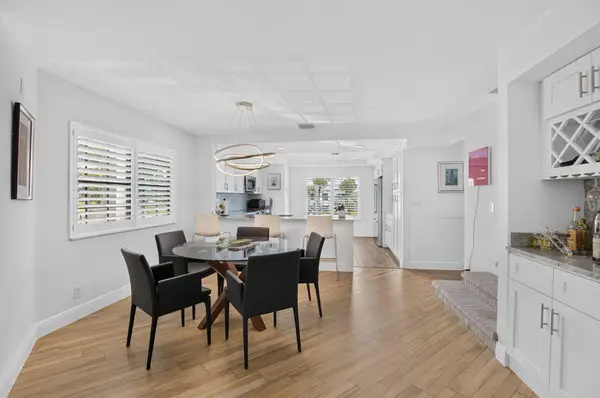 $459,000Active3 beds 3 baths2,000 sq. ft.
15766 Loch Maree Lane #3906, Delray Beach, FL 33446
MLS# B26056737Listed by: LANG REALTY/ BR - New
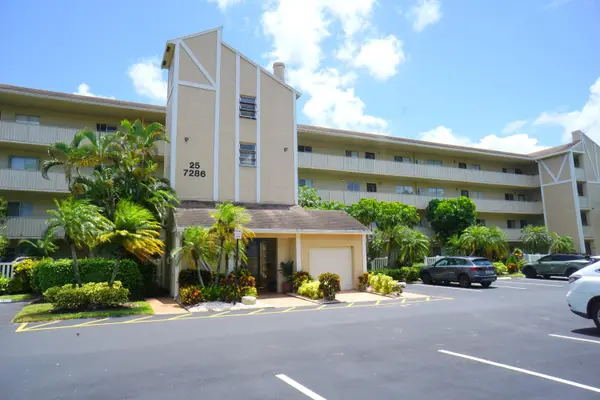 $170,000Active2 beds 2 baths1,070 sq. ft.
7286 Huntington Lane #306, Delray Beach, FL 33446
MLS# B26056726Listed by: UNITED REALTY GROUP INC - New
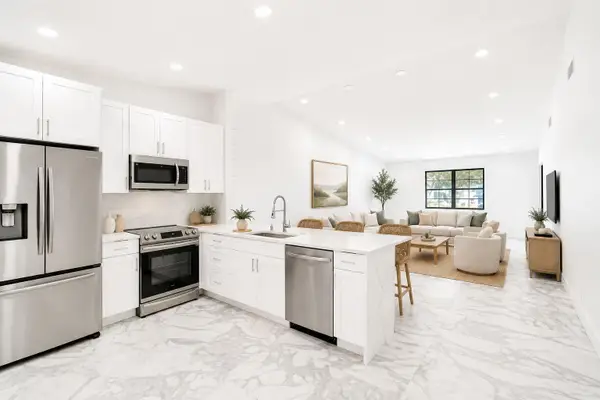 $340,000Active2 beds 2 baths1,311 sq. ft.
6128 Kings Gate Circle #B, Delray Beach, FL 33484
MLS# B26056730Listed by: ILLUSTRATED PROPERTIES - New
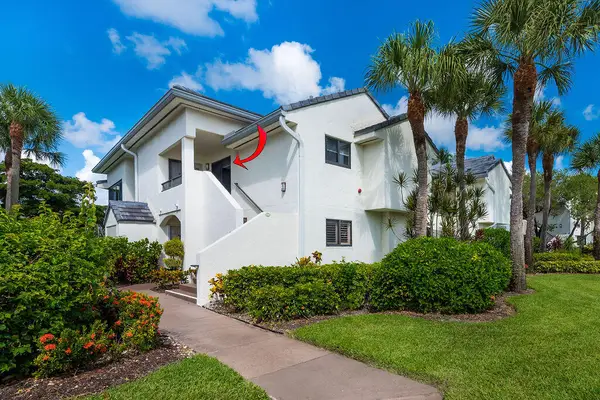 $679,000Active2 beds 2 baths1,728 sq. ft.
15941 Loch Katrine Trail #7003, Delray Beach, FL 33446
MLS# B26056685Listed by: COMPASS FLORIDA LLC - New
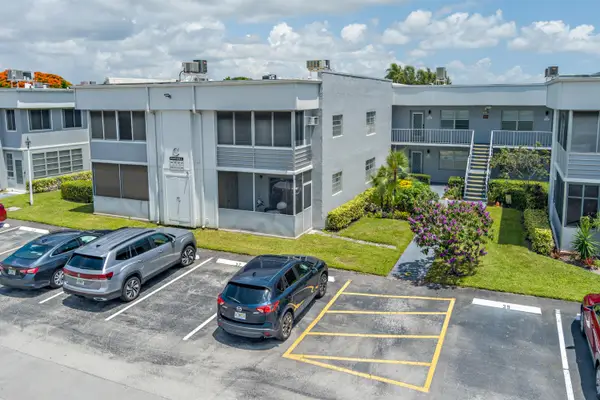 $64,900Active1 beds 2 baths760 sq. ft.
136 Flanders C, Delray Beach, FL 33484
MLS# B26056633Listed by: SIGNATURE INTERNATIONAL RE - New
 $254,900Active2 beds 2 baths1,381 sq. ft.
5844 Areca Palm Court #C, Delray Beach, FL 33484
MLS# B26056634Listed by: UNITED REALTY GROUP INC - New
 $465,000Active3 beds 3 baths1,911 sq. ft.
138 E Astor Circle, Delray Beach, FL 33484
MLS# B26056602Listed by: SPANISH RIVER REALTY, INC. - Open Sat, 11am to 1pmNew
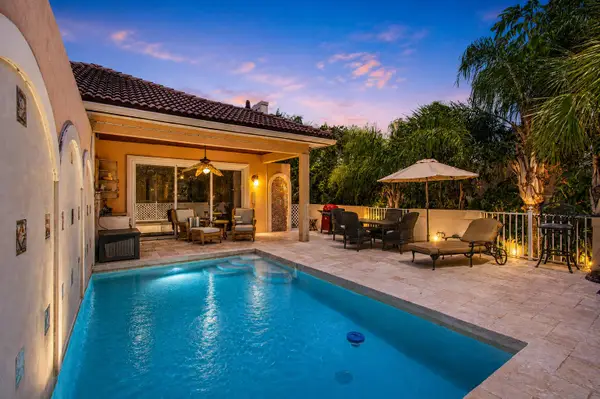 $1,545,000Active3 beds 3 baths2,126 sq. ft.
113 NW 1st Avenue, Delray Beach, FL 33444
MLS# B26056541Listed by: THE KEYES COMPANY


Protect your home and budget from life's surprises with an Assurant Home Warranty, backed by a partner that supports you through every step of homeownership. Explore Plans.
©2026 Century 21 Real Estate LLC. All rights reserved. CENTURY 21®, the CENTURY 21 Logo and C21® are service marks owned by Century 21 Real Estate LLC. Century 21 Real Estate LLC fully supports the principles of the Fair Housing Act and the Equal Opportunity Act. Each office is independently owned and operated. Listing information is deemed reliable but not guaranteed accurate.