
8102 Valhalla Drive, Delray Beach, FL 33446
Local realty services provided by:CENTURY 21 Move With Us
8102 Valhalla Drive,Delray Beach, FL 33446
$1,050,000
- 3 Beds
- 3 Baths
- - sq. ft.
- Single family
- Sold
Listed by: dawn schwartz
Office: douglas elliman
MLS#:B26049579
Source:FL_RAMC
Sorry, we are unable to map this address
Price summary
- Price:$1,050,000
About this home
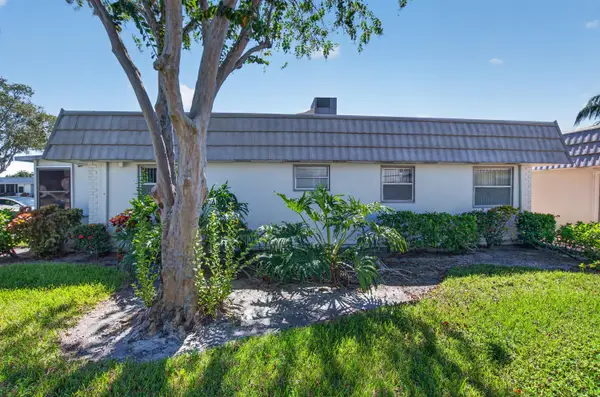
This Southern Exposure 3-bedroom, 2.5-bathroom residence on an oversized lot in Mizner Country Club has Sports Membership for immediate purchase. Sports allows for limited golf & unlimited racquet sports . This single-story home spans 2,781 square feet of finished living space, The two-car garage provides convenient vehicle storage & access to the home. Located within Mizner Country Club which offers resort-style living w/an 18-hole golf course, tennis & pickleball courts, a fitness center, pilates, spa, resort style pool, kids splash area, & dining venues. Active social calendar w/events for all ages. There is 24/7 security, beautifully landscaped grounds, & family friendly amenities.
Contact an agent
Home facts
- Year built:2003
- Subdivision & Development:Mizner Country Club
- Listing ID #:B26049579
- Added:52 day(s) ago
- Updated:October 24, 2026 at 07:19 AM
Rooms and interior
- Bedrooms:3
- Total bathrooms:3
- Full bathrooms:2
- Half bathrooms:1
- Rooms Total:5
- Flooring:Ceramic Tile, Tile
- Kitchen Description:Built-In Oven, Cooktop, Dishwasher, Disposal, Electric Range, Ice Maker, Kitchen Island, Microwave, Refrigerator
- Bedroom Description:Split Bedroom
Heating and cooling
- Cooling:Central Air, Electric
- Heating:Central, Electric
- Central air:Yes
Structure and exterior
- Roof:Spanish Tile
- Year built:2003
- Lot Features:Sprinklers Automatic, Zero Lot Line
- Architectural Style:Ranch
- Construction Materials:Block, Concrete
- Exterior Features:Fence
- Levels:1 Story
Schools
- High school:Olympic Heights Community High
- Middle school:Eagles Landing
- Elementary school:Sunrise Park
Finances and disclosures
- Price:$1,050,000
- Tax amount:$462 (2025)
Features and amenities
- Appliances:Built-In Oven, Cooktop, Dishwasher, Disposal, Dryer, Electric Range, Ice Maker, Microwave, Refrigerator, Washer
- Laundry features:Dryer, Washer
- Pool features:In Ground
Parking
- Total parking spaces:2
- Parking description:Attached, Driveway, Garage
- Garage:Yes
 The data relating to real estate for sale on this web site comes in part from a cooperative data exchange program of the Realtor<REGISTERED_LOGO> Association of Martin County, Inc. MLS. Real estate listings held by brokerage firms other than CENTURY 21 Move With Us are marked with the IDX logo (Broker Reciprocity) or name and detailed information about such listings includes the name of the listing brokers. Data provided is deemed reliable but is not guaranteed.
New listings near 8102 Valhalla Drive
- New
 $225,000Active2 beds 2 baths1,220 sq. ft.
7280 Amberly Lane #402, Delray Beach, FL 33446
MLS# B26092206Listed by: KELLER WILLIAMS REALTY BOCA RA - New
 $170,000Active2 beds 2 baths1,175 sq. ft.
1010 E Circle Ter E #A, Delray Beach, FL 33445
MLS# A12111572Listed by: COLDWELL BANKER REALTY - New
 $1,100,000Active3 beds 3 baths1,580 sq. ft.
225 NE 1st Street #214, Delray Beach, FL 33444
MLS# B26092152Listed by: PREMIER ESTATE PROPERTIES, INC - New
 $369,000Active2 beds 2 baths1,378 sq. ft.
6193 Heliconia Road, Delray Beach, FL 33484
MLS# B26092136Listed by: LANG REALTY/ BR - Open Sun, 11am to 2pmNew
 $599,900Active5 beds 2 baths1,392 sq. ft.
301 SW 12th Ave, Delray Beach, FL 33444
MLS# A12111707Listed by: FLORIDA REALTY OF MIAMI CORP - New
 $1,650,000Active4 beds 3 baths3,124 sq. ft.
16340 Via Venetia E, Delray Beach, FL 33484
MLS# B26092075Listed by: ECHO FINE PROPERTIES - New
 $149,000Active1 beds 2 baths1,080 sq. ft.
5170 NW 3rd Court #C, Delray Beach, FL 33445
MLS# B26092036Listed by: LONDON FOSTER REALTY - New
 $154,900Active2 beds 2 baths1,335 sq. ft.
1541 NW 18th Ave #101, Delray Beach, FL 33445
MLS# A12109512Listed by: UNITED REALTY GROUP INC - New
 $95,000Active1 beds 2 baths720 sq. ft.
527 Brittany K #527, Delray Beach, FL 33446
MLS# A12112057Listed by: IT IS A 10 INVESTMENT LLC - New
 $100,000Active2 beds 2 baths883 sq. ft.
152 Valencia G Boulevard, Delray Beach, FL 33446
MLS# B26092032Listed by: COLDWELL BANKER REALTY


Protect your home and budget from life's surprises with an Assurant Home Warranty, backed by a partner that supports you through every step of homeownership. Explore Plans.
©2026 Century 21 Real Estate LLC. All rights reserved. CENTURY 21®, the CENTURY 21 Logo and C21® are service marks owned by Century 21 Real Estate LLC. Century 21 Real Estate LLC fully supports the principles of the Fair Housing Act and the Equal Opportunity Act. Each office is independently owned and operated. Listing information is deemed reliable but not guaranteed accurate.