8478 Hawks Gully Avenue, Delray Beach, FL 33446
Local realty services provided by:CENTURY 21 Hansen Realty
Listed by: keith dickman, karyn b shapiro pa
Office: re/max direct
MLS#:B26079023
Source:RMLS
Price summary
- Price:$1,900,000
- Price per sq. ft.:$422.5
- Monthly HOA dues:$853
About this home
HOME SITS ON A BREATHTAKING LONG LAKE PRIVATE LOT W/A SOUTHERN EXPOSURE! EXTENDED SCREEN ENCLOSURE! NEW FENCE! ENTER THE 3BR 3 1/2 BTH + CLUB ROOM, 3 CAR GARAGE VICTORIA MODEL THROUGH A BEAUTIFUL COURTYARD. OPEN FLOOR PLAN! FULL HOUSE GENERATOR! FULL HOUSE WATER FILTRATION SYSTEM! CUSTOM FINISHES! 24 X 24 MARBLE FLOORING & WOOD FLOORS! STATE OF THE ART KITCHEN W/ UPGRADED CABINETS PLUS STACKED CABINETS & SS HIGH END APPLIANCES! WET BAR W/ REFRIGERATOR & BUILT IN WINE RACK! CUSTOM DRAPERIES, BLINDS, & PLANTATION SHUTTERS! CUSTOM WALLPAPER! DESIGNER FIXTURES & FANS! BUILT IN WALL UNIT IN GREAT ROOM! DETAIL ON WALLS! MASTER BR HAS BUILT IN CLOSETS & BREAKFAST BAR! LUXURIOUS MASTER BTH W/ FRAMELESS SHOWER DOOR & CUSTOM STAINED GLASS OVERLAY IN TRANSOM! HIGH END SOUND SYSTEM THROUGHOUT! BOTH A/C UNITS WERE REPLACED WITHIN THE LAST 2 YEARS! CROWN MOLDING! EPOXY FLOORING IN GARAGES! GRILLE THAT IS HOOKED UP TO GAS LINE! IMPACT WINDOWS & DOORS THROUGHOUT! GAS APPLIANCES! HOME COMES FURNISHED! HERE IS YOUR OPPORTUNITY TO HAVE COUNTRY CLUB LIVING W/OUT COUNTRY CLUB FEES. EXPERIENCE THE TREMENDOUS LIFESTYLE AND ENJOY ALL THE AMENITIES THAT THE BRIDGES HAS TO OFFER! BEAUTIFUL STATE OF THE ART CLUBHOUSE WHICH HAS AN ON SITE RESTAURANT, RESORT STYLE POOL, GYM, INDOOR AND OUTDOOR BASKETBALL COURT, TENNIS COURTS, PICKLEBALL COURTS WITH AN ON SIGHT PRO, & KIDS WATER PARK! A RATED SCHOOLS! MINUTES FROM DELRAY MARKETPLACE, DOWNTOWN DELRAY, & BEACHES!...
Contact an agent
Home facts
- Year built:2013
- Subdivision & Development:THE BRIDGES
- Listing ID #:B26079023
- Added:1 day(s) ago
- Updated:September 22, 2026 at 08:44 PM
Rooms and interior
- Bedrooms:3
- Total bathrooms:4
- Full bathrooms:3
- Half bathrooms:1
- Flooring:Marble, Wood
- Kitchen Description:Dishwasher, Disposal, Freezer, Microwave, Refrigerator
- Living area:3,352 sq. ft.
Heating and cooling
- Cooling:Ceiling Fans, Central Air, Electric, Zoned
- Heating:Central, Electric, Zoned
- Central air:Yes
Structure and exterior
- Roof:Barrel
- Year built:2013
- Building area:3,352 sq. ft.
- Lot area:19.95 Acres
- Architectural Style:Ranch
- Construction Materials:Block
- Exterior Features:Barbecue, Lighting, Patio, Room for Pool, Screened
- Foundation Description:Slab
- Levels:1 Story
Schools
- High school:Olympic Heights
- Middle school:Eagles Landing
- Elementary school:Whispering Pines (Palm Beach)
Utilities
- Water:Public, Water Available
- Sewer:Public Sewer, Sewer Available
Finances and disclosures
- Price:$1,900,000
- Price per sq. ft.:$422.5
- Tax amount:$23,112 (2026)
Features and amenities
- Appliances:Cooktop, Dishwasher, Disposal, Dryer, Freezer, Microwave, Refrigerator, Washer
- Laundry features:Dryer, Laundry Tub, Washer
- Pool features:Association, Heated, Pool, Spa Hot Tub
Parking
- Total parking spaces:3
- Parking description:Common, Driveway, Garage, Garage Door Opener
- Garage:Yes
- Garage spaces:3
New listings near 8478 Hawks Gully Avenue
- New
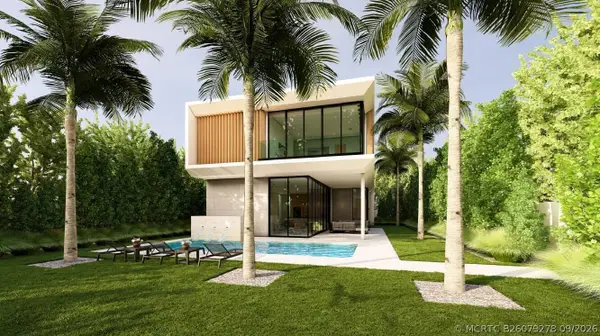 $4,700,000Active4 beds 5 baths4,506 sq. ft.
300 Grove Place, Delray Beach, FL 33444
MLS# B26079278Listed by: COMPASS FLORIDA LLC - New
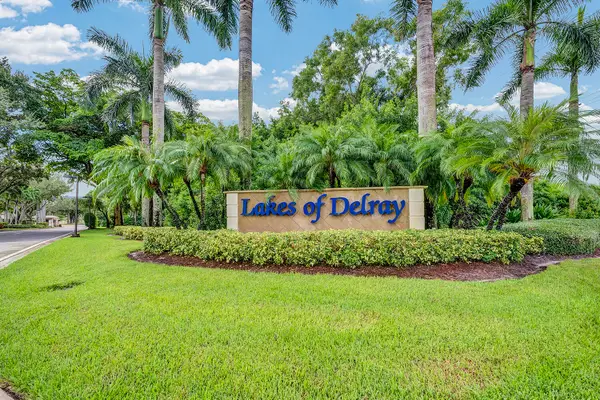
 $229,000Active2 beds 2 baths1,362 sq. ft.
15074 Witney Road #205, Delray Beach, FL 33484
MLS# B26079204Listed by: CENTURY 21 STEIN POSNER - New
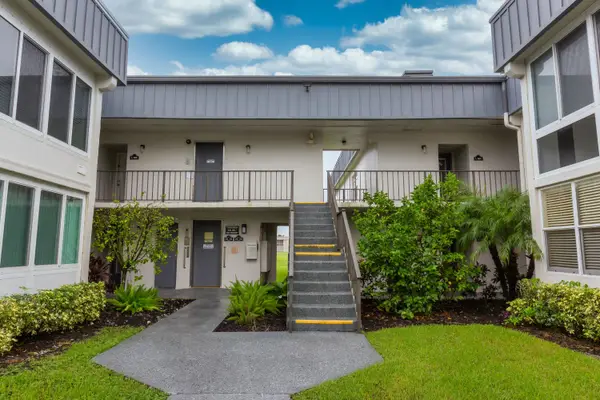 $185,000Active2 beds 2 baths1,040 sq. ft.
557 Piedmont L, Delray Beach, FL 33484
MLS# B26079208Listed by: SIGNATURE BEST FLORIDA REALTY - New
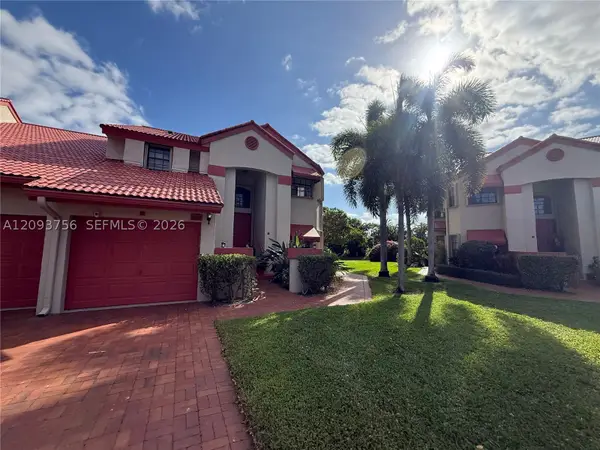 $259,000Active2 beds 2 baths1,496 sq. ft.
7860 Lexington Club Blvd #B, Delray Beach, FL 33446
MLS# A12093756Listed by: BEACHFRONT REALTY INC - New
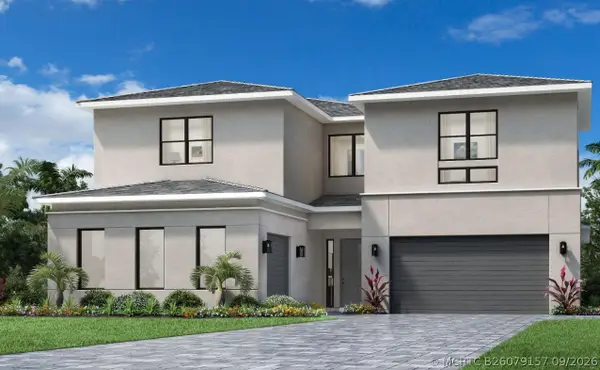 $1,799,000Active5 beds 5 baths3,507 sq. ft.
3878 Sherwood Boulevard, Delray Beach, FL 33445
MLS# B26079157Listed by: FRENCHMAN'S RESERVE REALTY - New
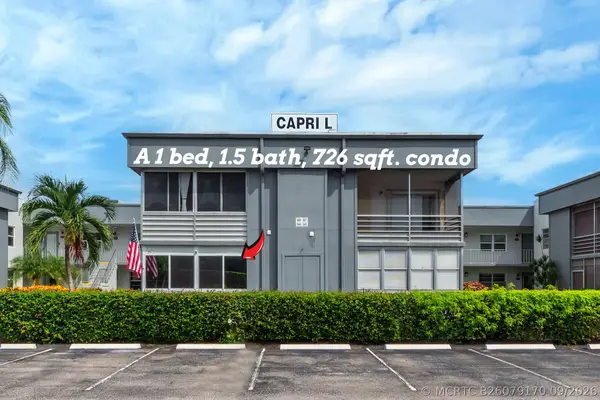 $152,000Active1 beds 2 baths760 sq. ft.
544 Capri L, Delray Beach, FL 33484
MLS# B26079170Listed by: EXIT REALTY PREMIER ELITE - New
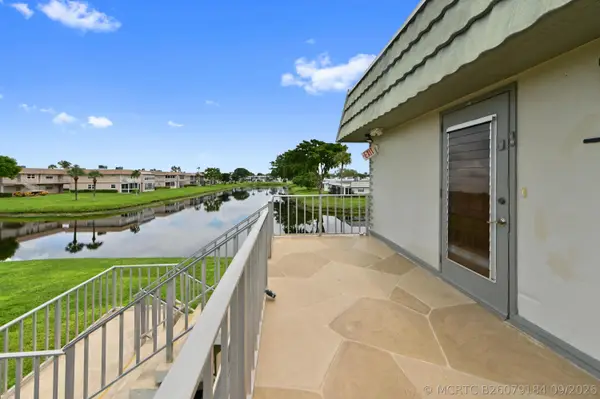 $105,000Active2 beds 2 baths880 sq. ft.
192 Monaco D Boulevard, Delray Beach, FL 33446
MLS# B26079184Listed by: EXP REALTY LLC - New
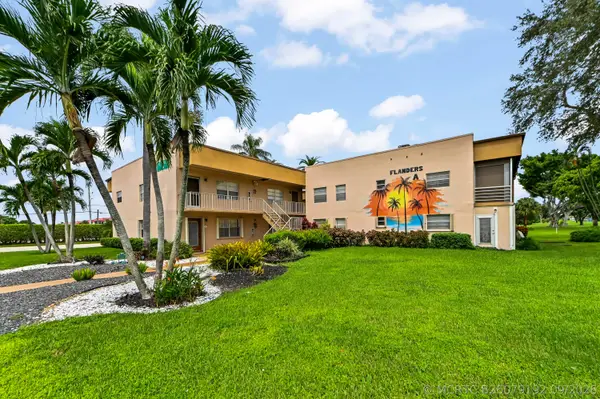 $75,000Active2 beds 2 baths920 sq. ft.
20 Flanders A, Delray Beach, FL 33484
MLS# B26079192Listed by: EXP REALTY LLC - New
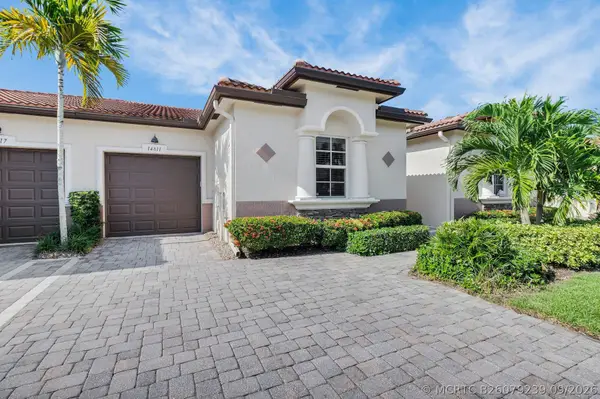 $489,000Active2 beds 2 baths1,406 sq. ft.
14811 Via Porta, Delray Beach, FL 33446
MLS# B26079239Listed by: LUXURY PARTNERS REALTY - New
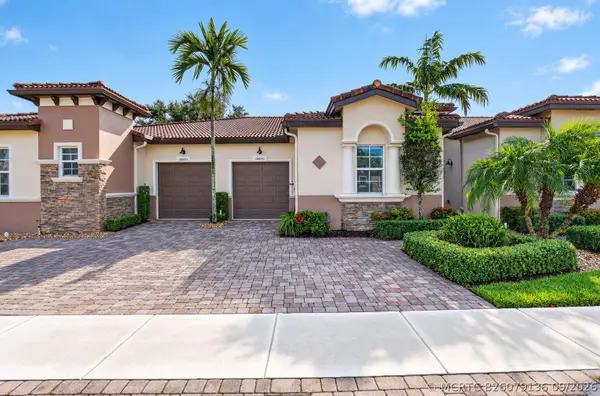 $474,900Active3 beds 2 baths1,406 sq. ft.
14691 Barletta Way, Delray Beach, FL 33446
MLS# B26079136Listed by: LANG REALTY/ BR


Protect your home and budget from life's surprises with an Assurant Home Warranty, backed by a partner that supports you through every step of homeownership. Explore Plans.
©2026 Century 21 Real Estate LLC. All rights reserved. CENTURY 21®, the CENTURY 21 Logo and C21® are service marks owned by Century 21 Real Estate LLC. Century 21 Real Estate LLC fully supports the principles of the Fair Housing Act and the Equal Opportunity Act. Each office is independently owned and operated. Listing information is deemed reliable but not guaranteed accurate.