
9556 Savona Winds Drive, Delray Beach, FL 33446
Local realty services provided by:CENTURY 21 Move With Us
Listed by: george pojoga, christian pojoga
Office: providence real estate group
MLS#:B26095201
Source:FL_RAMC
Price summary
- Price:$1,949,000
- Price per sq. ft.:$279.47
About this home
A timeless expression of Delray Beach elegance, this impressive six-bedrooms estate seamlessly blends classic architectural character with luxurious modern indoor-outdoor living. Graciously proportioned with soaring ceilings and beautiful architectural details, the home features 6 bed, 5.5 baths, a private office/den, and elegant formal living and dining rooms. Private garden surround a newly renovated saltwater pool and outdoor kitchen, creating a serene tropical retreat ideal for both entertaining and relaxation. Exceptional upgrades include hurricane-impact windows and doors, 26kW generator, 2024 flat-tile roof, high-end SS appliances, electric shades, wood flooring in the bedrooms, marble flooring in the main living areas, newer A/C systems and water heater, new TOTO toilets and more
Contact an agent
Home facts
- Year built:2003
- Subdivision & Development:SATURNIA ISLES 3
- Listing ID #:B26095201
- Added:1 day(s) ago
- Updated:November 03, 2026 at 07:08 PM
Rooms and interior
- Bedrooms:6
- Total bathrooms:6
- Full bathrooms:5
- Half bathrooms:1
- Rooms Total:9
- Flooring:Marble, Tile, Wood
- Dining Description:Breakfast Area, Family/Dining Room, Living/Dining Room, Separate Formal Dining Room
- Bathrooms Description:Bathtub, Separate Shower
- Kitchen Description:Built-In Oven, Cooktop, Dishwasher, Disposal, Electric Range, Kitchen Island, Microwave, Pantry, Refrigerator
- Bedroom Description:Split Bedroom, Walk-In Closet(s)
- Living area:5,338 sq. ft.
Heating and cooling
- Cooling:Ceiling Fans, Central Air, Electric
- Heating:Central, Electric, Heat Pump
- Central air:Yes
Structure and exterior
- Year built:2003
- Building area:5,338 sq. ft.
- Lot Features:Sprinklers Automatic
- Architectural Style:Mediterranean
- Construction Materials:Block, Concrete
- Exterior Features:Exterior Lighting, Fence, Outdoor Grill, Outdoor Kitchen
- Levels:2 Stories
Schools
- High school:Olympic Heights Community High
- Middle school:Eagles Landing
- Elementary school:Sunrise Park
Utilities
- Water:Public Water, Water Available, Water Connected
- Sewer:Public Sewer, Sewer Connected
Finances and disclosures
- Price:$1,949,000
- Price per sq. ft.:$279.47
- Tax amount:$12,691 (2025)
Features and amenities
- Appliances:Built-In Oven, Cooktop, Dishwasher, Disposal, Dryer, Electric Range, Microwave, Refrigerator, Some Electric Appliances, Washer, Water Heater
- Laundry features:Dryer, Washer
- Amenities:Blinds, Closed Circuit Camera(s), Impact Glass, Pantry, Smoke Detectors
- Pool features:Community, In Ground
Parking
- Total parking spaces:3
- Parking description:Attached, Circular Driveway, Driveway, Garage
- Garage:Yes
 The data relating to real estate for sale on this web site comes in part from a cooperative data exchange program of the Realtor<REGISTERED_LOGO> Association of Martin County, Inc. MLS. Real estate listings held by brokerage firms other than CENTURY 21 Move With Us are marked with the IDX logo (Broker Reciprocity) or name and detailed information about such listings includes the name of the listing brokers. Data provided is deemed reliable but is not guaranteed.
New listings near 9556 Savona Winds Drive
- New
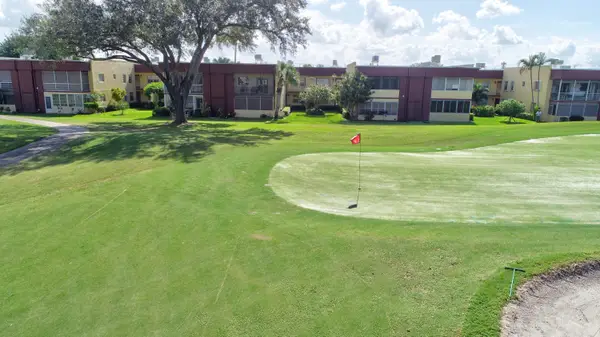 $105,000Active2 beds 2 baths920 sq. ft.
605 Flanders Drive, Delray Beach, FL 33484
MLS# B26095992Listed by: KELLER WILLIAMS REALTY BOCA RA - New
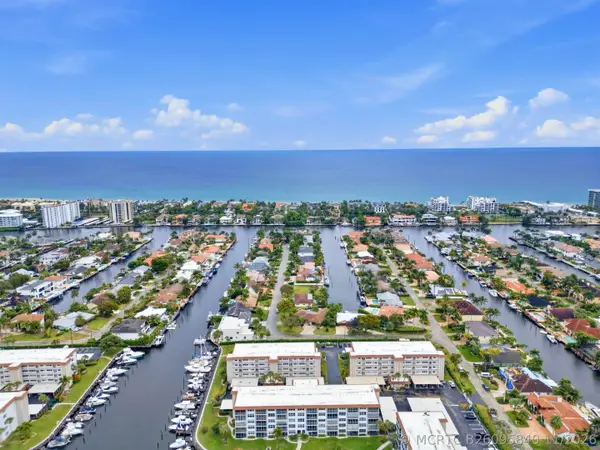 $325,000Active2 beds 2 baths1,200 sq. ft.
911 Gardenia Drive #152, Delray Beach, FL 33483
MLS# B26095840Listed by: PREMIER LISTINGS - Open Sat, 10am to 1pmNew
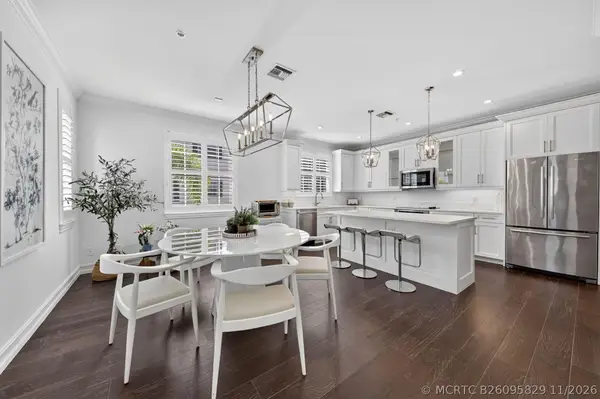 $1,750,000Active3 beds 4 baths2,140 sq. ft.
125 Lily Lane, Delray Beach, FL 33444
MLS# B26095829Listed by: COLDWELL BANKER REALTY - New
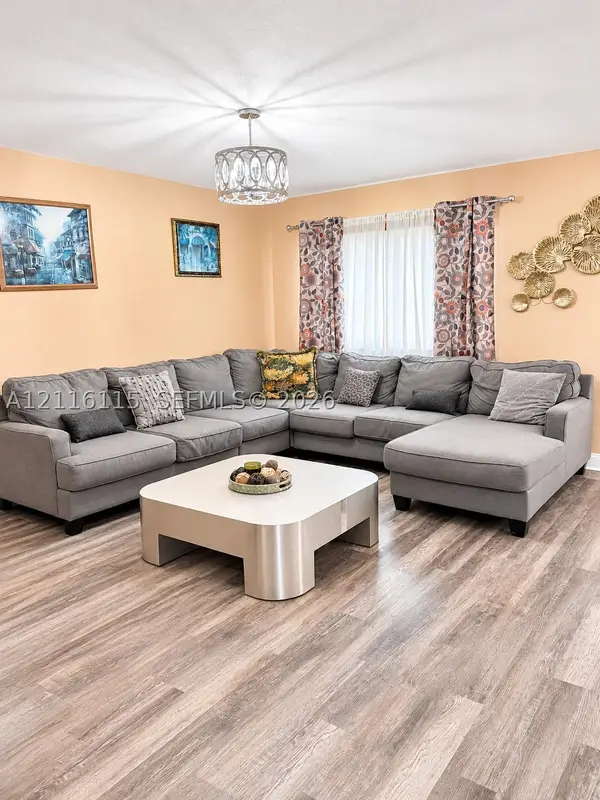 $115,000Active2 beds 2 baths880 sq. ft.
232 E Saxony E #232, Delray Beach, FL 33446
MLS# A12116115Listed by: KELLER WILLIAMS ELITE PROPERTIES - New
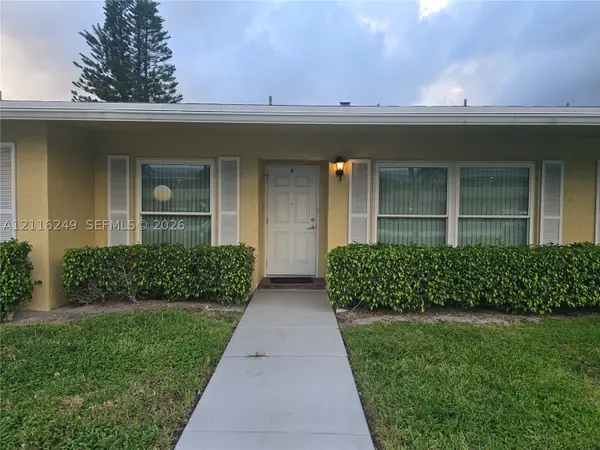 $165,000Active2 beds 2 baths982 sq. ft.
1101 Mahogany Way #75-B, Delray Beach, FL 33445
MLS# A12116249Listed by: CROWN HOMES REALTY - New
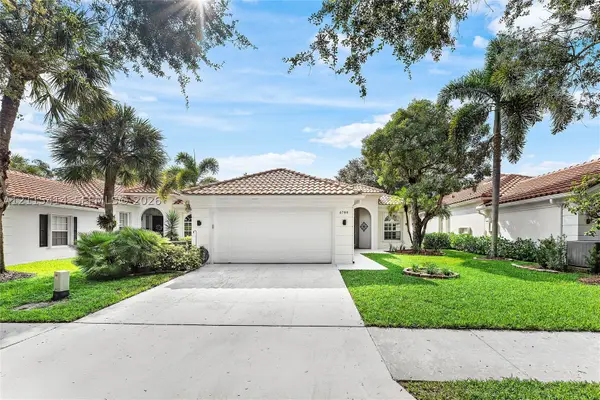 $890,000Active3 beds 2 baths2,000 sq. ft.
4786 Orchard, Delray Beach, FL 33445
MLS# A12115414Listed by: HOUWZER LLC - New
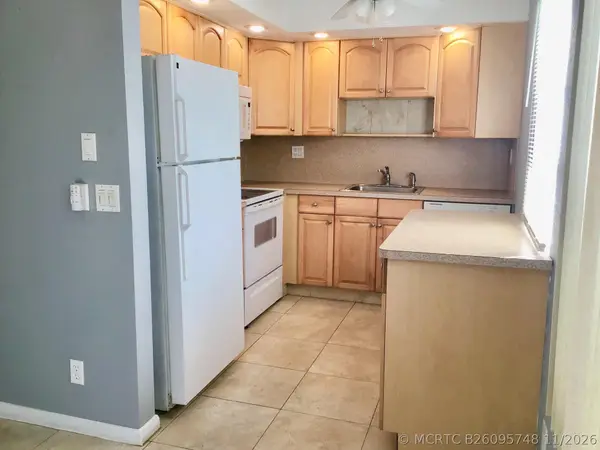 $108,000Active2 beds 2 baths920 sq. ft.
399 Saxony I, Delray Beach, FL 33446
MLS# B26095748Listed by: COLDWELL BANKER - New
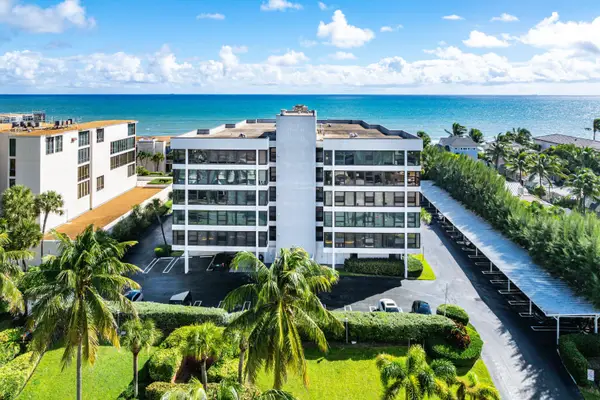 $949,000Active2 beds 2 baths1,540 sq. ft.
2175 S Ocean Boulevard #501, Delray Beach, FL 33483
MLS# B26095646Listed by: THE CORCORAN GROUP - New
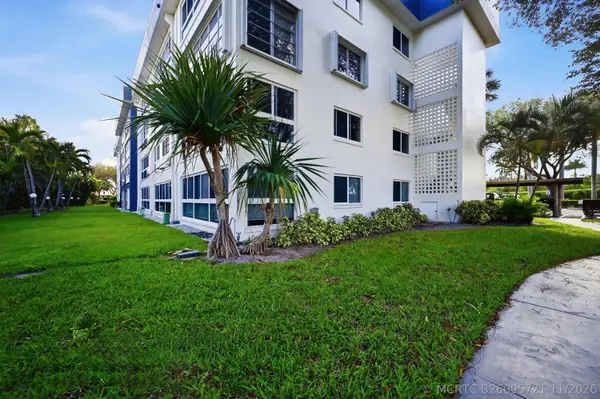 $299,900Active2 beds 2 baths1,175 sq. ft.
3401 Spanish Trail, Delray Beach, FL 33483
MLS# B26095721Listed by: KELLER WILLIAMS REALTY - WELLINGTON - New
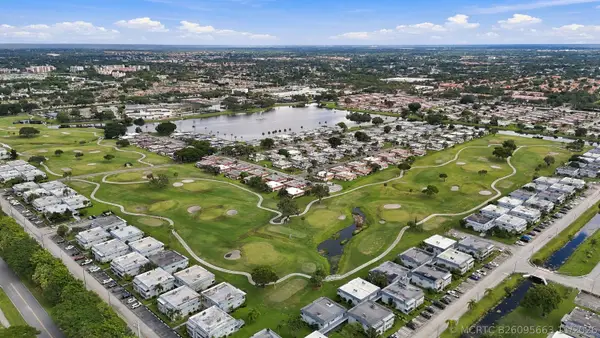 $69,000Active1 beds 2 baths720 sq. ft.
631 Brittany N, Delray Beach, FL 33446
MLS# B26095663Listed by: THE MASTROPIERI GROUP, LLC


Protect your home and budget from life's surprises with an Assurant Home Warranty, backed by a partner that supports you through every step of homeownership. Explore Plans.
©2026 Century 21 Real Estate LLC. All rights reserved. CENTURY 21®, the CENTURY 21 Logo and C21® are service marks owned by Century 21 Real Estate LLC. Century 21 Real Estate LLC fully supports the principles of the Fair Housing Act and the Equal Opportunity Act. Each office is independently owned and operated. Listing information is deemed reliable but not guaranteed accurate.