9570 Labelle Court, Delray Beach, FL 33446
Local realty services provided by:CENTURY 21 Move With Us
Listed by: keith dickman, karyn b shapiro pa
Office: re/max direct
MLS#:B26076262
Source:FL_RAMC
Price summary
- Price:$3,499,900
- Price per sq. ft.:$585.86
About this home
This beautiful 4 Br + Den + Bonus room, 5 1/2 bath home sits on a breathtaking private oversized lake lot w/ heated pool & spa w/ infinity edge located in the Empire Collection. As you step inside, you will see how open & airy it is. Main living area has 24X24 marble flooring. Gourmet kitchen has upgraded cabinets w/ upper stacked glass cabinets, upgraded countertops, appliances, & a huge walk in pantry. All baths have every upgrade. Primary suite has engineered wood floors, built out closets, & beautiful views. Additional upgrades include: Built in wall units, fireplace, detail coverings on walls, window treatments, plantation shutters, designer fixtures & fans, beautiful wallpaper, central vac, full house generator, Built in bar w/ beverage center, full house lutron lighting automation, 400 amp electrical service, 100 high hats, speakers wired in every room other than guest rooms, electrical closet 2x20 amp upgrade, full house water softener system, garages have epoxy flooring, walls & ceiling painted, 2 car garage has a/c & led lighting, & storage shelves in each garage, & EV outlet for charging, impact glass windows & doors, & gas appliances. Exterior features include: Circular driveway, pebble tech pool w/ spa w/ infinity edge, extended patio w/ upgraded marble pavers, summer kitchen, electric patio screens, astroturf, exquisite landscaping w/ lighting, private oversized easement, outdoor electric for TV & wifi, rock speakers, patio speakers, outdoor cameras, & so much more. HERE IS YOUR OPPORTUNITY TO HAVE COUNTRY CLUB LIVING W/OUT COUNTRY CLUB FEES. EXPERIENCE THE TREMENDOUS LIFESTYLE & ENJOY ALL THE AMENITIES THAT THE SEVEN BRIDGES HAS TO OFFER. SEVEN BRIDGES IN DELRAY BEACH IS THE ULTIMATE LUXURY COMMUNITY THAT HAS IT ALL. ONE OF FLORIDA'S MOST ELEGANT NEIGHBORHOODS. THERE IS A BREATHTAKING ENTRY, GORGEOUS RESIDENCES & WORLD CLASS AMENITIES. BEAUTIFUL STATE OF THE ART 30,000 SQUARE FT. CLUBHOUSE WHICH HAS AN ON SITE RESTAURANT, RESORT STYLE POOLS, GYM, INDOOR AND OUTDOOR BASKETBALL COURT, 12 TENNIS COURTS & 4 PICKLEBALL COURTS WITH AN ON SIGHT PRO. WATER PARK! EXERCISE CLASSES ARE INCLUDED IN HOA! RELAX IN SAUNAS AND MASSAGE ROOM. GREAT SCHOOLS! MINUTES FROM DELRAY MARKETPLACE, THE TURNPIKE AND BEACHES!...
Contact an agent
Home facts
- Year built:2019
- Subdivision & Development:Seven Bridges
- Listing ID #:B26076262
- Added:45 day(s) ago
- Updated:October 30, 2026 at 05:12 PM
Rooms and interior
- Bedrooms:4
- Total bathrooms:6
- Full bathrooms:5
- Half bathrooms:1
- Rooms Total:10
- Flooring:Marble, Wood
- Dining Description:Breakfast Area, Breakfast Bar, Kitchen/Dining Combo, Separate Formal Dining Room
- Bathrooms Description:Bathtub, Dual Sinks, Garden Tub/Roman Tub, Separate Shower
- Kitchen Description:Built-In Oven, Cooktop, Dishwasher, Disposal, Freezer, Gas Range, Ice Maker, Kitchen Island, Kitchen/Dining Combo, Microwave, Pantry, Refrigerator
- Bedroom Description:Closet Cabinetry, Walk-In Closet(s)
- Living area:4,814 sq. ft.
Heating and cooling
- Cooling:Ceiling Fans, Central Air, Electric
- Heating:Central, Electric
- Central air:Yes
Structure and exterior
- Year built:2019
- Building area:4,814 sq. ft.
- Lot Features:Sprinklers Automatic
- Architectural Style:Contemporary, Ranch
- Construction Materials:Block, Concrete
- Exterior Features:Exterior Lighting, Fence, Outdoor Grill, Outdoor Kitchen
- Levels:1 Story
Schools
- High school:Olympic Heights Community High
- Middle school:Eagles Landing
Utilities
- Water:Public Water, Water Connected
- Sewer:Public Sewer, Sewer Connected
Finances and disclosures
- Price:$3,499,900
- Price per sq. ft.:$585.86
- Tax amount:$28,647 (2025)
Features and amenities
- Appliances:Built-In Oven, Cooktop, Dishwasher, Disposal, Dryer, Freezer, Gas Range, Gas Water Heater, Ice Maker, Microwave, Refrigerator, Washer, Water Purifier, Water Softener
- Laundry features:Dryer, Washer
- Amenities:Bar, Blinds, Central Vacuum, Closet Cabinetry, Drapes, Impact Glass, Pantry, Security Guard, Smoke Detectors, Wet Bar
- Pool features:Community, Heated, In Ground, Salt Water
Parking
- Total parking spaces:3
- Parking description:Attached, Circular Driveway, Driveway, Garage, Garage Door Opener
- Garage:Yes
 The data relating to real estate for sale on this web site comes in part from a cooperative data exchange program of the Realtor<REGISTERED_LOGO> Association of Martin County, Inc. MLS. Real estate listings held by brokerage firms other than CENTURY 21 Move With Us are marked with the IDX logo (Broker Reciprocity) or name and detailed information about such listings includes the name of the listing brokers. Data provided is deemed reliable but is not guaranteed.
New listings near 9570 Labelle Court
- New
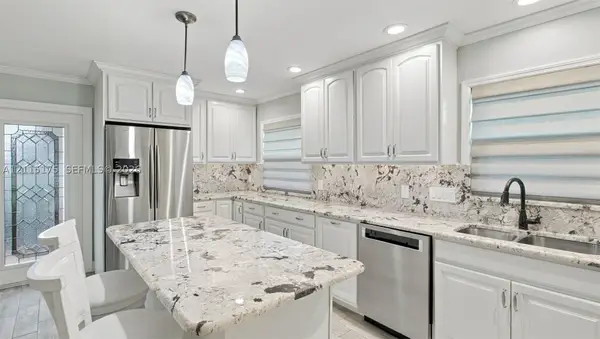 $148,700Active2 beds 2 baths880 sq. ft.
324 Seville N, Delray Beach, FL 33446
MLS# A12115175Listed by: KELLER WILLIAMS REALTY MIAMI BEACH - New
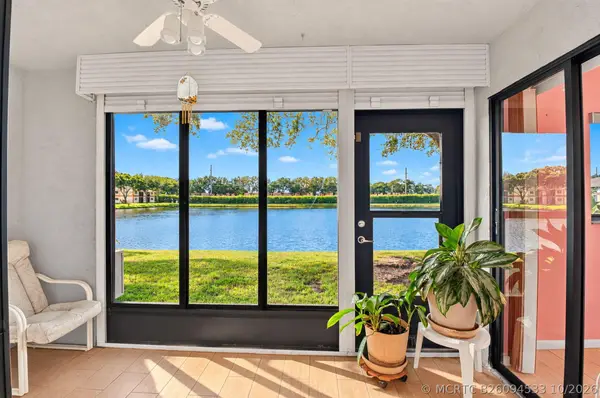 $145,000Active2 beds 2 baths1,150 sq. ft.
15301 Pembridge Avenue #45, Delray Beach, FL 33484
MLS# B26094533Listed by: COLDWELL BANKER REALTY - New
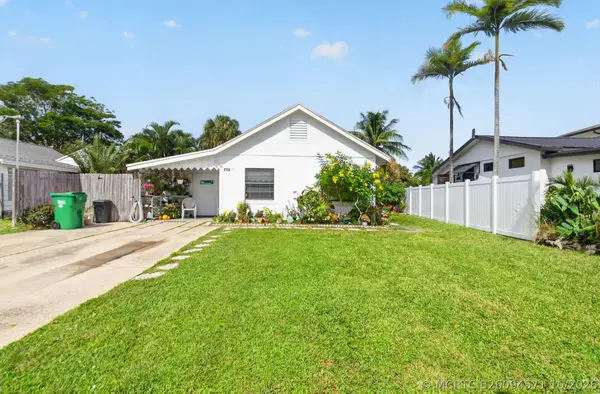
 $1,295,000Active4 beds 2 baths1,064 sq. ft.
713 S Lake Avenue, Delray Beach, FL 33483
MLS# B26094571Listed by: CENTURY 21 SUNBELT REALTY - New
 $148,700Active2 beds 2 baths880 sq. ft.
324 Seville N, Delray Beach, FL 33446
MLS# A12115175Listed by: KELLER WILLIAMS REALTY MIAMI BEACH - New
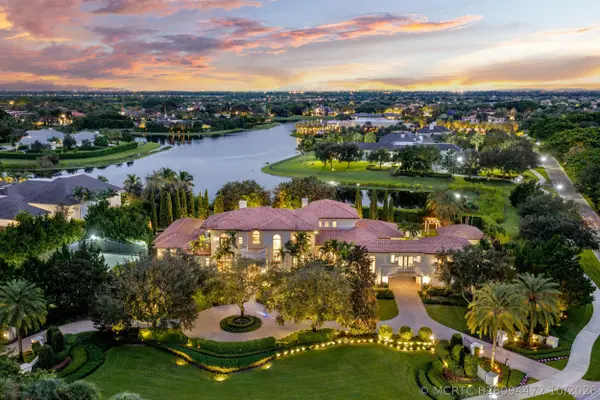 $23,500,000Active8 beds 11 baths10,750 sq. ft.
16091 Quiet Vista Circle, Delray Beach, FL 33446
MLS# B26094472Listed by: DOUGLAS ELLIMAN - New
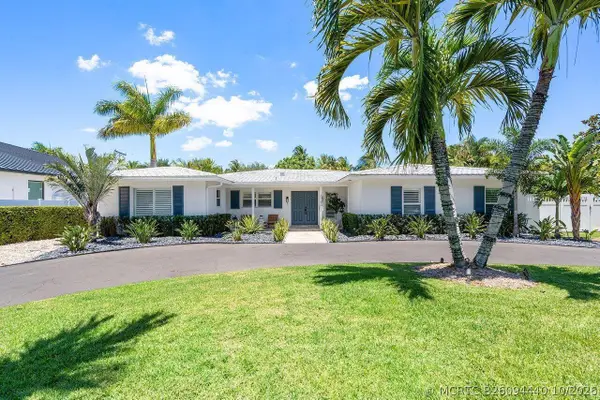 $2,800,000Active5 beds 4 baths3,208 sq. ft.
319 NW 15th Street, Delray Beach, FL 33444
MLS# B26094440Listed by: COMPASS FLORIDA LLC - New
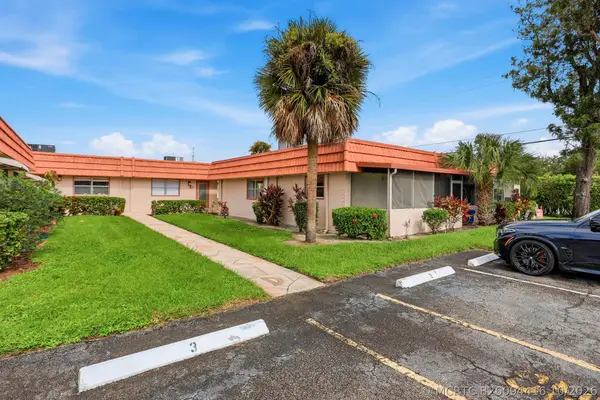 $82,000Active1 beds 2 baths720 sq. ft.
98 Seville D, Delray Beach, FL 33446
MLS# B26094416Listed by: KELLER WILLIAMS REALTY SERVICE - New
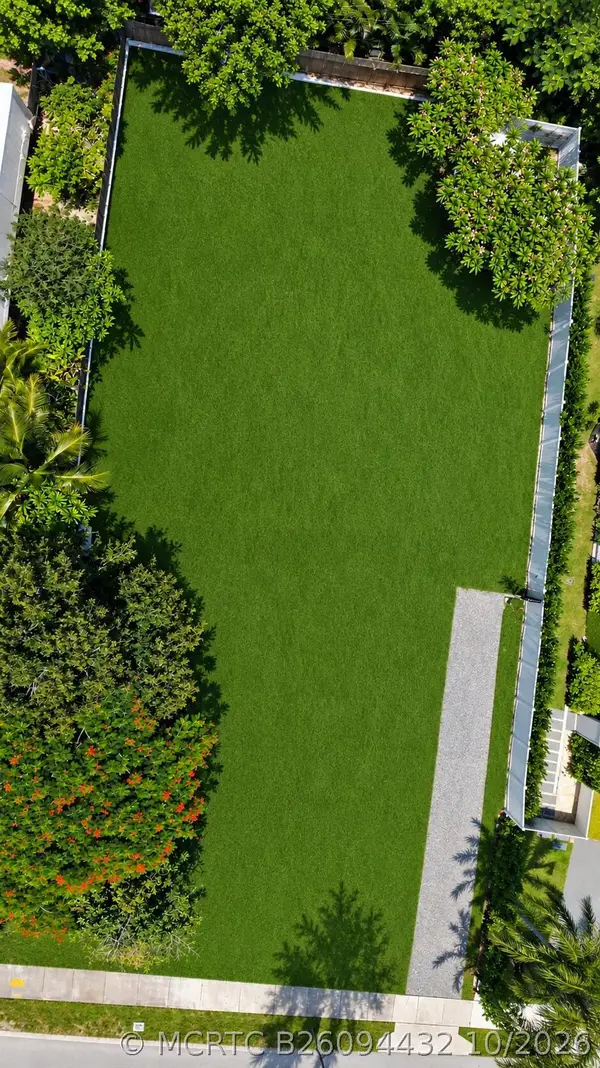 $1,175,000Active2 beds 1 baths1,092 sq. ft.
243 NE 14th Street, Delray Beach, FL 33444
MLS# B26094432Listed by: COMPASS FLORIDA, LLC - New
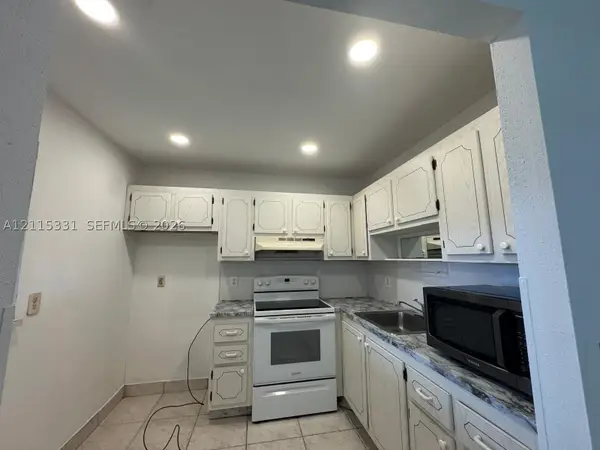 $75,000Active1 beds 2 baths726 sq. ft.
22 Valencia A, Delray Beach, FL 33446
MLS# A12115331Listed by: UNITED REALTY GROUP INC - New
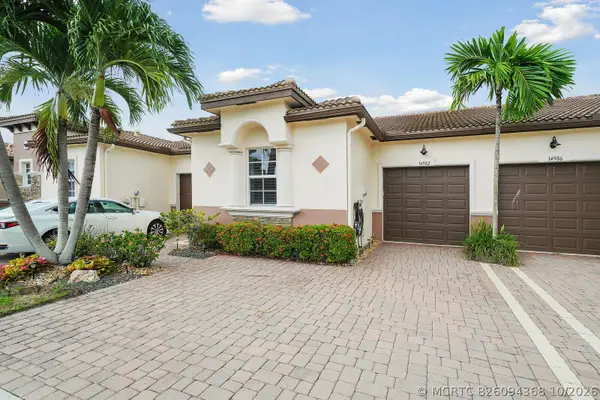 $525,000Active2 beds 2 baths1,406 sq. ft.
14982 Barletta Way, Delray Beach, FL 33446
MLS# B26094368Listed by: KELLER WILLIAMS REALTY SERVICE


Protect your home and budget from life's surprises with an Assurant Home Warranty, backed by a partner that supports you through every step of homeownership. Explore Plans.
©2026 Century 21 Real Estate LLC. All rights reserved. CENTURY 21®, the CENTURY 21 Logo and C21® are service marks owned by Century 21 Real Estate LLC. Century 21 Real Estate LLC fully supports the principles of the Fair Housing Act and the Equal Opportunity Act. Each office is independently owned and operated. Listing information is deemed reliable but not guaranteed accurate.