
9594 Brook Isles Avenue, Delray Beach, FL 33446
Local realty services provided by:CENTURY 21 Move With Us
9594 Brook Isles Avenue,Delray Beach, FL 33446
$1,369,000
- 5 Beds
- 4 Baths
- 2,848 sq. ft.
- Single family
- Active
Listed by: steven martin
Office: engel & voelkers delray beach
MLS#:B26084332
Source:FL_RAMC
Price summary
- Price:$1,369,000
- Price per sq. ft.:$387.27
About this home
LAKEFRONT-COMPLETELY UPDATED-OPEN CONCEPT-MOVE-IN READY Enjoy beautiful lakefront living in this exceptionally updated Capri Model home, featuring an open-concept floor plan, high-quality finishes, extensive custom work, Impact windows, and a bright, welcoming atmosphere. The kitchen was opened to the living area, creating a spacious layout that is ideal for everyday living and entertaining. The stunning custom kitchen features white quartz countertops, a waterfall island, quartz backsplash, custom cabinetry with roll-out shelving, a custom pantry and a dedicated coffee bar. The kitchen is equipped with a complete suite of Approximately one-year old Bosch Appliances, including Oven/stove, Refrigerator, Hood, Microwave, Dishwasher and Wine cooler. A beautiful custom white-quartz bar with LED-lit shelving and cabinetry adds an additional entertaining space. The living area features new designer lighting, while the home offers ceramic tile flooring in the main living area and luxury vinyl flooring upstairs. The outdoor living space is equally impressive. The south facing patio has been extended and finished with pavers and features new ceiling fans with lighting. Entertain with the new six-burner BBQ, two side burners and a flat-top griddle while enjoying the peaceful lake front setting. Additional improvements include new landscaping, an expanded driveway, garage shelving, an electric vehicle charger and a new 2026 AC system with a 10-year warranty. The custom laundry room features cabinetry and new LG washer & dryer. The primary closets have been professionally customized for maximum storage and organization. The property benefits from an expanded lot that includes the easement on the east side of the property. The location is one of the home's highlights-close enough to easily enjoy the community clubhouse, yet far enough away to maintain a peaceful residential setting. Community amenities include a heated pool with Spa, Tennis, Pickleball, Indoor & Outdoor Basketball court, new gym flooring, Dance studio, Toddler/Kid's corner, Kiddie water park and a popular playground. With its lakefront view, extensive renovations, custom kitchen and bar, exceptional outdoor entertainment space, brand-new AC & water heater, this is a home that is truly ready to enjoy....
Contact an agent
Home facts
- Year built:2019
- Subdivision & Development:Dakota Delray
- Listing ID #:B26084332
- Added:1 day(s) ago
- Updated:October 05, 2026 at 04:47 PM
Rooms and interior
- Bedrooms:5
- Total bathrooms:4
- Full bathrooms:4
- Rooms Total:3
- Flooring:Carpet, Ceramic Tile, Vinyl
- Dining Description:Breakfast Area, Separate Formal Dining Room
- Bathrooms Description:Bathtub, Dual Sinks, Separate Shower
- Kitchen Description:Built-In Oven, Cooktop, Dishwasher, Disposal, Electric Range, Ice Maker, Kitchen Island, Microwave, Pantry, Refrigerator
- Bedroom Description:Walk-In Closet(s)
- Living area:2,848 sq. ft.
Heating and cooling
- Cooling:Ceiling Fans, Central Air
- Heating:Central
- Central air:Yes
Structure and exterior
- Roof:Concrete, Spanish Tile, Tile
- Year built:2019
- Building area:2,848 sq. ft.
- Lot Features:Sprinklers Automatic
- Construction Materials:Block, Concrete
- Exterior Features:Sprinkler Irrigation
- Levels:2 Stories
Schools
- High school:Olympic Heights Community High
- Middle school:Eagles Landing
- Elementary school:Sunrise Park
Utilities
- Water:Water Available
Finances and disclosures
- Price:$1,369,000
- Price per sq. ft.:$387.27
- Tax amount:$8,109 (2025)
Features and amenities
- Appliances:Built-In Oven, Cooktop, Dishwasher, Disposal, Dryer, Electric Range, Ice Maker, Microwave, Refrigerator, Some Electric Appliances, Washer, Water Heater
- Laundry features:Dryer, Washer
- Amenities:Cathedral Ceilings, Pantry, Smoke Detectors
- Pool features:Community
Parking
- Total parking spaces:2
- Parking description:Attached, Covered, Driveway, Garage, Garage Door Opener
- Garage:Yes
 The data relating to real estate for sale on this web site comes in part from a cooperative data exchange program of the Realtor<REGISTERED_LOGO> Association of Martin County, Inc. MLS. Real estate listings held by brokerage firms other than CENTURY 21 Move With Us are marked with the IDX logo (Broker Reciprocity) or name and detailed information about such listings includes the name of the listing brokers. Data provided is deemed reliable but is not guaranteed.
New listings near 9594 Brook Isles Avenue
- New
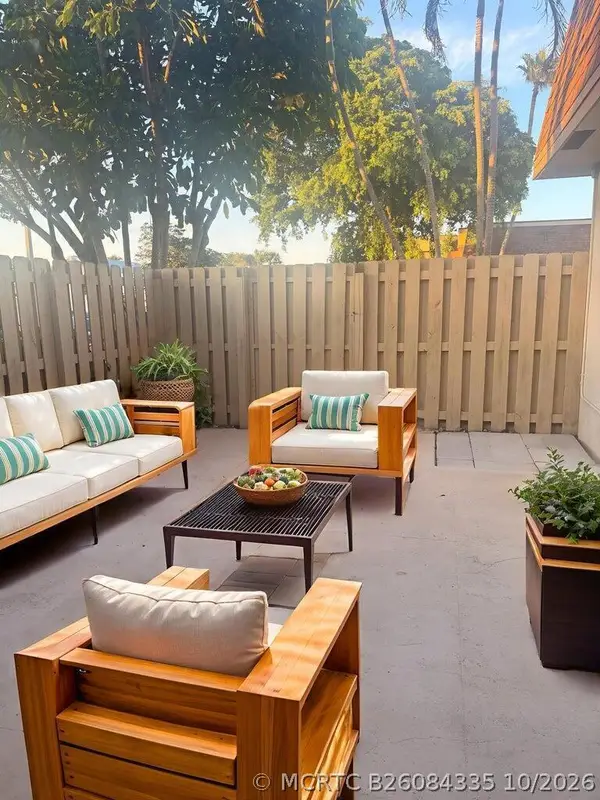 $287,000Active2 beds 3 baths1,384 sq. ft.
2622 NW 7th Court #B, Delray Beach, FL 33445
MLS# B26084335Listed by: EXIT REALTY PREMIER ELITE - New
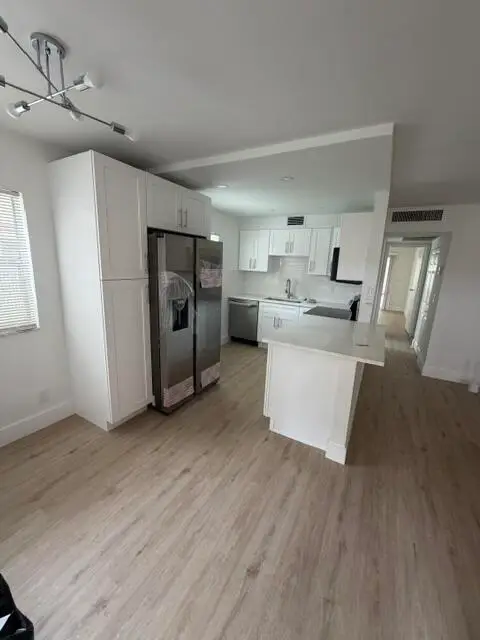 $129,900Active2 beds 2 baths880 sq. ft.
592 Brittany M Drive, Delray Beach, FL 33446
MLS# B26084308Listed by: UNITED REALTY GROUP INC - New
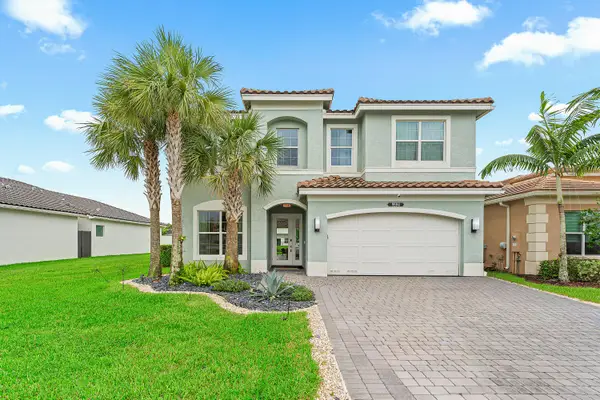 $1,369,000Active5 beds 4 baths2,848 sq. ft.
9594 Brook Isles Avenue, Delray Beach, FL 33446
MLS# B26084332Listed by: ENGEL & VOELKERS DELRAY BEACH - New
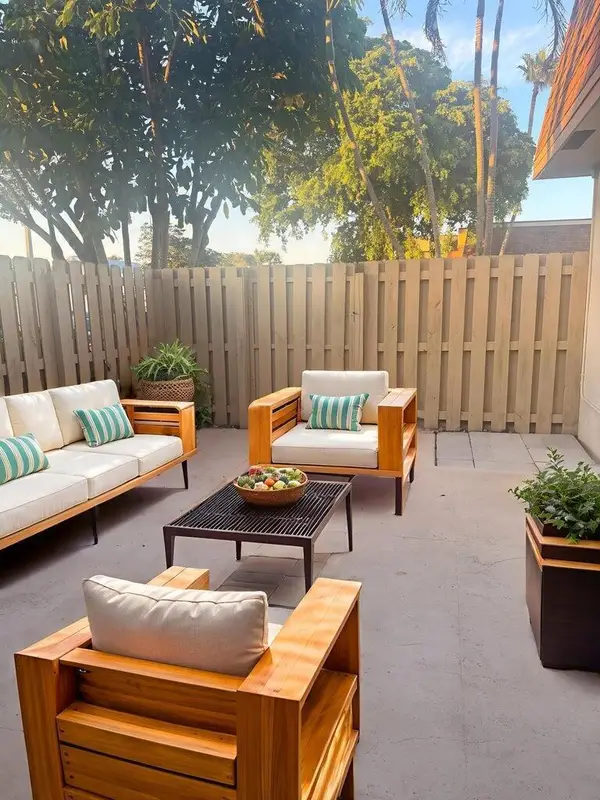 $287,000Active2 beds 3 baths1,384 sq. ft.
2622 NW 7th Court #B, Delray Beach, FL 33445
MLS# B26084335Listed by: EXIT REALTY PREMIER ELITE - New
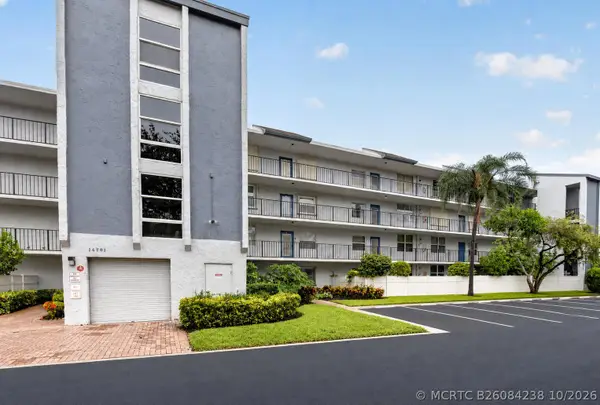 $110,000Active2 beds 2 baths1,044 sq. ft.
14701 Cumberland Drive #2080, Delray Beach, FL 33446
MLS# B26084238Listed by: RE/MAX SERVICES - New
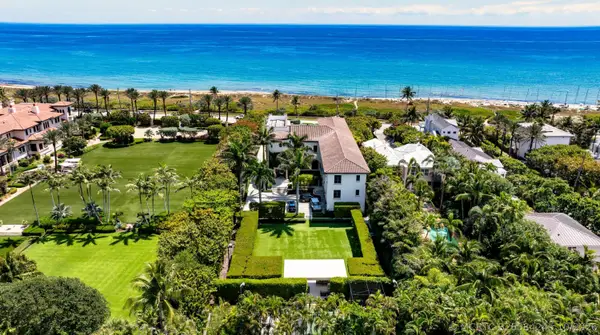 $29,995,000Active7 beds 9 baths10,385 sq. ft.
410 N Ocean Boulevard, Delray Beach, FL 33483
MLS# B26084245Listed by: PREMIER ESTATE PROPERTIES, INC - New
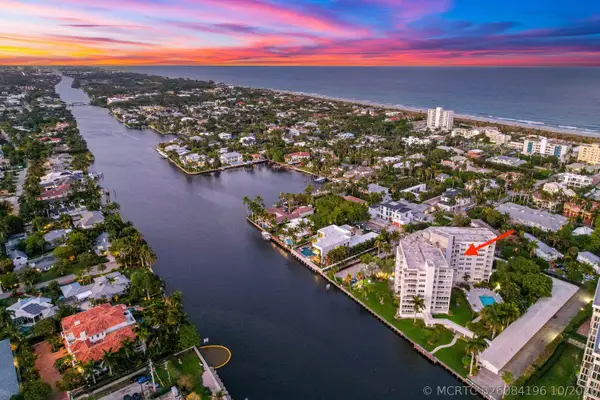 $600,000Active1 beds 2 baths1,015 sq. ft.
1000 Lowry Street #6H, Delray Beach, FL 33483
MLS# B26084196Listed by: REDFIN CORPORATION - New
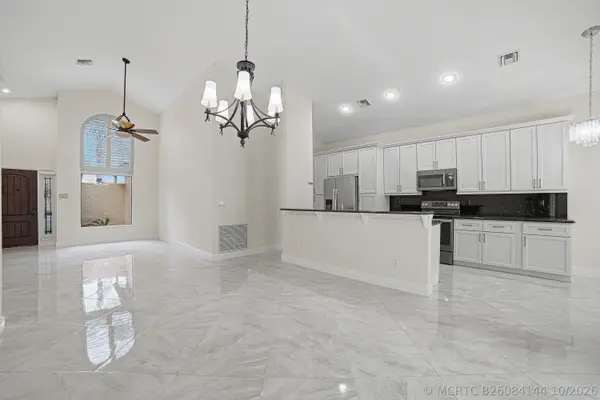 $424,900Active3 beds 2 baths1,330 sq. ft.
13676 Cortez Drive, Delray Beach, FL 33484
MLS# B26084144Listed by: EXP REALTY LLC - New
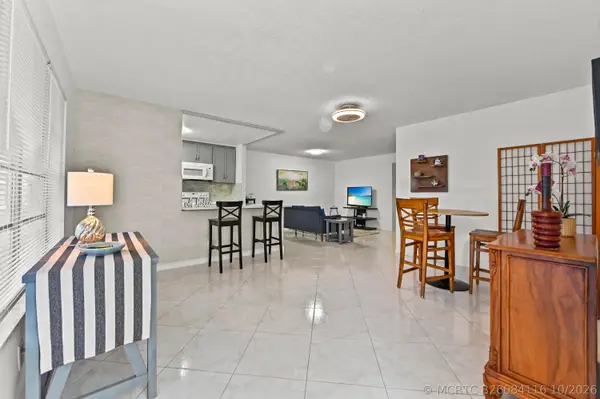 $205,000Active1 beds 2 baths994 sq. ft.
120 High Point Boulevard #C, Delray Beach, FL 33445
MLS# B26084116Listed by: LEHMANN REALTY INC.


Protect your home and budget from life's surprises with an Assurant Home Warranty, backed by a partner that supports you through every step of homeownership. Explore Plans.
©2026 Century 21 Real Estate LLC. All rights reserved. CENTURY 21®, the CENTURY 21 Logo and C21® are service marks owned by Century 21 Real Estate LLC. Century 21 Real Estate LLC fully supports the principles of the Fair Housing Act and the Equal Opportunity Act. Each office is independently owned and operated. Listing information is deemed reliable but not guaranteed accurate.