
9732 Isles Cay Drive, Delray Beach, FL 33446
Local realty services provided by:CENTURY 21 Move With Us
Listed by: steven weintraub
Office: lang realty - boynton beach
MLS#:B26077234
Source:FL_RAMC
Price summary
- Price:$569,000
- Price per sq. ft.:$220.03
About this home
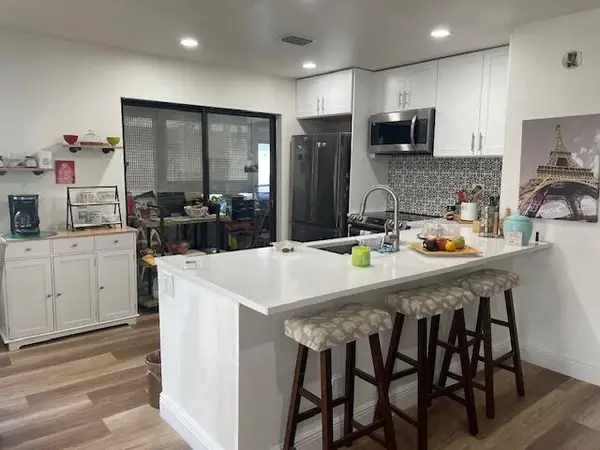
This well maintained true 3 bedroom, 2 bath home is ready for its new owners. From the minute you walk in, you will see why this home may be the home you are looking for. The eat-in kitchen is equipped with 42 inch wood cabinetry and granite counters. All appliances have been replaced within the last couple of years. The living room and dining room provide ample space for entertaining friends and/or family. The huge primary suite is large enough to fit any size bedroom set. There are two walk-in closets and the primary bathroom has dual vanities, with granite counters, separate tub and a separate shower. If it's privacy you are looking for, look no further as this home has a private back yard with no rear neighbors and room for a pool. Four Seasons at Delray Beach offers wonderful amenities including har-tru tennis courts, pickleball, table tennis and bocce. Choose from the many clubs and activities provided to its' residents. The community is located in West Delray Beach close to the Delray Market Place and just a short ride to the popular downtown Delray Beach shopping area on Atlantic Avenue. Schedule your appointment today to see this lovely home. You will not be disappointed....
Contact an agent
Home facts
- Year built:2007
- Subdivision & Development:Four Seasons/Tivoli Isles
- Listing ID #:B26077234
- Added:1 day(s) ago
- Updated:September 17, 2026 at 05:14 PM
Rooms and interior
- Bedrooms:3
- Total bathrooms:2
- Full bathrooms:2
- Rooms Total:8
- Flooring:Carpet, Ceramic Tile
- Dining Description:Breakfast Area, Separate Formal Dining Room
- Bathrooms Description:Bathtub, Dual Sinks, Separate Shower
- Kitchen Description:Built-In Oven, Dishwasher, Disposal, Electric Range, Microwave, Pantry, Range, Refrigerator
- Bedroom Description:Split Bedroom, Walk-In Closet(s)
- Living area:1,917 sq. ft.
Heating and cooling
- Cooling:Ceiling Fans, Central Air, Electric
- Heating:Central, Electric
- Central air:Yes
Structure and exterior
- Roof:Spanish Tile
- Year built:2007
- Building area:1,917 sq. ft.
- Lot Features:Interior Lot, Sprinklers Automatic, Zero Lot Line
- Architectural Style:Ranch
- Construction Materials:Block, Concrete
- Exterior Features:Sprinkler Irrigation, Storm/Security Shutters
- Levels:1 Story
Schools
- High school:Olympic Heights Community High
- Middle school:Carver Community
- Elementary school:Hagen Road
Utilities
- Water:Water Available
Finances and disclosures
- Price:$569,000
- Price per sq. ft.:$220.03
- Tax amount:$7,861 (2026)
Features and amenities
- Appliances:Built-In Oven, Dishwasher, Disposal, Dryer, Electric Range, Microwave, Range, Refrigerator, Some Electric Appliances, Washer, Water Heater
- Laundry features:Dryer, Washer
- Amenities:Pantry, Security System Owned, Smoke Detectors
- Pool features:Community
Parking
- Total parking spaces:2
- Parking description:Attached, Driveway, Garage, Garage Door Opener
- Garage:Yes
 The data relating to real estate for sale on this web site comes in part from a cooperative data exchange program of the Realtor<REGISTERED_LOGO> Association of Martin County, Inc. MLS. Real estate listings held by brokerage firms other than CENTURY 21 Move With Us are marked with the IDX logo (Broker Reciprocity) or name and detailed information about such listings includes the name of the listing brokers. Data provided is deemed reliable but is not guaranteed.
New listings near 9732 Isles Cay Drive
- New
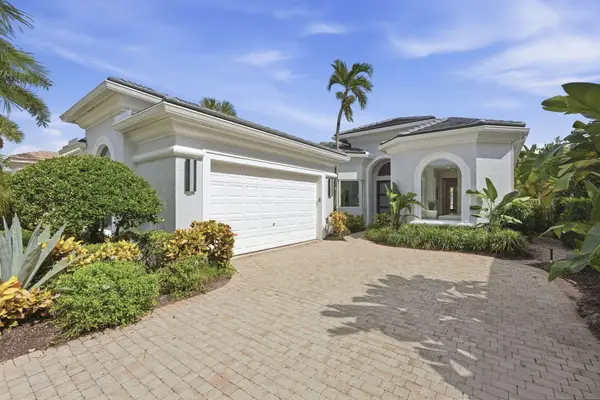 $1,895,000Active3 beds 3 baths2,608 sq. ft.
7695 Villa D Este Way, Delray Beach, FL 33446
MLS# B26077402Listed by: DIAMOND REALTY GROUP LLC - New
 $349,000Active2 beds 2 baths1,632 sq. ft.
6375 Kings Gate Circle, Delray Beach, FL 33484
MLS# B26077343Listed by: COMPASS FLORIDA LLC - New
 $125,000Active2 beds 2 baths990 sq. ft.
7145 Huntington Lane #205, Delray Beach, FL 33446
MLS# B26077358Listed by: SIGNATURE INTERNATIONAL REAL E - New
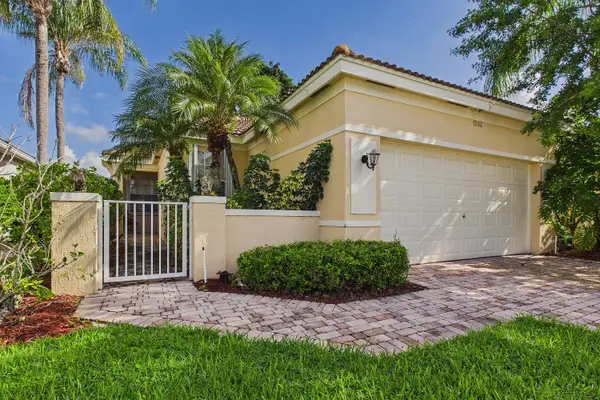 $399,000Active2 beds 2 baths1,526 sq. ft.
7032 Cataluna Circle, Delray Beach, FL 33446
MLS# B26077372Listed by: KELLER WILLIAMS REALTY CONSULT - New
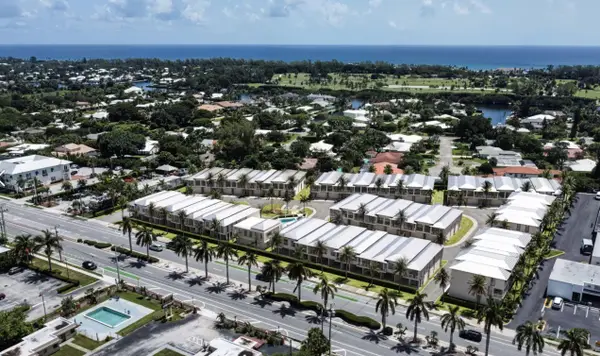 $23,000,000Active4.39 Acres
2419 N Federal Highway, Delray Beach, FL 33483
MLS# B26077274Listed by: THE KNIGHT GROUP - New
 $620,000Active2 beds 2 baths1,367 sq. ft.
1875 NW 10th Street, Delray Beach, FL 33445
MLS# B26077254Listed by: ILLUSTRATED PROPERTIES - New
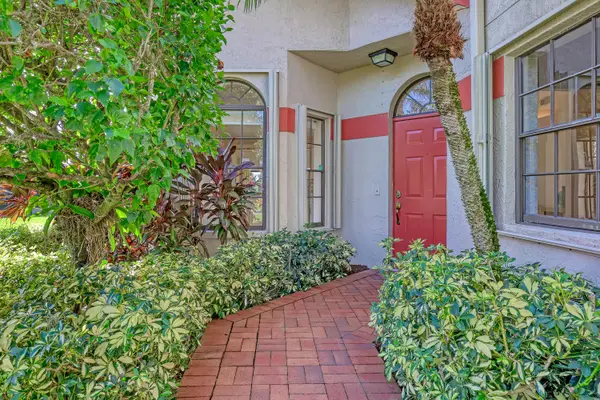 $309,000Active2 beds 2 baths1,657 sq. ft.
7744 Lexington Club Boulevard, Delray Beach, FL 33446
MLS# B26077218Listed by: KELLER WILLIAMS REALTY/P B - New
 $195,000Active2 beds 2 baths920 sq. ft.
31 Capri A, Delray Beach, FL 33484
MLS# B26077198Listed by: LAER REALTY PARTNERS BOWEN/WELLINGTON - New
 $450,000Active2 beds 3 baths1,754 sq. ft.
5355 10th Fairway Drive #2, Delray Beach, FL 33484
MLS# B26077143Listed by: SERHANT


Protect your home and budget from life's surprises with an Assurant Home Warranty, backed by a partner that supports you through every step of homeownership. Explore Plans.
©2026 Century 21 Real Estate LLC. All rights reserved. CENTURY 21®, the CENTURY 21 Logo and C21® are service marks owned by Century 21 Real Estate LLC. Century 21 Real Estate LLC fully supports the principles of the Fair Housing Act and the Equal Opportunity Act. Each office is independently owned and operated. Listing information is deemed reliable but not guaranteed accurate.