
11050 NW 86th, Doral, FL 33178
Local realty services provided by:CENTURY 21 Move With Us
Listed by: javier arenas, nikiana arenas
Office: miami partner realty, llc.
MLS#:A11993685
Source:FL_RAMC
Price summary
- Price:$690,000
- Price per sq. ft.:$258.23
About this home
Most wanted Mariana model featuring 4 bedrooms and 3 full baths. One bedroom and one full bath conveniently downstairs. Tiled first floor and laminated floor throughout upstairs, stairs and downstairs bedroom. Convenient Jack & Jill bathrooms for the upstairs' 2nd & 3rd bedrooms. Large master bedroom and bathroom w/walk-in closet. Nice & spacious family room overlooking the paved back patio. Laundry room upstairs. No back neighbors. 2-car-garage plus 2 on the driveway. Walking distance to Ronald Reagan High Scholl and Rolando Espinoza K-8.
Contact an agent
Home facts
- Year built:2008
- Subdivision & Development:Madeira II
- Listing ID #:A11993685
- Added:1 day(s) ago
- Updated:September 19, 2026 at 10:14 AM
Rooms and interior
- Bedrooms:4
- Total bathrooms:3
- Full bathrooms:3
- Flooring:Wood
- Dining Description:Living/Dining Room
- Bathrooms Description:Bathtub, Dual Sinks, Garden Tub/Roman Tub, Separate Shower
- Kitchen Description:Dishwasher, Disposal, Electric Range, Microwave, Refrigerator
- Bedroom Description:Walk-In Closet(s)
- Living area:2,277 sq. ft.
Heating and cooling
- Cooling:Central Air, Electric
- Heating:Central, Electric
- Central air:Yes
Structure and exterior
- Year built:2008
- Building area:2,277 sq. ft.
- Construction Materials:Block, Concrete
- Exterior Features:Fence, Patio, Storm/Security Shutters
Finances and disclosures
- Price:$690,000
- Price per sq. ft.:$258.23
Features and amenities
- Appliances:Dishwasher, Disposal, Dryer, Electric Range, Microwave, Refrigerator, Some Electric Appliances, Washer, Water Heater
- Laundry features:Dryer, Washer
- Amenities:Security Guard, Smoke Detectors
- Pool features:Community
Parking
- Total parking spaces:2
- Parking description:Attached, Garage, Two Spaces
- Garage:Yes
 The data relating to real estate for sale on this web site comes in part from a cooperative data exchange program of the Realtor<REGISTERED_LOGO> Association of Martin County, Inc. MLS. Real estate listings held by brokerage firms other than CENTURY 21 Move With Us are marked with the IDX logo (Broker Reciprocity) or name and detailed information about such listings includes the name of the listing brokers. Data provided is deemed reliable but is not guaranteed.
New listings near 11050 NW 86th
- New
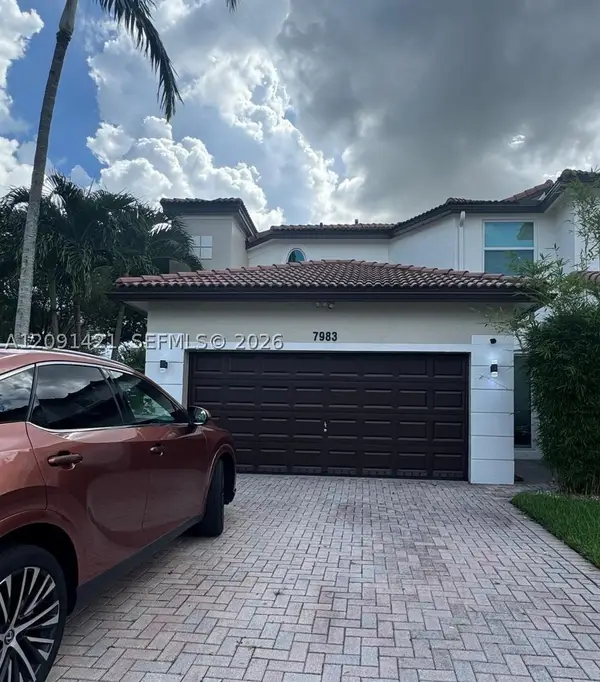 $769,000Active3 beds 3 baths1,883 sq. ft.
7983 NW 114th, Doral, FL 33178
MLS# A12091421Listed by: PRIME AGENT GROUP, LLC. - New
 $829,000Active4 beds 3 baths2,154 sq. ft.
5380 NW 113th, Doral, FL 33178
MLS# A12088748Listed by: AVENEW REALTY CORP - New
 $260,000Active1 beds 1 baths810 sq. ft.
5221 Geneva #304, Doral, FL 33166
MLS# A12090302Listed by: ONE SOTHEBY'S INTERNATIONAL REALTY - New
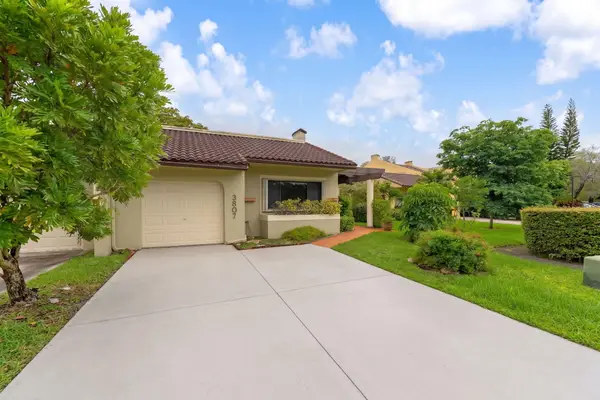 $674,900Active3 beds 2 baths1,524 sq. ft.
3807 Alcantara Avenue #UNIT A-77, Other, FL 00000
MLS# 621341Listed by: COLDWELL BANKER SCHMITT KEY LARGO - New
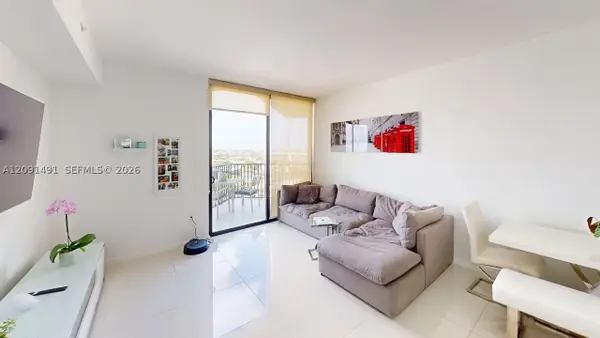 $360,000Active1 beds 1 baths698 sq. ft.
5300 Paseo Blvd #1607, Doral, FL 33166
MLS# A12091491Listed by: HABITARE INTERNATIONAL LLC - New
 $570,000Active3 beds 3 baths1,743 sq. ft.
5073 NW 114th, Doral, FL 33178
MLS# A12090729Listed by: EXP REALTY LLC - New
 $674,900Active3 beds 2 baths1,524 sq. ft.
3807 Alcantara Ave #A-77, Doral, FL 33178
MLS# A12091146Listed by: COLDWELL BANKER SCHMITT R.E. - New
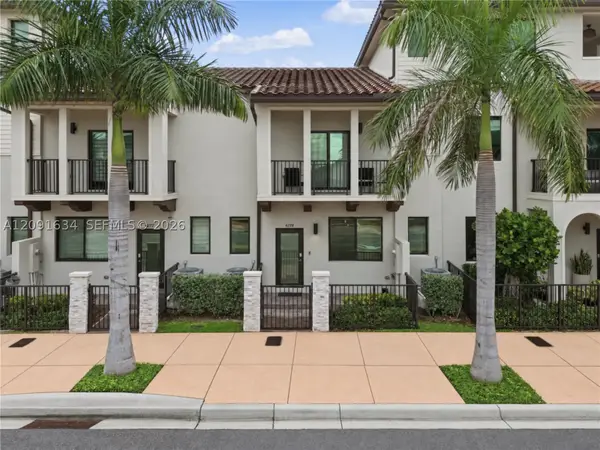 $740,000Active3 beds 3 baths1,424 sq. ft.
4278 NW 82nd, Doral, FL 33166
MLS# A12091634Listed by: REAL ESTATE EMPIRE GROUP, INC. - New
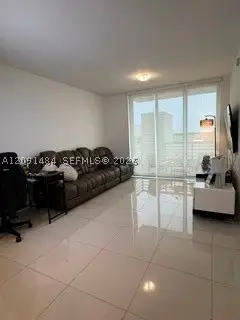 $310,000Active1 beds 2 baths686 sq. ft.
7875 NW 107th Ave #602, Doral, FL 33178
MLS# A12091484Listed by: THE KEYES COMPANY


Protect your home and budget from life's surprises with an Assurant Home Warranty, backed by a partner that supports you through every step of homeownership. Explore Plans.
©2026 Century 21 Real Estate LLC. All rights reserved. CENTURY 21®, the CENTURY 21 Logo and C21® are service marks owned by Century 21 Real Estate LLC. Century 21 Real Estate LLC fully supports the principles of the Fair Housing Act and the Equal Opportunity Act. Each office is independently owned and operated. Listing information is deemed reliable but not guaranteed accurate.