
4745 NW 84th Ct #20, Doral, FL 33166
Local realty services provided by:CENTURY 21 Circle
4745 NW 84th Ct #20,Doral, FL 33166
$625,000
- 3 Beds
- 3 Baths
- 1,509 sq. ft.
- Condominium
- Active
Listed by: gema mendez, gelsis navarro
Office: one stop realty305-225-9905
MLS#:A12114495
Source:SEFMLS
Price summary
- Price:$625,000
- Price per sq. ft.:$414.18
- Monthly HOA dues:$590
About this home
DISCOVER THE DORAL LIFESTYLE!! Modern Elegance, Urban Excitement & Natural Beauty!! Welcome to this beautiful two-story condominium in Urbana, Doral, offering 3 bedrooms, 2.5 bathrooms, and 1,509 sq. ft. of contemporary living space. Built in 2019, this distinctive residence features an open-concept kitchen flowing into spacious living and dining areas, complemented by designer wallcoverings, recessed lighting, and elegant chandeliers. Upstairs, the inviting primary suite opens to a private balcony overlooking a beautifully landscaped, palm-lined courtyard and promenade. The versatile third bedroom is ideal for a home office or guest retreat. Experience the best of the Doral lifestyle! Stroll along beautiful tree-lined parkways, enjoy picturesque lake views just steps away, and discover the charm of a pedestrian-friendly neighborhood within walking distance of vibrant Downtown Doral. Nearby schools, green spaces, and the passive recreation areas of Doral Central Park add to the appeal. Enjoy exceptional community amenities, including a clubhouse, resort-style swimming pool, fitness center, walking and running track, and sports facilities. Just minutes away, Downtown Doral comes alive with fashionable restaurants, outdoor cafés, boutique shopping, entertainment, and exciting nightlife. The perfect blend of modern comfort, natural beauty, and cosmopolitan living — all in one exceptional Doral address....
Contact an agent
Home facts
- Year built:2019
- Subdivision & Development:URBANA AT THE RESIDENCES
- Listing ID #:A12114495
- Updated:October 28, 2026 at 08:55 PM
Rooms and interior
- Bedrooms:3
- Total bathrooms:3
- Full bathrooms:2
- Half bathrooms:1
- Flooring:Carpet, Ceramic Tile
- Dining Description:Breakfast Bar, Living/Dining Room
- Bathrooms Description:Dual Sinks, Separate Shower
- Kitchen Description:Built In Oven, Dishwasher, Disposal, Electric Range, Kitchen Island, Microwave, Pantry, Refrigerator, Water Purifier
- Bedroom Description:Upper Level Primary, Walk-In Closets
- Living area:1,509 sq. ft.
Heating and cooling
- Cooling:Central Air
- Heating:Central
- Central air:Yes
Structure and exterior
- Year built:2019
- Building area:1,509 sq. ft.
- Architectural Style:Cluster Home
- Construction Materials:Block
- Exterior Features:Balcony, Open, Patio, Security High Impact Doors
- Levels:2 Story
Schools
- High school:Ronald W. Reagan
- Middle school:Ruben Dario
- Elementary school:Smith John I
Finances and disclosures
- Price:$625,000
- Price per sq. ft.:$414.18
- Tax amount:$10,041 (2025)
Features and amenities
- Appliances:Built-In Oven, Dishwasher, Disposal, Dryer, Electric Range, Electric Water Heater, Microwave, Refrigerator, Washer, Water Purifier, Water Softener Owned
- Laundry features:Dryer, Dryer Hookup, Washer, Washer Hookup
- Amenities:Balcony, Billiard Room, Blinds, Business Center, Closet Cabinetry, Clubhouse, Community Kitchen, Complex Fenced, Elevators, Fire Sprinkler System, Fitness Center, High Ceilings, Impact Glass Windows, Pantry, Security System Owned, Spa/Hot Tub
- Pool features:Association, Heated, Pool
Parking
- Parking description:Assigned, Guest, One Space
New listings near 4745 NW 84th Ct #20
- New
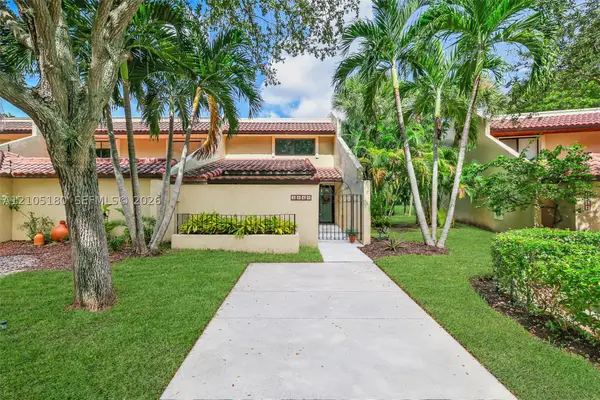 $639,000Active2 beds 3 baths1,843 sq. ft.
3840 Alcantara #71E, Doral, FL 33178
MLS# A12105180Listed by: EXP REALTY LLC - New
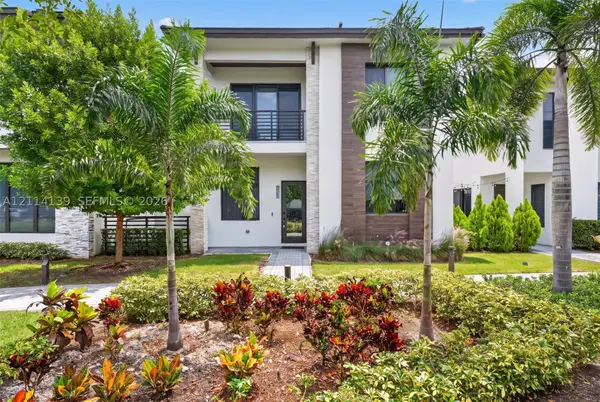 $1,350,000Active4 beds 4 baths3,077 sq. ft.
4438 NW 81st Ave, Doral, FL 33166
MLS# A12114139Listed by: BRC - New
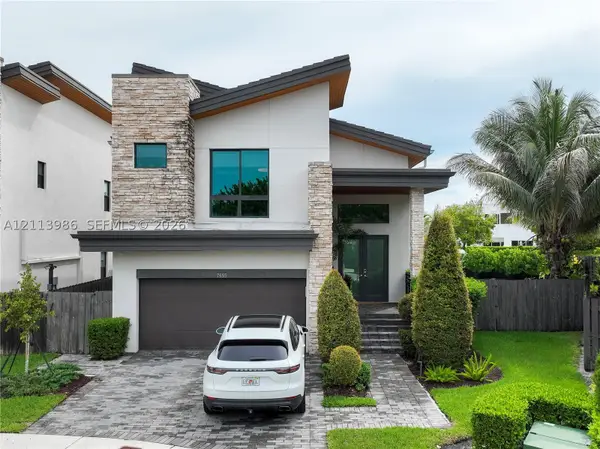 $1,670,000Active5 beds 5 baths3,781 sq. ft.
7655 NW 102nd, Doral, FL 33178
MLS# A12113986Listed by: MIAMI RESIDENTIAL GROUP - New
 $949,946Active4 beds 3 baths1,398 sq. ft.
9999 NW 25th, Doral, FL 33172
MLS# A12113637Listed by: MAV UNITED REALTY - New
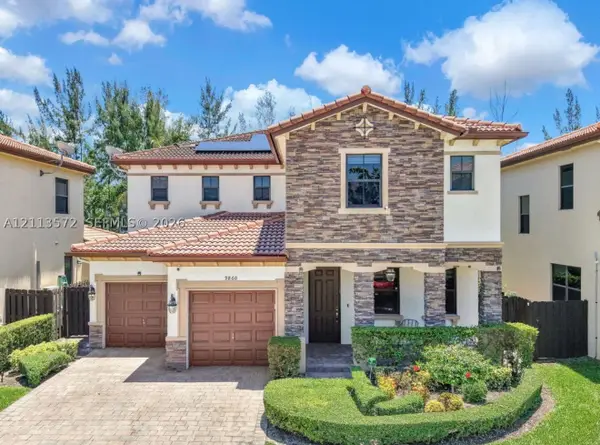 $1,199,000Active4 beds 4 baths3,128 sq. ft.
9860 NW 86th, Doral, FL 33178
MLS# A12113572Listed by: INMOBILIATA, LLC - New
 $767,000Active3 beds 3 baths1,760 sq. ft.
10801 NW 51st, Doral, FL 33178
MLS# A12104590Listed by: LPT REALTY, LLC - New
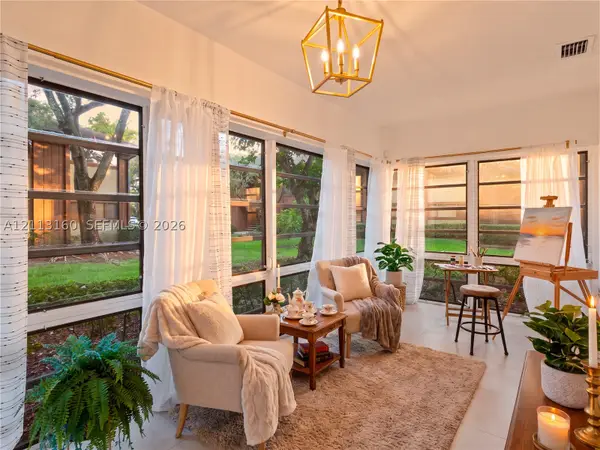 $345,000Active2 beds 2 baths1,006 sq. ft.
4870 NW 102nd #103-7, Doral, FL 33178
MLS# A12113160Listed by: THE KEYES COMPANY - New
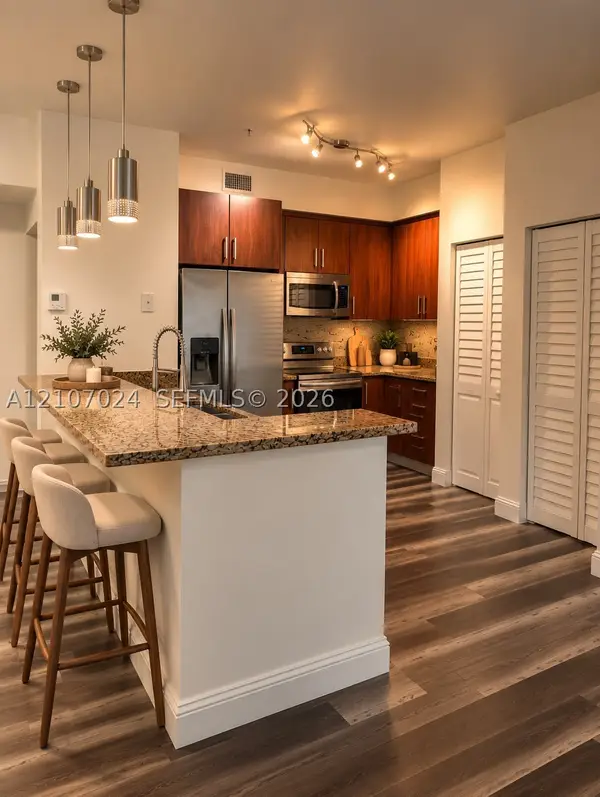 $399,000Active3 beds 2 baths1,109 sq. ft.
7260 NW 114th #20610, Doral, FL 33178
MLS# A12107024Listed by: ONYX DORAL REALTY CORP - New
 $1,880,000Active5 beds 6 baths4,129 sq. ft.
Address Withheld By Seller, Doral, FL 33122
MLS# A12112264Listed by: AGENT TRUST REALTY CORPORATION - New
 $450,000Active3 beds 3 baths1,460 sq. ft.
11450 NW 60th #289, Doral, FL 33178
MLS# A12112982Listed by: ABEL DUARTE R.E. BROKER


Protect your home and budget from life's surprises with an Assurant Home Warranty, backed by a partner that supports you through every step of homeownership. Explore Plans.
©2026 Century 21 Real Estate LLC. All rights reserved. CENTURY 21®, the CENTURY 21 Logo and C21® are service marks owned by Century 21 Real Estate LLC. Century 21 Real Estate LLC fully supports the principles of the Fair Housing Act and the Equal Opportunity Act. Each office is independently owned and operated. Listing information is deemed reliable but not guaranteed accurate.