
7983 NW 114th Pl, Doral, FL 33178
Local realty services provided by:CENTURY 21 Circle
7983 NW 114th Pl,Doral, FL 33178
$769,000
- 3 Beds
- 3 Baths
- 1,883 sq. ft.
- Single family
- Active
Listed by: valentina ledesma poveda
Office: prime agent group, llc.786-387-3676
MLS#:A12091421
Source:SEFMLS
Price summary
- Price:$769,000
- Price per sq. ft.:$340.27
- Monthly HOA dues:$276
About this home
Welcome to this beautifully updated 3-bedroom, 3-bath townhouse in Netherlands at Islands of Doral. This spacious two-story home offers 1,883 sq. ft. of living area, a 2-car garage, an updated kitchen, renovated bathrooms, modern finishes, and impact windows. The home features generous living spaces, abundant natural light, and a private patio ideal for relaxing or entertaining. Conveniently located near shopping, dining, parks, schools, and major roadways.
Contact an agent
Home facts
- Year built:2004
- Subdivision & Development:DORAL ISLES NORTH SEC TWO
- Listing ID #:A12091421
- Updated:September 19, 2026 at 03:05 AM
Rooms and interior
- Bedrooms:3
- Total bathrooms:3
- Full bathrooms:3
- Flooring:Ceramic Tile
- Kitchen Description:Dishwasher, Refrigerator
- Bedroom Description:Upper Level Primary
- Living area:1,883 sq. ft.
Heating and cooling
- Cooling:Ceiling Fans
- Heating:Central
Structure and exterior
- Roof:Concrete
- Year built:2004
- Building area:1,883 sq. ft.
- Lot area:0.05 Acres
- Architectural Style:Two Story
- Construction Materials:Block
- Exterior Features:Patio, Security High Impact Doors
- Levels:2 Story
Schools
- Middle school:Ruben Dario
- Elementary school:Dr Rolando Espinosa
Utilities
- Water:Public
- Sewer:Public Sewer
Finances and disclosures
- Price:$769,000
- Price per sq. ft.:$340.27
- Tax amount:$13,470 (2025)
Features and amenities
- Appliances:Dishwasher, Dryer, Refrigerator, Washer
- Laundry features:Dryer, Washer
Parking
- Parking description:Driveway
- Garage:Yes
- Garage spaces:2
New listings near 7983 NW 114th Pl
- New
 $260,000Active1 beds 1 baths810 sq. ft.
5221 Geneva #304, Doral, FL 33166
MLS# A12090302Listed by: ONE SOTHEBY'S INTERNATIONAL REALTY - New
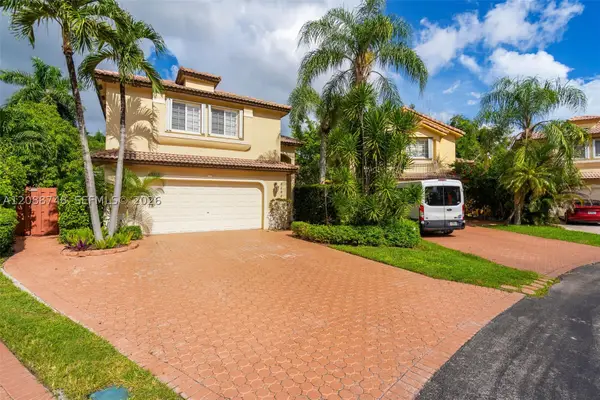 $829,000Active4 beds 3 baths2,154 sq. ft.
5380 NW 113th Pl, Doral, FL 33178
MLS# A12088748Listed by: AVENEW REALTY CORP - New
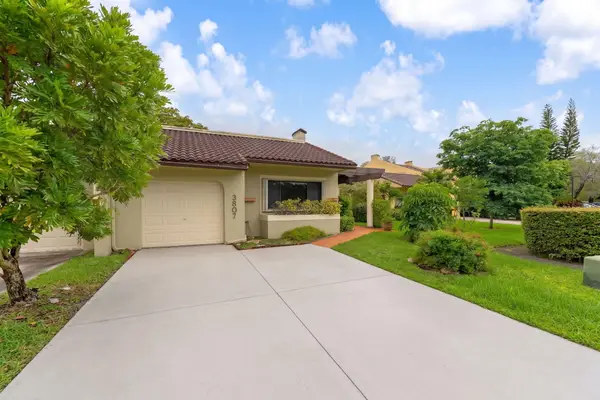 $674,900Active3 beds 2 baths1,524 sq. ft.
3807 Alcantara Avenue #UNIT A-77, Other, FL 00000
MLS# 621341Listed by: COLDWELL BANKER SCHMITT KEY LARGO - New
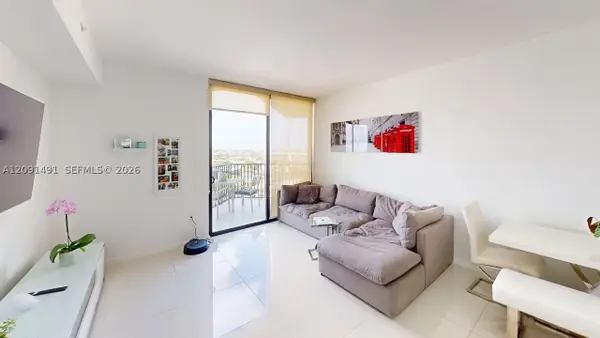 $360,000Active1 beds 1 baths698 sq. ft.
5300 Paseo Blvd #1607, Doral, FL 33166
MLS# A12091491Listed by: HABITARE INTERNATIONAL LLC - New
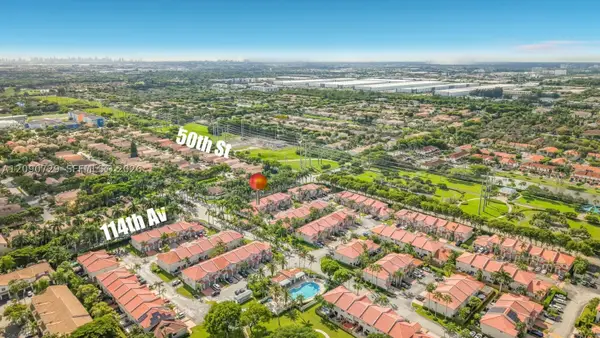 $570,000Active3 beds 3 baths1,743 sq. ft.
5073 NW 114th Ct, Doral, FL 33178
MLS# A12090729Listed by: EXP REALTY LLC - New
 $674,900Active3 beds 2 baths1,524 sq. ft.
3807 Alcantara Ave #A-77, Doral, FL 33178
MLS# A12091146Listed by: COLDWELL BANKER SCHMITT R.E. - New
 $740,000Active3 beds 3 baths1,424 sq. ft.
4278 NW 82nd Ave, Doral, FL 33166
MLS# A12091634Listed by: REAL ESTATE EMPIRE GROUP, INC. - New
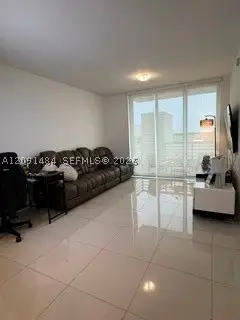 $310,000Active1 beds 2 baths686 sq. ft.
7875 NW 107th Ave #602, Doral, FL 33178
MLS# A12091484Listed by: THE KEYES COMPANY - New
 $650,000Active3 beds 3 baths2,062 sq. ft.
7439 NW 107th, Doral, FL 33178
MLS# A12089474Listed by: ISG WORLD 1, LLC.


Protect your home and budget from life's surprises with an Assurant Home Warranty, backed by a partner that supports you through every step of homeownership. Explore Plans.
©2026 Century 21 Real Estate LLC. All rights reserved. CENTURY 21®, the CENTURY 21 Logo and C21® are service marks owned by Century 21 Real Estate LLC. Century 21 Real Estate LLC fully supports the principles of the Fair Housing Act and the Equal Opportunity Act. Each office is independently owned and operated. Listing information is deemed reliable but not guaranteed accurate.