
14805 Sydney Heights Court, Dover, FL 33527
Local realty services provided by:CENTURY 21 North East
Listed by: kacie van colen
Office: olympus executive realty inc
MLS#:TB8532456
Source:MFRMLS
Price summary
- Price:$789,900
- Price per sq. ft.:$234.18
- Monthly HOA dues:$85
About this home
Welcome to this exceptional custom contemporary estate nestled on over an acre in the highly sought-after Sydney Oaks community. Thoughtfully designed and impeccably maintained, this one-of-a-kind property seamlessly blends luxury, comfort, and functionality, offering an unparalleled lifestyle both inside and out.
The thoughtfully designed open-concept floor plan features soaring ceilings, abundant natural light, and effortless indoor-outdoor living. Whether hosting family and friends or enjoying a quiet evening at home, the expansive covered lanai provides the perfect backdrop while overlooking beautifully landscaped grounds with multi-zone irrigation servicing both the front and back yards.
Constructed with quality, durability, and energy efficiency in mind, the home boasts a 30-year Galvalume metal roof, spray foam insulation in both the home and garage attics, an insulated garage door, and an impressive 500-square-foot climate-controlled, air-conditioned two-car garage—providing comfortable, usable space year-round.
What truly sets this property apart is the extraordinary detached outbuilding, designed to accommodate virtually every hobby and lifestyle. The impressive 48' x 40' pole barn with 14-foot sidewalls offers ample space for a Class A motorhome, fifth wheel, boats, trailers, recreational vehicles, or an impressive vehicle collection, complete with a dedicated 50-amp RV hookup. Attached is a fully finished 24' x 20' workshop featuring air conditioning, spray foam insulation, a 10' x 12' roll-up door, and a spacious storage loft with stairway access—ideal for a workshop, studio, home business, or additional storage.
Recent improvements provide added peace of mind, including a new water heater (2026), a newly replaced well pump that remains under warranty, and a recently serviced septic system.
Properties offering this level of craftsmanship, efficiency, versatility, and storage are exceptionally rare. From the custom finishes and energy-efficient construction to the 500-square-foot air-conditioned garage, expansive RV accommodations, and finished workshop, this remarkable estate delivers the perfect balance of luxury living and everyday practicality in one of Dover's most desirable communities....
Contact an agent
Home facts
- Year built:2020
- Subdivision & Development:SYDNEY OAKS
- Listing ID #:TB8532456
- Added:51 day(s) ago
- Updated:September 14, 2026 at 04:33 PM
Rooms and interior
- Bedrooms:3
- Total bathrooms:2
- Full bathrooms:2
- Flooring:Laminate, Tile
- Kitchen Description:Built-In Oven, Convection Oven, Cooktop, Dishwasher, Disposal, Exhaust Fan, Microwave, Range Hood, Refrigerator, Solid Surface Counters, Solid Wood Cabinets, Water Softener, Wine Refrigerator
- Bedroom Description:High Ceilings, Primary Bedroom Main Floor, Split Bedroom, Walk-In Closet(s)
- Living area:2,156 sq. ft.
Heating and cooling
- Cooling:Central Air, Mini-Split Unit(s)
- Heating:Central, Electric, Exhaust Fan, Heat Pump
- Central air:Yes
Structure and exterior
- Roof:Metal
- Year built:2020
- Building area:2,156 sq. ft.
- Lot area:1.06 Acres
- Lot Features:Landscaped, Level, Paved, Unincorporated
- Architectural Style:Contemporary
- Construction Materials:Block, Hardi Plank Type, Stone, Stucco
- Exterior Features:Covered Porch/Patio, Deck, Enclosed, Front Porch, Patio, Rain Gutters, Rear Porch, Screened, Sidewalk
- Foundation Description:Slab
- Levels:1 Story
Schools
- High school:Durant-HB
- Middle school:Turkey Creek-HB
- Elementary school:Nelson-HB
Utilities
- Water:Well
- Sewer:Septic Tank
Finances and disclosures
- Price:$789,900
- Price per sq. ft.:$234.18
- Tax amount:$8,153 (2025)
Features and amenities
- Appliances:Built-in Oven, Convection Oven, Cooktop, Dishwasher, Disposal, Electric Water Heater, Exhaust Fan, Microwave, Range Hood, Refrigerator, Water Softener, Wine Refrigerator
- Laundry features:Electric Dryer Hookup, Laundry Room, Washer Hookup
- Amenities:Cable Connected, Ceiling Fans(s), Crown Molding, High Ceilings, Open Floorplan, Phone Available, Primary Bedroom Main Floor, Solid Surface Counters, Solid Wood Cabinets, Split Bedroom, Sprinkler Well, Thermostat, Tray Ceiling(s), Underground Utilities, Walk-In Closet(s), Window Treatments
- Pool features:Gunite, Heated, In Ground, Pool/Deck, Private Pool, Salt Water, Screen Enclosure, Tile
Parking
- Parking description:Attached Garage, Driveway, Garage Door Opener, Ground Level, Parking Pad
- Garage:Yes
- Garage spaces:2
 The information being provided by Stellar Mls is for the consumer's personal, non-commercial use and may not be used for any purpose other than to identify prospective properties consumer may be interested in purchasing. Any information relating to real estate for sale referenced on this web site comes from the Internet Data Exchange (IDX) program of the Stellar Mls. CENTURY 21 North East is not a Multiple Listing Service (MLS), nor does it offer MLS access. This website is a service of CENTURY 21 North East, a broker participant of Stellar Mls. This web site may reference real estate listing(s) held by a brokerage firm other than the broker and/or agent who owns this web site.
The accuracy of all information, regardless of source, including but not limited to open house information, square footages and lot sizes, is deemed reliable but not guaranteed and should be personally verified through personal inspection by and/or with the appropriate professionals. The data contained herein is copyrighted by Stellar Mls and is protected by all applicable copyright laws. Any unauthorized dissemination of this information is in violation of copyright laws and is strictly prohibited.
Properties in listings may have been sold or may no longer be available.
Copyright 2026 Stellar Mls. All rights reserved. MFRMLS Member Broker: Jim D’Amico
The information being provided by Stellar Mls is for the consumer's personal, non-commercial use and may not be used for any purpose other than to identify prospective properties consumer may be interested in purchasing. Any information relating to real estate for sale referenced on this web site comes from the Internet Data Exchange (IDX) program of the Stellar Mls. CENTURY 21 North East is not a Multiple Listing Service (MLS), nor does it offer MLS access. This website is a service of CENTURY 21 North East, a broker participant of Stellar Mls. This web site may reference real estate listing(s) held by a brokerage firm other than the broker and/or agent who owns this web site.
The accuracy of all information, regardless of source, including but not limited to open house information, square footages and lot sizes, is deemed reliable but not guaranteed and should be personally verified through personal inspection by and/or with the appropriate professionals. The data contained herein is copyrighted by Stellar Mls and is protected by all applicable copyright laws. Any unauthorized dissemination of this information is in violation of copyright laws and is strictly prohibited.
Properties in listings may have been sold or may no longer be available.
Copyright 2026 Stellar Mls. All rights reserved. MFRMLS Member Broker: Jim D’AmicoNew listings near 14805 Sydney Heights Court
- Coming Soon
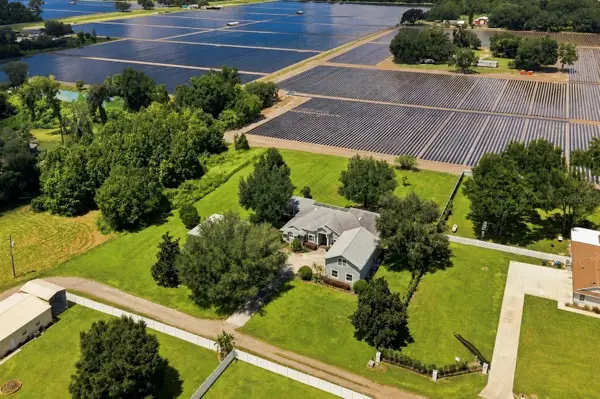 $835,000Coming Soon6 beds 6 baths4,367 sq. ft.
3410 Punkin Patch Lane, DOVER, FL 33527
MLS# TB8545360Listed by: CK REALTY GROUP - New
 $425,000Active3 beds 2 baths1,639 sq. ft.
2742 Dad Weldon Rd, DOVER, FL 33527
MLS# TB8541311Listed by: BHHS FLORIDA PROPERTIES GROUP - New
 $695,000Active4 beds 3 baths3,754 sq. ft.
13108 Lilita Avenue, DOVER, FL 33527
MLS# TB8545037Listed by: FLORIDA EXECUTIVE REALTY - New
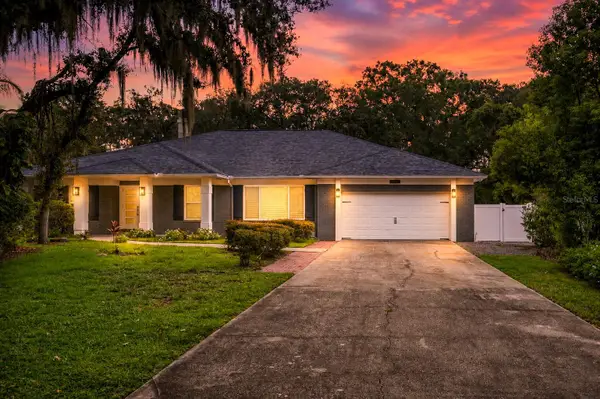 $728,888Active4 beds 3 baths2,592 sq. ft.
4712 Dover Cliff Court, DOVER, FL 33527
MLS# TB8545649Listed by: NORTHGROUP REAL ESTATE, INC 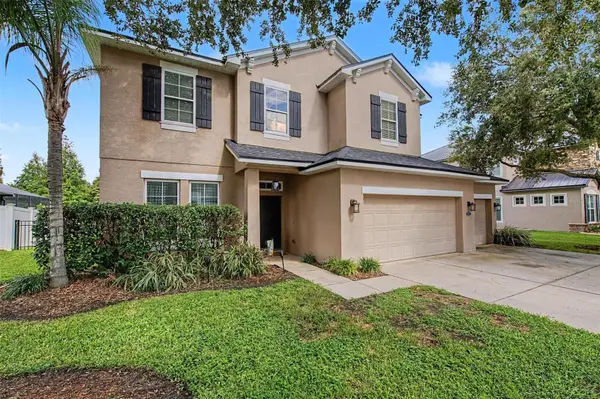 $535,000Active4 beds 4 baths2,840 sq. ft.
2622 Red Fern Drive, DOVER, FL 33527
MLS# TB8521747Listed by: GREEN STAR REALTY, INC.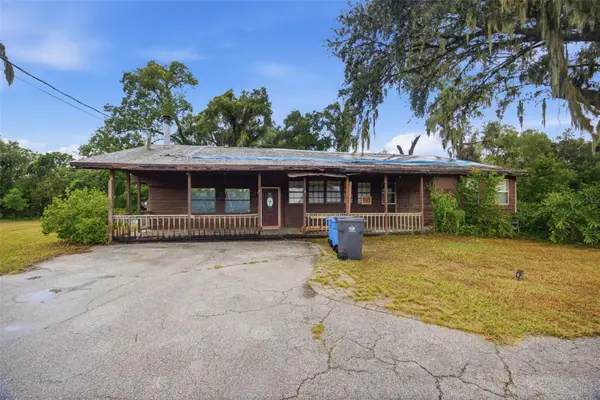 $333,000Active3 beds 2 baths1,782 sq. ft.
1810 Bland Way, DOVER, FL 33527
MLS# TB8544335Listed by: RE/MAX REALTY UNLIMITED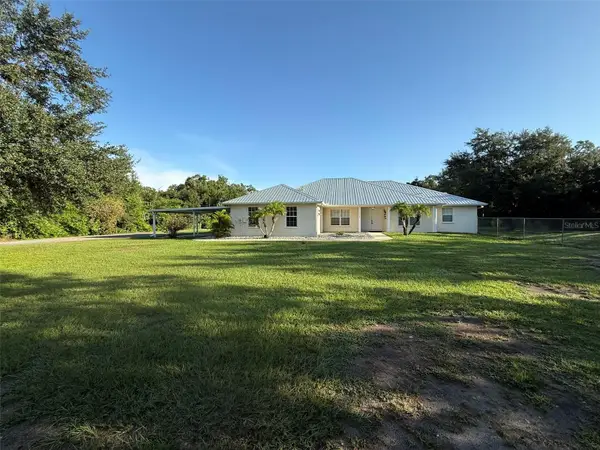 $539,900Active4 beds 2 baths2,286 sq. ft.
1978 Wooten Road, DOVER, FL 33527
MLS# L4964718Listed by: 360 PERSPECTIVE PARTNERS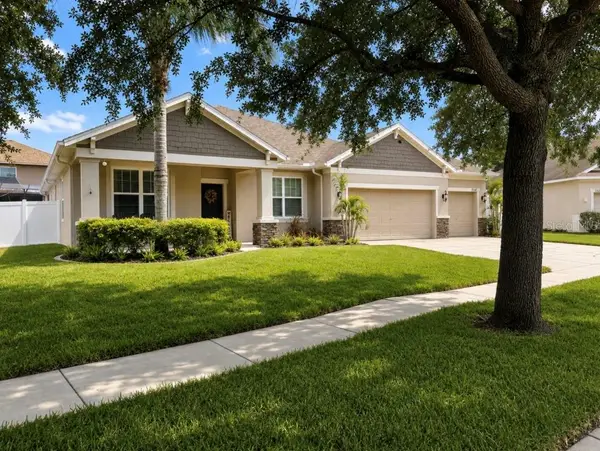 $549,900Active4 beds 3 baths2,390 sq. ft.
1518 Rhodeswell Lane, DOVER, FL 33527
MLS# TB8544131Listed by: CALEBRO & ASSOCIATES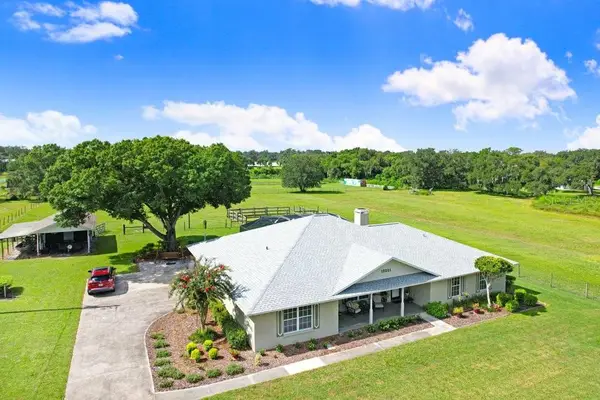 $900,000Active4 beds 3 baths2,599 sq. ft.
13221 Tom Gallagher Road, DOVER, FL 33527
MLS# TB8541887Listed by: FLORIDA EXECUTIVE REALTY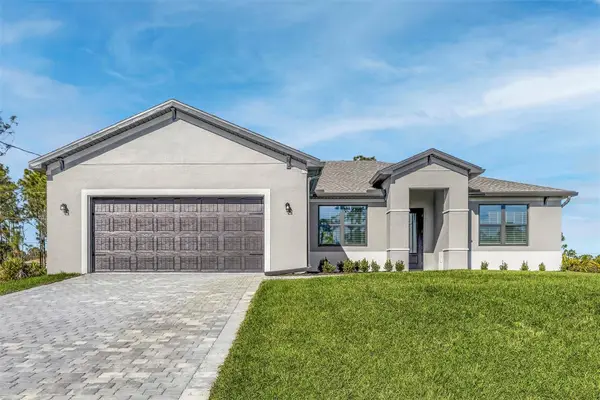 $588,900Active4 beds 2 baths1,979 sq. ft.
2411 Gallagher Road, DOVER, FL 33527
MLS# TB8541296Listed by: LGI REALTY- FLORIDA, LLC


Protect your home and budget from life's surprises with an Assurant Home Warranty, backed by a partner that supports you through every step of homeownership. Explore Plans.
©2026 Century 21 Real Estate LLC. All rights reserved. CENTURY 21®, the CENTURY 21 Logo and C21® are service marks owned by Century 21 Real Estate LLC. Century 21 Real Estate LLC fully supports the principles of the Fair Housing Act and the Equal Opportunity Act. Each office is independently owned and operated. Listing information is deemed reliable but not guaranteed accurate.