
4036 Moores Lake Road, Dover, FL 33527
Local realty services provided by:CENTURY 21 Affiliates
4036 Moores Lake Road,Dover, FL 33527
$550,000
- 4 Beds
- 2 Baths
- 2,351 sq. ft.
- Single family
- Active
Listed by: brenda wade
Office: keller williams south tampa
MLS#:TB8504174
Source:MFRMLS
Price summary
- Price:$550,000
- Price per sq. ft.:$163.54
About this home
Escape to the space and serenity of country living with this beautifully cared-for 4-bedroom, 2-bath home set on over an acre of land. Offering both privacy and functionality, this property is ideal for those who want room to spread out without sacrificing comfort. From the moment you arrive, the expansive front yard—enclosed with vinyl fencing—and charming tiled front porch create a welcoming first impression. It’s the perfect spot to unwind and take in the peaceful surroundings. Inside, the home features a thoughtfully designed layout with a formal dining space at the front, showcasing scenic views of the property. The main living area is warm and inviting, highlighted by a tray ceiling, wood flooring, and sliding glass doors that open to the lanai for effortless indoor-outdoor living. The kitchen is both stylish and practical, offering abundant cabinetry, ample counter space, a center island, and a spacious pantry. Stainless steel appliances are included—featuring a brand-new stove—along with the washer and dryer for added convenience. Just off the kitchen, a bright dining nook is framed by a large picture window and French doors leading outside. A split-bedroom layout provides added privacy, with the primary suite tucked away and featuring direct lanai access, a generous walk-in closet, and an ensuite bath complete with a jetted tub and separate walk-in shower. Three additional bedrooms are located on the opposite side of the home, including a flexible fourth bedroom currently used as an office. All bedrooms include ceiling fans, and one guest room features a double closet. The secondary bathroom offers built-in storage and direct access to the lanai—ideal if you envision adding a pool in the future. A dedicated indoor laundry room includes a utility sink and extra storage space. Step outside to the covered lanai with tiled flooring and ceiling fan, overlooking a wide-open backyard ready for entertaining, pets, or recreational use. A dog run is already in place and can be removed if desired. Additional highlights include a newer roof (2022), water heater (2023), exterior paint (2022), and freshly painted garage (2023), along with a flagpole that will remain with the home. With ample space for animals, outdoor toys, and gatherings, this property delivers the freedom and lifestyle that country living is all about....
Contact an agent
Home facts
- Year built:2008
- Subdivision & Development:UNPLATTED
- Listing ID #:TB8504174
- Added:133 day(s) ago
- Updated:September 14, 2026 at 02:53 PM
Rooms and interior
- Bedrooms:4
- Total bathrooms:2
- Full bathrooms:2
- Flooring:Carpet, Ceramic Tile, Wood
- Dining Description:Eat In Kitchen, Formal Dining Room
- Kitchen Description:Dishwasher, Disposal, Eat-in Kitchen, Microwave, Range, Refrigerator
- Bedroom Description:High Ceilings, Primary Bedroom Main Floor, Split Bedroom, Walk-In Closet(s)
- Living area:2,351 sq. ft.
Heating and cooling
- Cooling:Central Air
- Heating:Central, Electric
- Central air:Yes
Structure and exterior
- Roof:Shingle
- Year built:2008
- Building area:2,351 sq. ft.
- Lot area:1.14 Acres
- Lot Features:Level, Oversized, Pasture, Unpaved
- Architectural Style:Ranch
- Construction Materials:Block, Stucco
- Exterior Features:Dog Run, Front Porch, Garden, Rear Porch, Screened
- Foundation Description:Slab
- Levels:1 Story
Utilities
- Water:Well
- Sewer:Septic Tank
Finances and disclosures
- Price:$550,000
- Price per sq. ft.:$163.54
- Tax amount:$8,024 (2025)
Features and amenities
- Appliances:Dishwasher, Disposal, Dryer, Irrigation Equipment, Microwave, Range, Refrigerator, Washer
- Laundry features:Dryer, Inside, Laundry Room, Washer
- Amenities:Cable Connected, Ceiling Fans(s), Eat-in Kitchen, High Ceilings, Irrigation Equipment, Open Floorplan, Primary Bedroom Main Floor, Split Bedroom, Tray Ceiling(s), Walk-In Closet(s)
- Pool features:Public Pool
Parking
- Parking description:Attached Garage, Driveway, Garage Faces Side
- Garage:Yes
- Garage spaces:2
 The information being provided by Stellar Mls is for the consumer's personal, non-commercial use and may not be used for any purpose other than to identify prospective properties consumer may be interested in purchasing. Any information relating to real estate for sale referenced on this web site comes from the Internet Data Exchange (IDX) program of the Stellar Mls. CENTURY 21 Affiliates is not a Multiple Listing Service (MLS), nor does it offer MLS access. This website is a service of CENTURY 21 Affiliates, a broker participant of Stellar Mls. This web site may reference real estate listing(s) held by a brokerage firm other than the broker and/or agent who owns this web site.
The accuracy of all information, regardless of source, including but not limited to open house information, square footages and lot sizes, is deemed reliable but not guaranteed and should be personally verified through personal inspection by and/or with the appropriate professionals. The data contained herein is copyrighted by Stellar Mls and is protected by all applicable copyright laws. Any unauthorized dissemination of this information is in violation of copyright laws and is strictly prohibited.
Properties in listings may have been sold or may no longer be available.
Copyright 2026 Stellar Mls. All rights reserved.
The information being provided by Stellar Mls is for the consumer's personal, non-commercial use and may not be used for any purpose other than to identify prospective properties consumer may be interested in purchasing. Any information relating to real estate for sale referenced on this web site comes from the Internet Data Exchange (IDX) program of the Stellar Mls. CENTURY 21 Affiliates is not a Multiple Listing Service (MLS), nor does it offer MLS access. This website is a service of CENTURY 21 Affiliates, a broker participant of Stellar Mls. This web site may reference real estate listing(s) held by a brokerage firm other than the broker and/or agent who owns this web site.
The accuracy of all information, regardless of source, including but not limited to open house information, square footages and lot sizes, is deemed reliable but not guaranteed and should be personally verified through personal inspection by and/or with the appropriate professionals. The data contained herein is copyrighted by Stellar Mls and is protected by all applicable copyright laws. Any unauthorized dissemination of this information is in violation of copyright laws and is strictly prohibited.
Properties in listings may have been sold or may no longer be available.
Copyright 2026 Stellar Mls. All rights reserved.New listings near 4036 Moores Lake Road
- Coming Soon
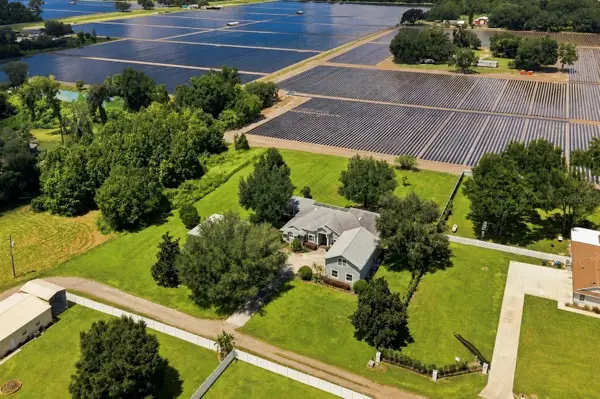 $835,000Coming Soon6 beds 6 baths4,367 sq. ft.
3410 Punkin Patch Lane, DOVER, FL 33527
MLS# TB8545360Listed by: CK REALTY GROUP - New
 $425,000Active3 beds 2 baths1,639 sq. ft.
2742 Dad Weldon Rd, DOVER, FL 33527
MLS# TB8541311Listed by: BHHS FLORIDA PROPERTIES GROUP - New
 $695,000Active4 beds 3 baths3,754 sq. ft.
13108 Lilita Avenue, DOVER, FL 33527
MLS# TB8545037Listed by: FLORIDA EXECUTIVE REALTY - New
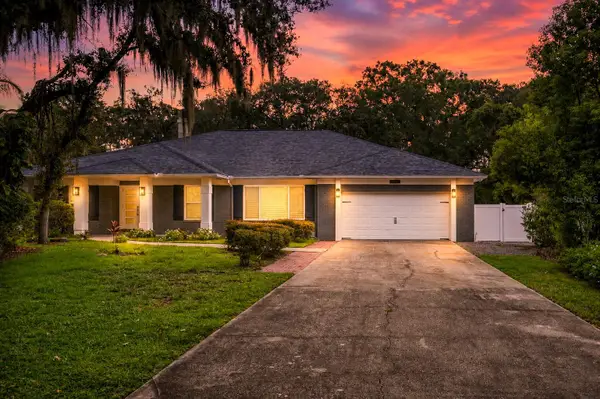 $728,888Active4 beds 3 baths2,592 sq. ft.
4712 Dover Cliff Court, DOVER, FL 33527
MLS# TB8545649Listed by: NORTHGROUP REAL ESTATE, INC 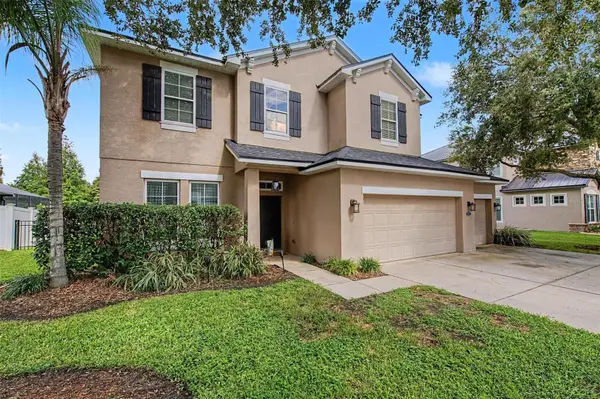 $535,000Active4 beds 4 baths2,840 sq. ft.
2622 Red Fern Drive, DOVER, FL 33527
MLS# TB8521747Listed by: GREEN STAR REALTY, INC.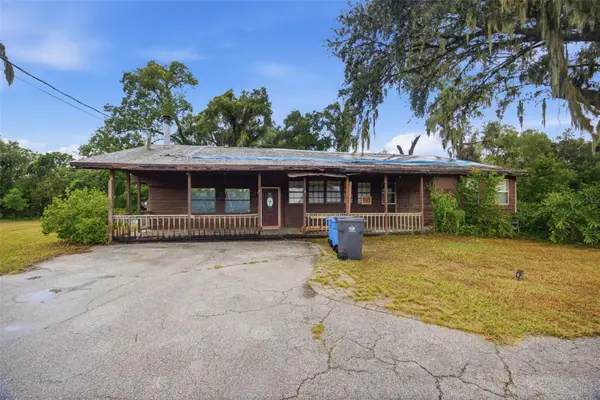 $333,000Active3 beds 2 baths1,782 sq. ft.
1810 Bland Way, DOVER, FL 33527
MLS# TB8544335Listed by: RE/MAX REALTY UNLIMITED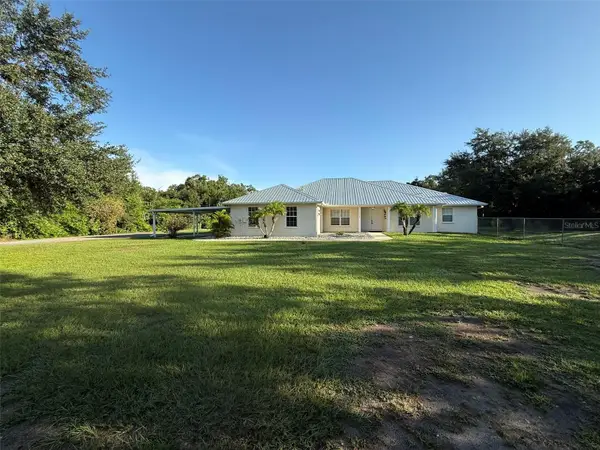 $539,900Active4 beds 2 baths2,286 sq. ft.
1978 Wooten Road, DOVER, FL 33527
MLS# L4964718Listed by: 360 PERSPECTIVE PARTNERS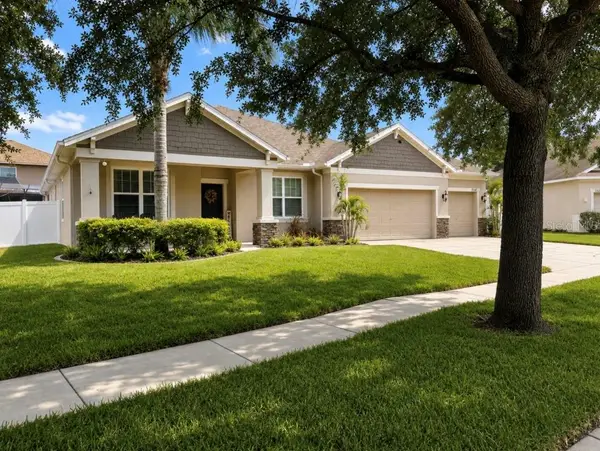 $549,900Active4 beds 3 baths2,390 sq. ft.
1518 Rhodeswell Lane, DOVER, FL 33527
MLS# TB8544131Listed by: CALEBRO & ASSOCIATES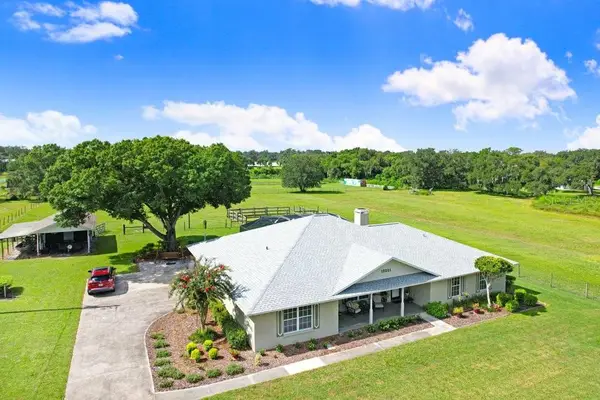 $900,000Active4 beds 3 baths2,599 sq. ft.
13221 Tom Gallagher Road, DOVER, FL 33527
MLS# TB8541887Listed by: FLORIDA EXECUTIVE REALTY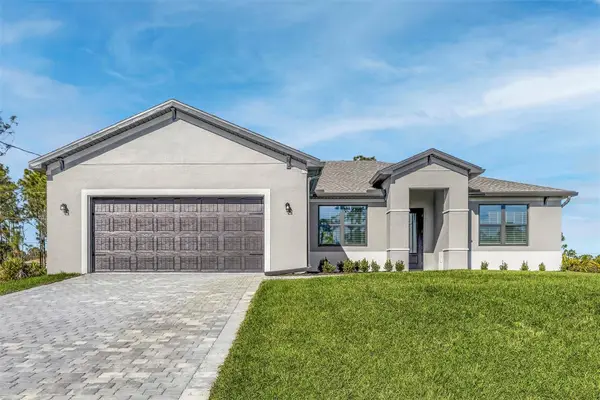 $588,900Active4 beds 2 baths1,979 sq. ft.
2411 Gallagher Road, DOVER, FL 33527
MLS# TB8541296Listed by: LGI REALTY- FLORIDA, LLC


Protect your home and budget from life's surprises with an Assurant Home Warranty, backed by a partner that supports you through every step of homeownership. Explore Plans.
©2026 Century 21 Real Estate LLC. All rights reserved. CENTURY 21®, the CENTURY 21 Logo and C21® are service marks owned by Century 21 Real Estate LLC. Century 21 Real Estate LLC fully supports the principles of the Fair Housing Act and the Equal Opportunity Act. Each office is independently owned and operated. Listing information is deemed reliable but not guaranteed accurate.