
621 Broadoak Drive, Dundee, FL 33838
Local realty services provided by:CENTURY 21 Link Realty, Inc.
Listed by: charles pennant
Office: new home star florida llc.
MLS#:O6429612
Source:MFRMLS
Price summary
- Price:$359,990
- Price per sq. ft.:$118.15
- Monthly HOA dues:$65
About this home
Meet the Sycamore. A grand two-story showstopper in Woodland Ranch, where resort-style living meets everyday convenience. Dive into the community pool with cabana, stretch out on the play lawn, stroll the sidewalks, and bring the pets along too. Just 1.8 miles to East Central Park and 5 minutes to US 27 in Dundee, you're minutes from shopping, dining, and recreation, all while coming home to quiet, residential calm.
Step through the door and feel the difference. A modest porch opens into a bright foyer, where a coveted first-floor bedroom with its own private ensuite bath sets the tone. Head down the hall and the kitchen delivers: quartz countertops, stainless steel appliances, and a massive island built for prepping, gathering, and everything in between. The adjacent dining space sets the stage for everyday meals or lively dinner parties, flowing straight into a Great Room that's flooded with light. Slide open to the extended hip screened patio and your outdoor living just leveled up, perfect for dinners, lounging, or hosting under the stars.
Upstairs is where this home truly shines. The Primary Bedroom stretches across the back of the house, delivering two walk-in closets, a private linen closet, and a spa-worthy bath with dual sinks, a glass-enclosed walk-in shower, and a window that pours in natural light. Laundry day gets easier too, with a dedicated, enclosed laundry room right at the top of the stairs.
Bedrooms two and three are generously sized, with bedroom three boasting its own walk-in closet. Bedroom four claims the opposite corner of the home, tucked next to the second-story bath for extra privacy.
Durable ceramic tile runs across the entire first floor and every bathroom, while plush carpet keeps the bedrooms warm and inviting.
Tech lovers, take note: this home comes built-in with a Smart Home Package, including a Ring Video Doorbell, Smart Thermostat, Keyless Entry Smart Door Lock, and Deako Switches, ready to go from day one.
Outside, landscaped grounds with front-yard irrigation set the stage for cookouts, gardening, or just soaking up the sun. All protected by a full builder warranty. Experience the craftsmanship, modern finishes, and thoughtful design of this exceptional new construction home. Schedule your private tour today. We can’t wait to welcome you home!...
Contact an agent
Home facts
- Year built:2026
- Subdivision & Development:WOODLAND RANCH ESTATES PHASE ONE
- Listing ID #:O6429612
- Added:48 day(s) ago
- Updated:September 17, 2026 at 05:14 PM
Rooms and interior
- Bedrooms:5
- Total bathrooms:3
- Full bathrooms:3
- Flooring:Carpet, Ceramic Tile
- Dining Description:Eat In Kitchen
- Kitchen Description:Dishwasher, Disposal, Eat-in Kitchen, Microwave, Range, Stone Counters
- Bedroom Description:Primary Bedroom Upstairs, Walk-In Closet(s)
- Living area:2,284 sq. ft.
Heating and cooling
- Cooling:Central Air
- Heating:Central, Electric
- Central air:Yes
Structure and exterior
- Roof:Shingle
- Year built:2026
- Building area:2,284 sq. ft.
- Lot area:0.15 Acres
- Lot Features:Landscaped
- Architectural Style:Traditional
- Construction Materials:Block, Cement Siding, Frame, Stone, Stucco, Vinyl Siding
- Exterior Features:Covered Porch/Patio, Patio, Screened
- Foundation Description:Slab
- Levels:2 Story
Schools
- High school:Haines City Senior High
- Middle school:Lake Marion Creek Middle
- Elementary school:Sandhill Elem
Utilities
- Water:Public
- Sewer:Public Sewer
Finances and disclosures
- Price:$359,990
- Price per sq. ft.:$118.15
Features and amenities
- Appliances:Dishwasher, Disposal, Electric Water Heater, Irrigation Equipment, Microwave, Range
- Laundry features:Electric Dryer Hookup, Laundry Room, Washer Hookup
- Amenities:Cable Available, Eat-in Kitchen, Irrigation Equipment, Open Floorplan, Playground, Pool, Primary Bedroom Upstairs, Smart Home, Stone Counters, Thermostat, Walk-In Closet(s)
- Pool features:Pool, Public Pool
- Smart home:Yes
Parking
- Parking description:Attached Garage, Driveway
- Garage:Yes
- Garage spaces:2
 The information being provided by Stellar Mls is for the consumer's personal, non-commercial use and may not be used for any purpose other than to identify prospective properties consumer may be interested in purchasing. Any information relating to real estate for sale referenced on this web site comes from the Internet Data Exchange (IDX) program of the Stellar Mls. CENTURY 21 Link Realty, Inc. is not a Multiple Listing Service (MLS), nor does it offer MLS access. This website is a service of CENTURY 21 Link Realty, Inc., a broker participant of Stellar Mls. This web site may reference real estate listing(s) held by a brokerage firm other than the broker and/or agent who owns this web site.
The accuracy of all information, regardless of source, including but not limited to open house information, square footages and lot sizes, is deemed reliable but not guaranteed and should be personally verified through personal inspection by and/or with the appropriate professionals. The data contained herein is copyrighted by Stellar Mls and is protected by all applicable copyright laws. Any unauthorized dissemination of this information is in violation of copyright laws and is strictly prohibited.
Properties in listings may have been sold or may no longer be available.
Copyright 2026 Stellar Mls. All rights reserved. MFRMLS Member Broker: Danielle DeCarbo
The information being provided by Stellar Mls is for the consumer's personal, non-commercial use and may not be used for any purpose other than to identify prospective properties consumer may be interested in purchasing. Any information relating to real estate for sale referenced on this web site comes from the Internet Data Exchange (IDX) program of the Stellar Mls. CENTURY 21 Link Realty, Inc. is not a Multiple Listing Service (MLS), nor does it offer MLS access. This website is a service of CENTURY 21 Link Realty, Inc., a broker participant of Stellar Mls. This web site may reference real estate listing(s) held by a brokerage firm other than the broker and/or agent who owns this web site.
The accuracy of all information, regardless of source, including but not limited to open house information, square footages and lot sizes, is deemed reliable but not guaranteed and should be personally verified through personal inspection by and/or with the appropriate professionals. The data contained herein is copyrighted by Stellar Mls and is protected by all applicable copyright laws. Any unauthorized dissemination of this information is in violation of copyright laws and is strictly prohibited.
Properties in listings may have been sold or may no longer be available.
Copyright 2026 Stellar Mls. All rights reserved. MFRMLS Member Broker: Danielle DeCarboNew listings near 621 Broadoak Drive
- New
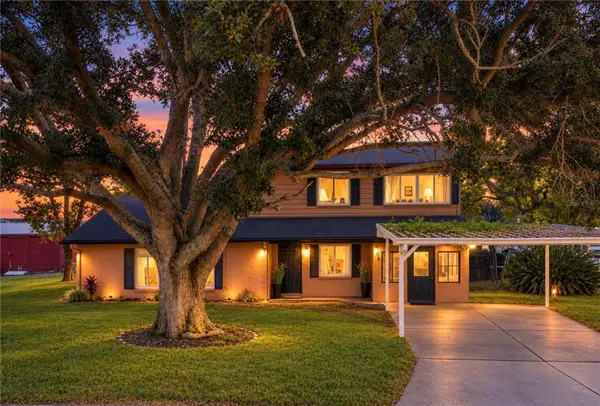 $279,000Active3 beds 2 baths1,820 sq. ft.
709 Highlands Avenue, DUNDEE, FL 33838
MLS# P4939896Listed by: REAL ESTATE BROKERS USA, INC. - New
 $354,990Active4 beds 3 baths2,665 sq. ft.
617 Broadoak Drive, DUNDEE, FL 33838
MLS# O6442025Listed by: NEW HOME STAR FLORIDA LLC - New
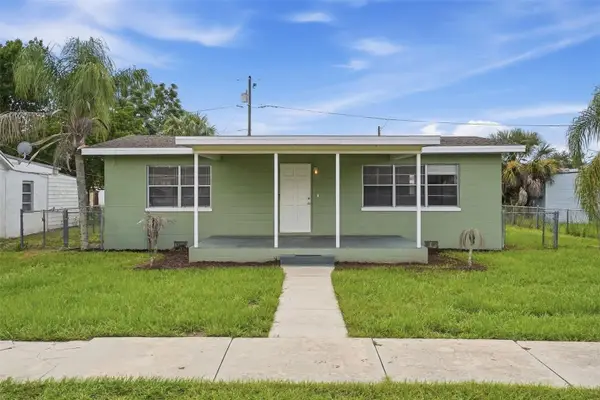 $204,999Active3 beds 1 baths988 sq. ft.
210 E Merrill Avenue, DUNDEE, FL 33838
MLS# O6441531Listed by: MAINSTAY BROKERAGE LLC  $315,000Pending4 beds 2 baths1,710 sq. ft.
923 Florida Avenue, DUNDEE, FL 33838
MLS# L4964755Listed by: COLDWELL BANKER REALTY- New
 $303,990Active4 beds 3 baths2,240 sq. ft.
314 Biltmore Boulevard, DUNDEE, FL 33838
MLS# W7889471Listed by: MALTBIE REALTY GROUP - New
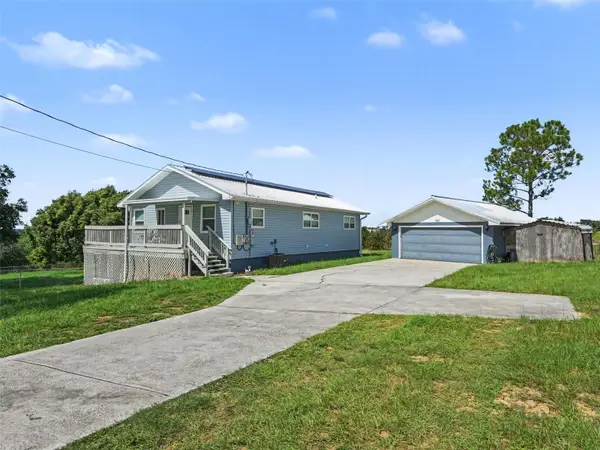 $417,000Active4 beds 2 baths2,592 sq. ft.
705 Lake Ada Boulevard, DUNDEE, FL 33838
MLS# TB8547905Listed by: MARK SPAIN REAL ESTATE - New
 $252,990Active3 beds 2 baths1,452 sq. ft.
306 Biltmore Boulevard, DUNDEE, FL 33838
MLS# W7889467Listed by: MALTBIE REALTY GROUP - New
 $283,990Active4 beds 2 baths1,722 sq. ft.
310 Biltmore Boulevard, DUNDEE, FL 33838
MLS# W7889469Listed by: MALTBIE REALTY GROUP - New
 $261,740Active4 beds 2 baths1,733 sq. ft.
354 Nola Lane, DUNDEE, FL 33838
MLS# O6441027Listed by: LENNAR REALTY - New
 $246,490Active3 beds 2 baths1,570 sq. ft.
1223 Stetson Avenue, DUNDEE, FL 33838
MLS# O6441028Listed by: LENNAR REALTY


Protect your home and budget from life's surprises with an Assurant Home Warranty, backed by a partner that supports you through every step of homeownership. Explore Plans.
©2026 Century 21 Real Estate LLC. All rights reserved. CENTURY 21®, the CENTURY 21 Logo and C21® are service marks owned by Century 21 Real Estate LLC. Century 21 Real Estate LLC fully supports the principles of the Fair Housing Act and the Equal Opportunity Act. Each office is independently owned and operated. Listing information is deemed reliable but not guaranteed accurate.