
1541 Pleasant Grove Drive, Dunedin, FL 34698
Local realty services provided by:CENTURY 21 Carioti
Upcoming open houses
- Sat, Aug 0111:00 am - 01:00 pm
Listed by: sonja craparo
Office: premier sotheby's intl realty
MLS#:TB8528556
Source:MFRMLS
Price summary
- Price:$559,000
- Price per sq. ft.:$224.5
About this home

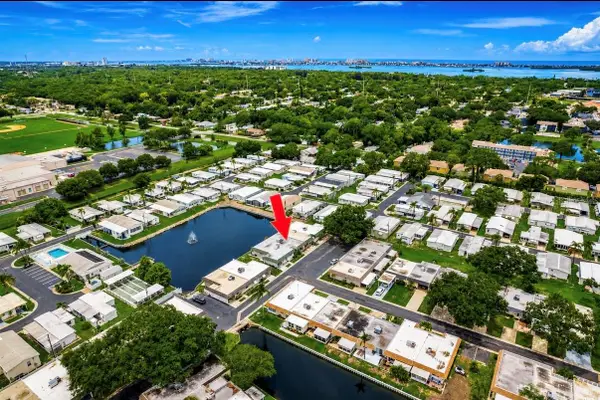
Welcome to this beautifully updated three-bedroom, two-bath home in the highly sought-after Grovewood neighborhood of Dunedin, where homes rarely become available. Ideally located in a golf cart-friendly community just minutes from vibrant downtown Dunedin, Honeymoon Island, top-rated schools, the Dunedin Fine Art Center, Dunedin Community Center and CR 1, this move-in-ready home offers the perfect blend of comfort, style and convenience. Abundant natural light fills the spacious living areas through oversized windows, highlighting the remodeled kitchen, tile flooring throughout the main living spaces and newer kitchen appliances, including a Bosch dishwasher. Additional features include Hunter PowerView motorized blinds in the front living room, adjustable shelving in the primary closet, a new patio door and a comprehensive security system with a garage heat sensor and four flood sensors. Step outside to enjoy the private, fully fenced backyard, complete with automated app-controlled patio lighting, a Hydrawise smart irrigation system and a convenient sidewalk leading from the front of the home to the backyard—perfect for relaxing with your morning coffee or entertaining family and friends. With a 2023 roof, 2017 water heater, hurricane shutters, a spacious two-car garage and thoughtful smart-home features throughout, this exceptional home combines modern updates with an unbeatable Dunedin location....
Contact an agent
Home facts
- Year built:1972
- Listing ID #:TB8528556
- Added:12 day(s) ago
- Updated:July 27, 2026 at 03:25 PM
Rooms and interior
- Bedrooms:3
- Total bathrooms:2
- Full bathrooms:2
- Flooring:Laminate, Tile
- Dining Description:Eat In Kitchen
- Kitchen Description:Dishwasher, Eat-in Kitchen, Microwave, Range, Refrigerator
- Living area:1,716 sq. ft.
Heating and cooling
- Cooling:Central Air
- Heating:Central
- Central air:Yes
Structure and exterior
- Roof:Shingle
- Year built:1972
- Building area:1,716 sq. ft.
- Lot area:0.18 Acres
- Construction Materials:Block, Stucco
- Exterior Features:Lighting, Patio
- Foundation Description:Slab
- Levels:1 Story
Utilities
- Water:Public, Water Available
Finances and disclosures
- Price:$559,000
- Price per sq. ft.:$224.5
- Tax amount:$8,697 (2025)
Features and amenities
- Appliances:Dishwasher, Dryer, Electric Water Heater, Irrigation Equipment, Microwave, Range, Refrigerator, Washer
- Laundry features:Dryer, Inside, Washer
- Amenities:Cable Available, Ceiling Fans(s), Crown Molding, Eat-in Kitchen, Electricity Available, Irrigation Equipment
- Pool features:Public Pool
- Smart home:Yes
Parking
- Parking description:Attached Garage
- Garage:Yes
- Garage spaces:2
 The information being provided by Stellar Mls is for the consumer's personal, non-commercial use and may not be used for any purpose other than to identify prospective properties consumer may be interested in purchasing. Any information relating to real estate for sale referenced on this web site comes from the Internet Data Exchange (IDX) program of the Stellar Mls. CENTURY 21 Carioti is not a Multiple Listing Service (MLS), nor does it offer MLS access. This website is a service of CENTURY 21 Carioti, a broker participant of Stellar Mls. This web site may reference real estate listing(s) held by a brokerage firm other than the broker and/or agent who owns this web site.
The accuracy of all information, regardless of source, including but not limited to open house information, square footages and lot sizes, is deemed reliable but not guaranteed and should be personally verified through personal inspection by and/or with the appropriate professionals. The data contained herein is copyrighted by Stellar Mls and is protected by all applicable copyright laws. Any unauthorized dissemination of this information is in violation of copyright laws and is strictly prohibited.
Properties in listings may have been sold or may no longer be available.
Copyright 2026 Stellar Mls. All rights reserved.
The information being provided by Stellar Mls is for the consumer's personal, non-commercial use and may not be used for any purpose other than to identify prospective properties consumer may be interested in purchasing. Any information relating to real estate for sale referenced on this web site comes from the Internet Data Exchange (IDX) program of the Stellar Mls. CENTURY 21 Carioti is not a Multiple Listing Service (MLS), nor does it offer MLS access. This website is a service of CENTURY 21 Carioti, a broker participant of Stellar Mls. This web site may reference real estate listing(s) held by a brokerage firm other than the broker and/or agent who owns this web site.
The accuracy of all information, regardless of source, including but not limited to open house information, square footages and lot sizes, is deemed reliable but not guaranteed and should be personally verified through personal inspection by and/or with the appropriate professionals. The data contained herein is copyrighted by Stellar Mls and is protected by all applicable copyright laws. Any unauthorized dissemination of this information is in violation of copyright laws and is strictly prohibited.
Properties in listings may have been sold or may no longer be available.
Copyright 2026 Stellar Mls. All rights reserved.New listings near 1541 Pleasant Grove Drive
- New
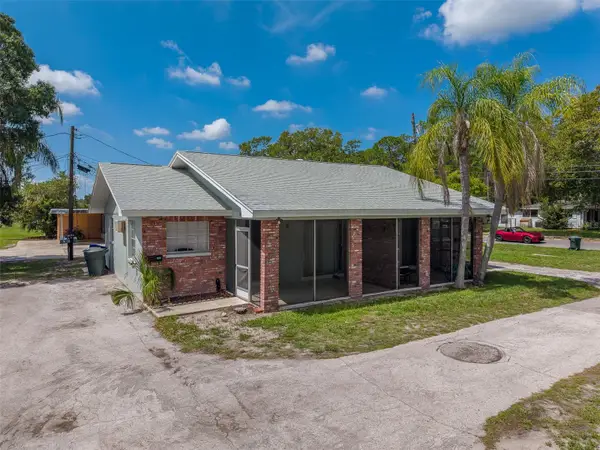 $1,325,000Active10 beds 8 baths4,440 sq. ft.
153 New York Avenue, DUNEDIN, FL 34698
MLS# TB8532775Listed by: CHARLES RUTENBERG REALTY INC - New
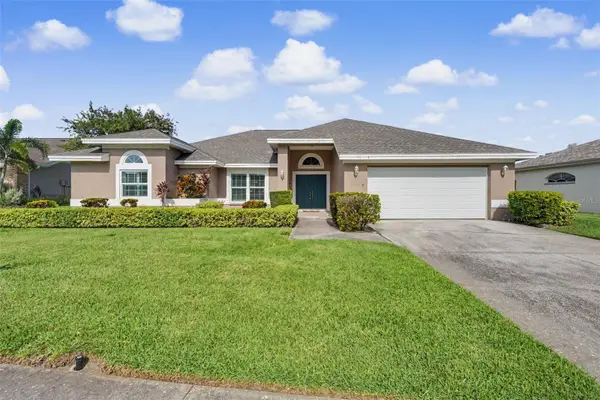 $804,900Active3 beds 3 baths2,490 sq. ft.
2782 Scobee Drive, PALM HARBOR, FL 34683
MLS# TB8532859Listed by: LPT REALTY, LLC. - New
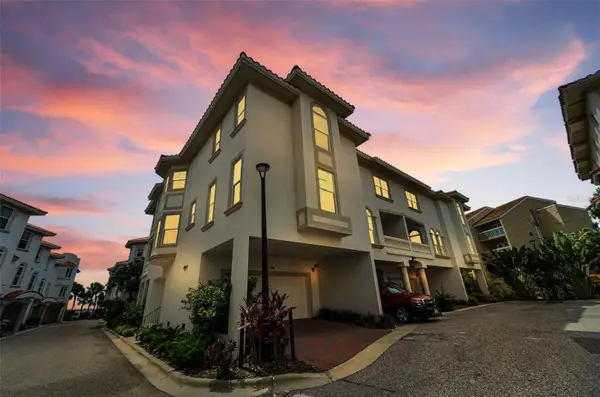 $1,100,000Active3 beds 3 baths2,918 sq. ft.
1340 Bayshore Boulevard #304, DUNEDIN, FL 34698
MLS# TB8532149Listed by: COASTAL PROPERTIES GROUP INTERNATIONAL - New
 $217,500Active2 beds 2 baths970 sq. ft.
1311 Powderpuff Drive #1009, DUNEDIN, FL 34698
MLS# TB8531958Listed by: IMPACT REALTY TAMPA BAY - New
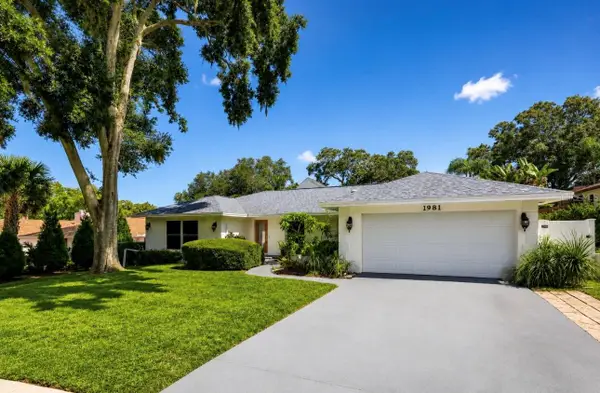 $849,000Active4 beds 2 baths2,085 sq. ft.
1981 Castille Drive, DUNEDIN, FL 34698
MLS# TB8532619Listed by: KATIE DUCHARME REALTY, LLC - New
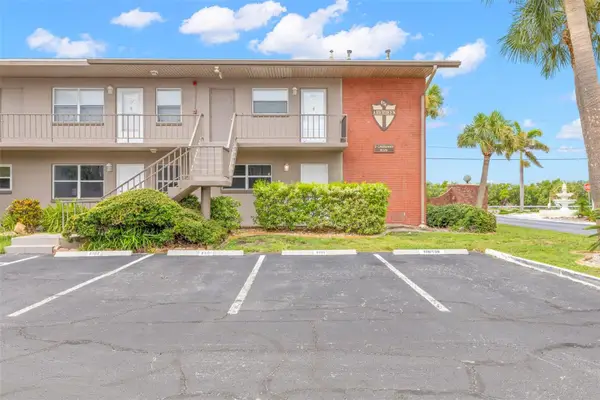 $249,900Active2 beds 2 baths1,040 sq. ft.
2 Causeway Boulevard #101, DUNEDIN, FL 34698
MLS# TB8532300Listed by: OFFERPAD BROKERAGE FL, LLC - New
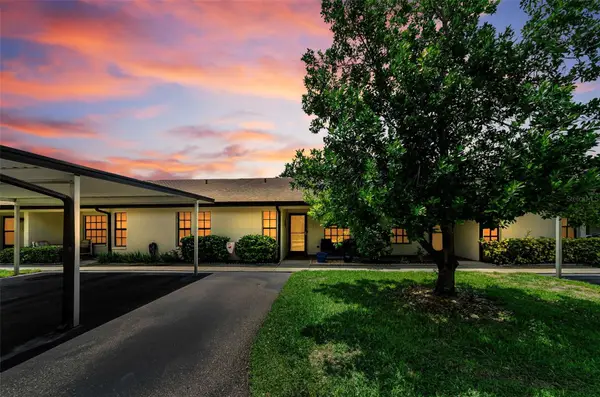 $299,900Active2 beds 2 baths1,360 sq. ft.
1500 Heather Ridge Boulevard #106, DUNEDIN, FL 34698
MLS# TB8532302Listed by: TOM TUCKER REALTY - New
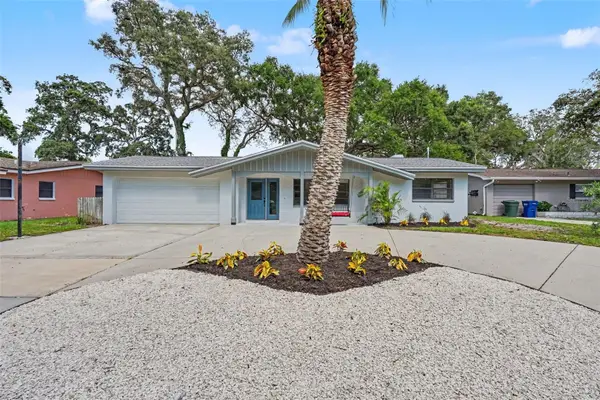 $545,000Active3 beds 2 baths1,558 sq. ft.
57 Ventura Drive, DUNEDIN, FL 34698
MLS# TB8532566Listed by: SUNBELT REAL ESTATE FLORIDA - New
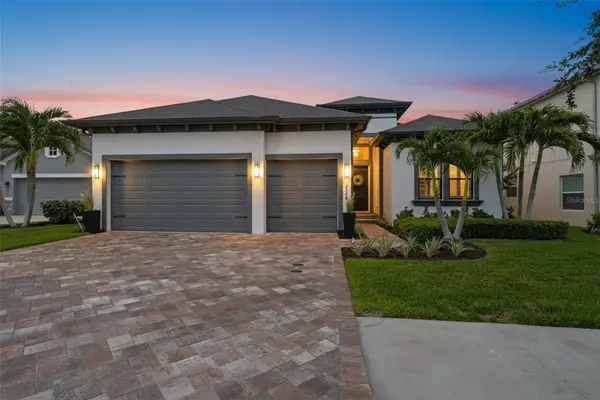 $1,049,900Active4 beds 3 baths2,740 sq. ft.
2246 Highwood Court, DUNEDIN, FL 34698
MLS# TB8532037Listed by: RE/MAX REALTEC GROUP INC - New
 $221,900Active1 beds 2 baths838 sq. ft.
845 Sky Loch Drive S, DUNEDIN, FL 34698
MLS# TB8532132Listed by: TOM TUCKER REALTY


Protect your home and budget from life's surprises with an Assurant Home Warranty, backed by a partner that supports you through every step of homeownership. Explore Plans.
©2026 Century 21 Real Estate LLC. All rights reserved. CENTURY 21®, the CENTURY 21 Logo and C21® are service marks owned by Century 21 Real Estate LLC. Century 21 Real Estate LLC fully supports the principles of the Fair Housing Act and the Equal Opportunity Act. Each office is independently owned and operated. Listing information is deemed reliable but not guaranteed accurate.