
1583 Redwood Avenue, Dunedin, FL 34698
Local realty services provided by:CENTURY 21 Affiliates
1583 Redwood Avenue,Dunedin, FL 34698
$645,000
- 3 Beds
- 3 Baths
- 1,900 sq. ft.
- Single family
- Active
Listed by: david vose
Office: dunedin life realty
MLS#:TB8533750
Source:MFRMLS
Price summary
- Price:$645,000
- Price per sq. ft.:$281.29
About this home
Some photos in this listing are virtually staged. Nestled in one of Dunedin’s most sought-after neighborhoods, this move-in-ready pool home offers location, quality and the Dunedin lifestyle. This home in the Ravenwood community with no HOA is within golf-cart distance of downtown Dunedin and all it has to offer as well as being just a block away from our Toronto Blue Jays spring training and player development center. This home’s location offers easy access to the Pinellas Trail, waterfront parks, marinas, local breweries, award-winning restaurants, boutique shopping, and year-round events that make Dunedin such a special place to call home. The home features an open floor plan with the kitchen at the heart of the home. The kitchen features solid wood cabinetry, a spacious island and stainless appliances designed for both everyday living and entertaining friends and family. Bedrooms are generously sized and feature carpeting for extra comfort. The main living areas feature updated laminate flooring. Inside laundry area leads to the converted garage that is fully air conditioned and has a full bath. The space can be used as a large family room, or as an in-law suite as it features its own entrance. Plenty of additional storage and a kitchenette area makes this space flexible for whatever you need. Stepping outside to your private pool with screened lanai featuring an impressive ceiling fan and outdoor bar, with TV and enjoy a low-maintenance backyard designed for relaxing weekends in the Florida sunshine. Move-in ready and close to shopping, dining, parks, and everything that makes Dunedin such a sought-after place to call home, make an appointment today!...
Contact an agent
Home facts
- Year built:1978
- Subdivision & Development:RAVENWOOD MANOR
- Listing ID #:TB8533750
- Added:1 day(s) ago
- Updated:August 09, 2026 at 04:28 PM
Rooms and interior
- Bedrooms:3
- Total bathrooms:3
- Full bathrooms:2
- Half bathrooms:1
- Flooring:Carpet, Laminate
- Kitchen Description:Dishwasher, Disposal, Microwave, Range, Refrigerator, Solid Surface Counters, Solid Wood Cabinets
- Bedroom Description:Primary Bedroom Main Floor
- Living area:1,900 sq. ft.
Heating and cooling
- Cooling:Central Air
- Heating:Central, Electric
- Central air:Yes
Structure and exterior
- Roof:Shingle
- Year built:1978
- Building area:1,900 sq. ft.
- Lot area:0.16 Acres
- Lot Features:Drainage Canal, Landscaped, Level, Paved
- Architectural Style:Ranch
- Construction Materials:Block, Stucco
- Exterior Features:Lighting, Patio, Private Mailbox, Screened
- Foundation Description:Slab
- Levels:1 Story
Schools
- High school:Dunedin High-PN
- Middle school:Palm Harbor Middle-PN
- Elementary school:Garrison-Jones Elementary-PN
Utilities
- Water:Public, Water Connected
- Sewer:Public, Public Sewer, Sewer Connected
Finances and disclosures
- Price:$645,000
- Price per sq. ft.:$281.29
- Tax amount:$1,525 (2025)
Features and amenities
- Appliances:Dishwasher, Disposal, Dryer, Electric Water Heater, Microwave, Range, Refrigerator, Washer
- Laundry features:Dryer, Electric Dryer Hookup, Inside, Laundry Room, Washer, Washer Hookup
- Amenities:BB/HS Internet Available, Cable Available, Ceiling Fans(s), Phone Available, Primary Bedroom Main Floor, Solid Surface Counters, Solid Wood Cabinets, Thermostat, Window Treatments
- Pool features:Gunite, In Ground, Private Pool, Sweep
Parking
- Parking description:Attached Garage, Converted Garage, Driveway, Ground Level
- Garage:Yes
- Garage spaces:2
 The information being provided by Stellar Mls is for the consumer's personal, non-commercial use and may not be used for any purpose other than to identify prospective properties consumer may be interested in purchasing. Any information relating to real estate for sale referenced on this web site comes from the Internet Data Exchange (IDX) program of the Stellar Mls. CENTURY 21 Affiliates is not a Multiple Listing Service (MLS), nor does it offer MLS access. This website is a service of CENTURY 21 Affiliates, a broker participant of Stellar Mls. This web site may reference real estate listing(s) held by a brokerage firm other than the broker and/or agent who owns this web site.
The accuracy of all information, regardless of source, including but not limited to open house information, square footages and lot sizes, is deemed reliable but not guaranteed and should be personally verified through personal inspection by and/or with the appropriate professionals. The data contained herein is copyrighted by Stellar Mls and is protected by all applicable copyright laws. Any unauthorized dissemination of this information is in violation of copyright laws and is strictly prohibited.
Properties in listings may have been sold or may no longer be available.
Copyright 2026 Stellar Mls. All rights reserved.
The information being provided by Stellar Mls is for the consumer's personal, non-commercial use and may not be used for any purpose other than to identify prospective properties consumer may be interested in purchasing. Any information relating to real estate for sale referenced on this web site comes from the Internet Data Exchange (IDX) program of the Stellar Mls. CENTURY 21 Affiliates is not a Multiple Listing Service (MLS), nor does it offer MLS access. This website is a service of CENTURY 21 Affiliates, a broker participant of Stellar Mls. This web site may reference real estate listing(s) held by a brokerage firm other than the broker and/or agent who owns this web site.
The accuracy of all information, regardless of source, including but not limited to open house information, square footages and lot sizes, is deemed reliable but not guaranteed and should be personally verified through personal inspection by and/or with the appropriate professionals. The data contained herein is copyrighted by Stellar Mls and is protected by all applicable copyright laws. Any unauthorized dissemination of this information is in violation of copyright laws and is strictly prohibited.
Properties in listings may have been sold or may no longer be available.
Copyright 2026 Stellar Mls. All rights reserved.New listings near 1583 Redwood Avenue
- New
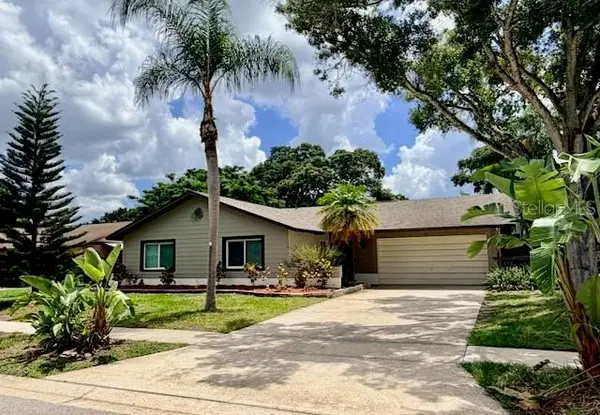 $645,000Active3 beds 3 baths1,900 sq. ft.
1583 Redwood Avenue, DUNEDIN, FL 34698
MLS# TB8533750Listed by: DUNEDIN LIFE REALTY - New$645,000Active3 beds 3 baths1,900 sq. ft.
1583 Redwood Avenue, DUNEDIN, FL 34698
MLS# TB8533750Listed by: DUNEDIN LIFE REALTY - New$645,000Active3 beds 3 baths1,900 sq. ft.
1583 Redwood Avenue, DUNEDIN, FL 34698
MLS# TB8533750Listed by: DUNEDIN LIFE REALTY - New
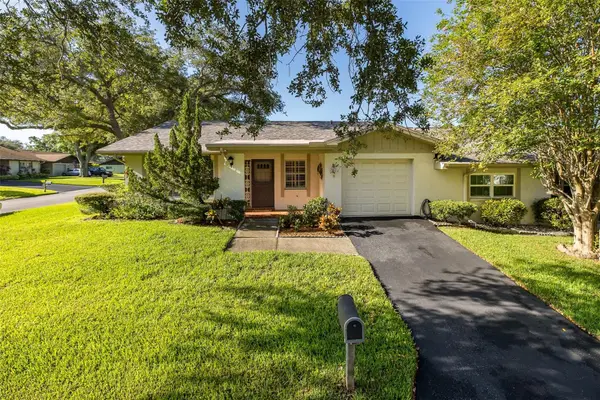 $325,000Active2 beds 2 baths1,400 sq. ft.
2207 Marshall Drive, DUNEDIN, FL 34698
MLS# TB8536917Listed by: CHARLES RUTENBERG REALTY INC - New
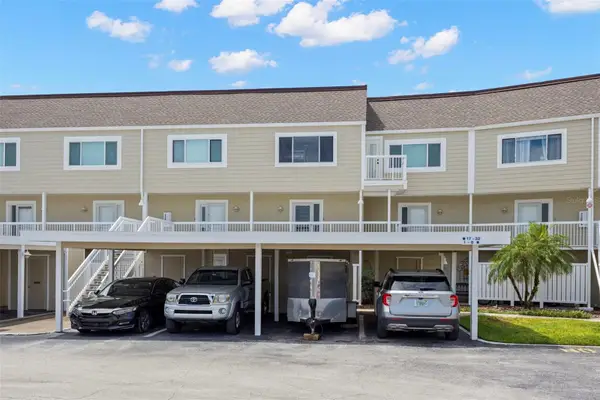 $350,000Active2 beds 3 baths1,290 sq. ft.
433 S Paula Drive #28, DUNEDIN, FL 34698
MLS# TB8524081Listed by: SUNCOAST SHORES REALTY - New
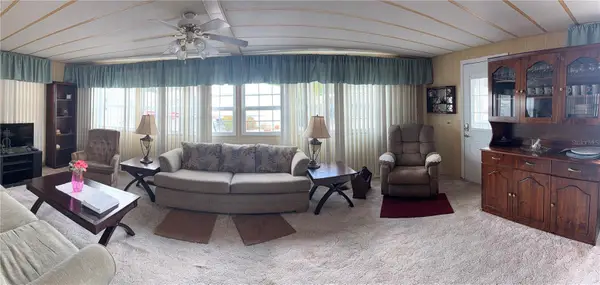 $165,000Active3 beds 2 baths1,392 sq. ft.
3301 Alt 19 #167, DUNEDIN, FL 34698
MLS# TB8537005Listed by: CVACH REAL ESTATE SERVICES - Open Sun, 1 to 4pmNew
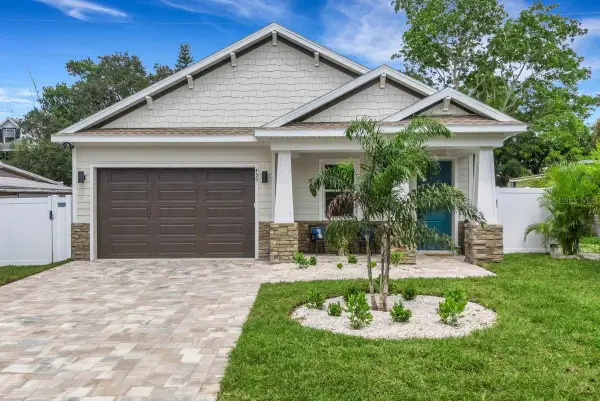 $1,350,000Active3 beds 2 baths1,960 sq. ft.
439 Louden Avenue, DUNEDIN, FL 34698
MLS# TB8534329Listed by: DUNEDIN REALTY LLC - New
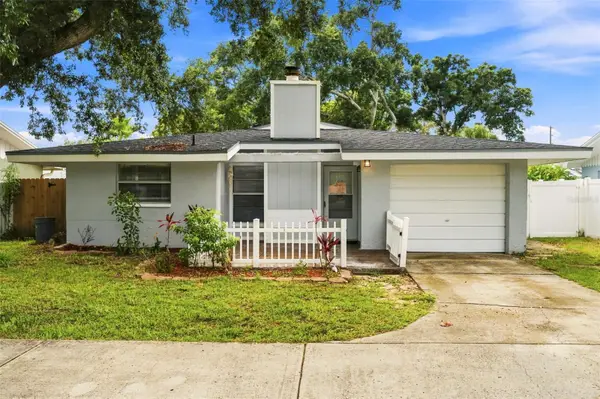 $384,000Active2 beds 1 baths1,116 sq. ft.
1680 Pinehurst Road, DUNEDIN, FL 34698
MLS# TB8536789Listed by: 3 POINT REAL ESTATE SOLUTION - New
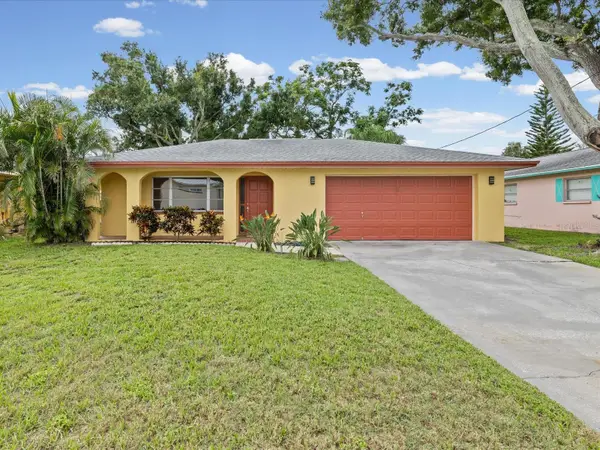 $395,900Active2 beds 2 baths1,064 sq. ft.
1547 Andover Drive, DUNEDIN, FL 34698
MLS# TB8536853Listed by: TOM TUCKER REALTY


Protect your home and budget from life's surprises with an Assurant Home Warranty, backed by a partner that supports you through every step of homeownership. Explore Plans.
©2026 Century 21 Real Estate LLC. All rights reserved. CENTURY 21®, the CENTURY 21 Logo and C21® are service marks owned by Century 21 Real Estate LLC. Century 21 Real Estate LLC fully supports the principles of the Fair Housing Act and the Equal Opportunity Act. Each office is independently owned and operated. Listing information is deemed reliable but not guaranteed accurate.