
1852 Sourwood Boulevard, Dunedin, FL 34698
Local realty services provided by:CENTURY 21 Circle
Listed by: rich henry
Office: future home realty inc
MLS#:TB8558224
Source:MFRMLS
Price summary
- Price:$525,000
- Price per sq. ft.:$252.65
About this home
Dunedin – Discover this beautifully updated 3-bedroom, 2-bath pool home nestled in the sought-after community of Ravenwood Manor, where modern comforts meet the quintessential Florida lifestyle. Step onto the charming front patio and feel immediately at home, welcomed by tropical landscaping and inviting curb appeal. The spacious 2-car garage provides ample storage and convenience for daily living. Step inside to find a thoughtfully renovated interior with a bright, open-concept layout. The kitchen is a true showpiece, featuring elegant sage green cabinetry, gleaming quartz countertops, a stylish custom backsplash, a breakfast bar for casual dining, and a versatile center island. Perfect for both everyday meals and entertaining, the kitchen seamlessly connects to the living and dining areas, creating an effortless flow throughout the main living space. Durable tile flooring graces the kitchen and dining room, while warm laminate flooring adds comfort and sophistication to the remaining living areas. The expansive primary suite is a private sanctuary, boasting dual closets and a private en suite bath with a walk-in shower and transom windows that bathe the space in natural light. Two additional generously sized bedrooms offer flexibility for family, guests, or a home office, and share an updated hall bath with a tub/shower combo, custom tile surround, a large vanity, modern fixtures, and additional transom windows for natural light. The dedicated interior laundry room stands out with decorative tile flooring, custom shelving, and a contemporary barn-style door, making daily chores a delight. Glass sliding doors from the dining room open to a screened pool and outdoor living area, perfect for relaxing or entertaining in total privacy. The fenced backyard is a tranquil retreat, surrounded by tropical landscaping, and features a private outdoor rinsing station - ideal after a refreshing swim or an active day outdoors. Nature lovers will appreciate the home’s location adjacent to Jerry Branch, a meandering stream that connects Curlew Creek to Jerry Lake, providing a serene natural backdrop and opportunities to observe local wildlife. This exceptional property is ideally situated just minutes from vibrant Downtown Dunedin. Savor the local lifestyle with easy access to award-winning restaurants, bustling craft breweries, boutique shops, scenic waterfront parks, community festivals, and the picturesque Pinellas Trail. Weekends can be spent exploring the pristine shores of Honeymoon Island and Caladesi Island State Parks, hitting the links at nearby golf courses, or taking advantage of local marinas and abundant recreational opportunities. With convenient access to major roadways, premier shopping, healthcare facilities, and top-rated schools, this residence delivers the perfect blend of comfort, style, and coveted Dunedin living. Whether you’re searching for a primary residence, a seasonal getaway, or an investment opportunity, this home is a rare find in one of Pinellas County’s most desirable neighborhoods. With a New Roof 2024, New Windows 2024, and New Water Heater 2022, this home is move-in ready and waiting for its next owner. Schedule your private showing today to experience the very best of Florida living!...
Contact an agent
Home facts
- Year built:1977
- Subdivision & Development:RAVENWOOD MANOR
- Listing ID #:TB8558224
- Added:1 day(s) ago
- Updated:October 17, 2026 at 04:06 PM
Rooms and interior
- Bedrooms:3
- Total bathrooms:2
- Full bathrooms:2
- Flooring:Laminate, Tile
- Kitchen Description:Dishwasher, Kitchen/Family Room Combo, Microwave, Range, Refrigerator, Stone Counters
- Bedroom Description:High Ceilings, Primary Bedroom Main Floor, Walk-In Closet(s)
- Living area:1,488 sq. ft.
Heating and cooling
- Cooling:Central Air
- Heating:Central, Electric
- Central air:Yes
Structure and exterior
- Roof:Shingle
- Year built:1977
- Building area:1,488 sq. ft.
- Lot area:0.2 Acres
- Construction Materials:Block
- Exterior Features:Patio, Private Mailbox, Rear Porch, Screened, Sidewalk
- Foundation Description:Slab
- Levels:1 Story
Schools
- High school:Dunedin High-PN
- Middle school:Palm Harbor Middle-PN
- Elementary school:Garrison-Jones Elementary-PN
Utilities
- Water:Public, Water Connected
- Sewer:Public, Public Sewer, Sewer Connected
Finances and disclosures
- Price:$525,000
- Price per sq. ft.:$252.65
- Tax amount:$7,170 (2025)
Features and amenities
- Appliances:Dishwasher, Dryer, Electric Water Heater, Microwave, Range, Refrigerator, Washer
- Laundry features:Dryer, Inside, Laundry Room, Washer
- Amenities:High Ceilings, Kitchen/Family Room Combo, Primary Bedroom Main Floor, Stone Counters, Walk-In Closet(s)
- Pool features:In Ground, Private Pool
Parking
- Parking description:Attached Garage, Garage Door Opener
- Garage:Yes
 The information being provided by Stellar Mls is for the consumer's personal, non-commercial use and may not be used for any purpose other than to identify prospective properties consumer may be interested in purchasing. Any information relating to real estate for sale referenced on this web site comes from the Internet Data Exchange (IDX) program of the Stellar Mls. CENTURY 21 Circle is not a Multiple Listing Service (MLS), nor does it offer MLS access. This website is a service of CENTURY 21 Circle, a broker participant of Stellar Mls. This web site may reference real estate listing(s) held by a brokerage firm other than the broker and/or agent who owns this web site.
The accuracy of all information, regardless of source, including but not limited to open house information, square footages and lot sizes, is deemed reliable but not guaranteed and should be personally verified through personal inspection by and/or with the appropriate professionals. The data contained herein is copyrighted by Stellar Mls and is protected by all applicable copyright laws. Any unauthorized dissemination of this information is in violation of copyright laws and is strictly prohibited.
Properties in listings may have been sold or may no longer be available.
Copyright 2026 Stellar Mls. All rights reserved.
The information being provided by Stellar Mls is for the consumer's personal, non-commercial use and may not be used for any purpose other than to identify prospective properties consumer may be interested in purchasing. Any information relating to real estate for sale referenced on this web site comes from the Internet Data Exchange (IDX) program of the Stellar Mls. CENTURY 21 Circle is not a Multiple Listing Service (MLS), nor does it offer MLS access. This website is a service of CENTURY 21 Circle, a broker participant of Stellar Mls. This web site may reference real estate listing(s) held by a brokerage firm other than the broker and/or agent who owns this web site.
The accuracy of all information, regardless of source, including but not limited to open house information, square footages and lot sizes, is deemed reliable but not guaranteed and should be personally verified through personal inspection by and/or with the appropriate professionals. The data contained herein is copyrighted by Stellar Mls and is protected by all applicable copyright laws. Any unauthorized dissemination of this information is in violation of copyright laws and is strictly prohibited.
Properties in listings may have been sold or may no longer be available.
Copyright 2026 Stellar Mls. All rights reserved.New listings near 1852 Sourwood Boulevard
- Coming Soon
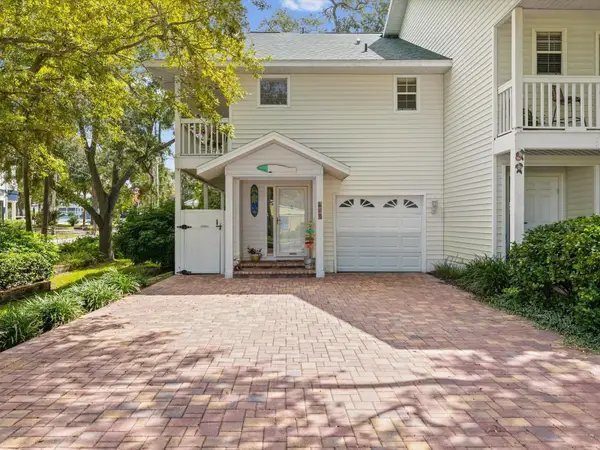 $649,000Coming Soon3 beds 3 baths1,345 sq. ft.
679 Broadway, DUNEDIN, FL 34698
MLS# TB8550191Listed by: ENGEL & VOLKERS BELLEAIR - New
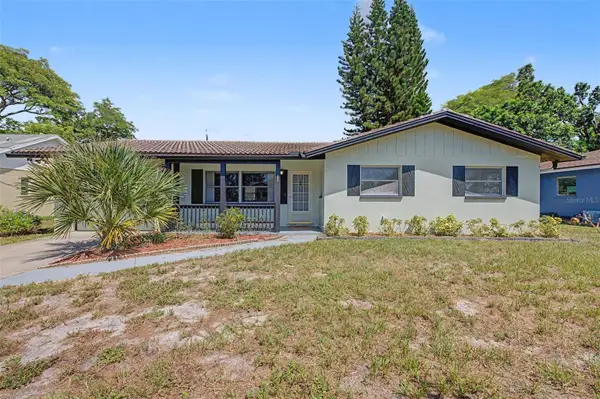 $435,000Active3 beds 2 baths1,378 sq. ft.
1073 Kenwood Drive, DUNEDIN, FL 34698
MLS# TB8544108Listed by: RE/MAX REALTEC GROUP INC - Open Sun, 1 to 3pmNew
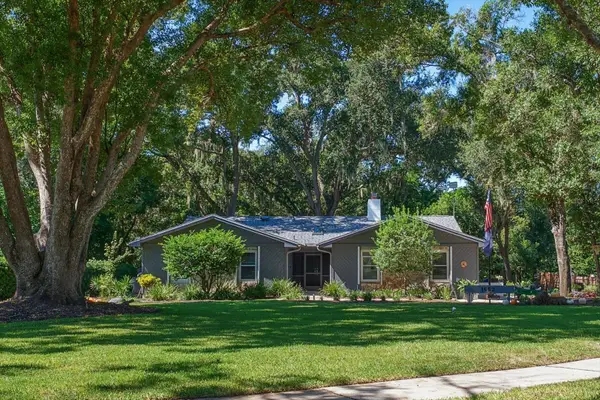 $950,000Active4 beds 2 baths2,432 sq. ft.
1652 Hobbit Road, DUNEDIN, FL 34698
MLS# TB8557793Listed by: COASTAL PROPERTIES GROUP INTERNATIONAL - New
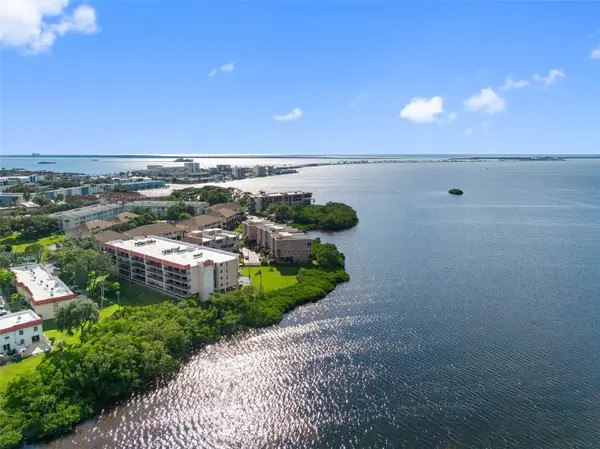 $498,400Active2 beds 2 baths1,248 sq. ft.
2700 Bayshore Boulevard #9405, DUNEDIN, FL 34698
MLS# TB8558973Listed by: PREMIER SOTHEBY'S INTL REALTY - New
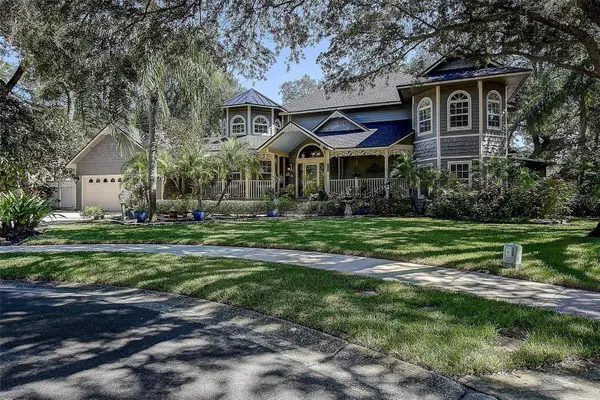 $1,225,000Active5 beds 5 baths4,324 sq. ft.
2665 Beagle Path Way, PALM HARBOR, FL 34683
MLS# TB8558059Listed by: ONE PROPERTIES INTL PLLC - New
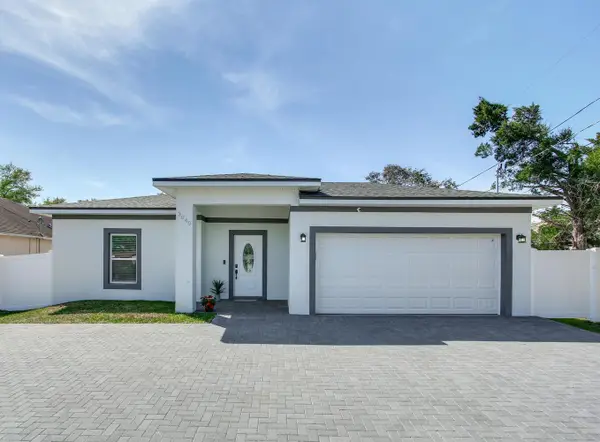 $439,000Active3 beds 2 baths1,563 sq. ft.
3040 Belcher Road, DUNEDIN, FL 34698
MLS# W7890317Listed by: RE/MAX ALLIANCE GROUP - New
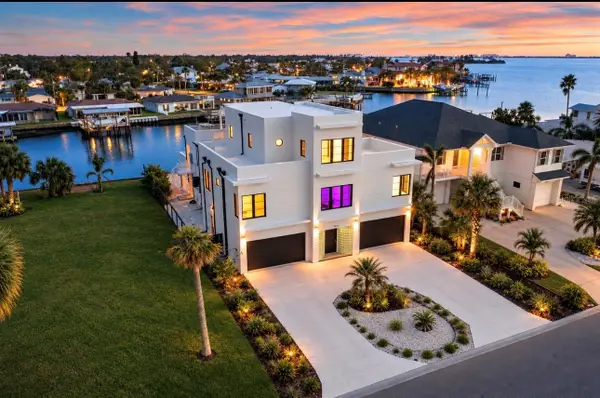 $4,499,000Active5 beds 5 baths5,690 sq. ft.
521 Baywood Drive S, DUNEDIN, FL 34698
MLS# TB8558719Listed by: KATIE DUCHARME REALTY, LLC - Open Sat, 11am to 2pmNew
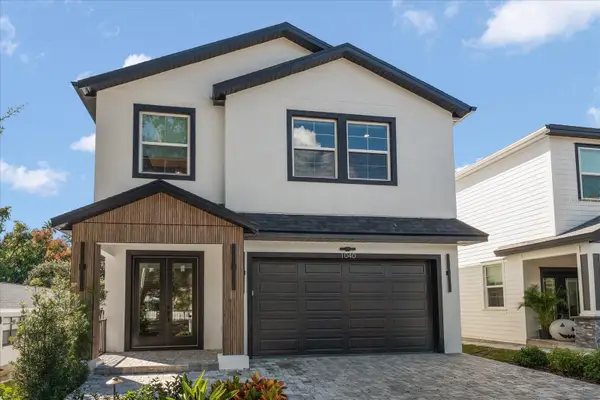 $1,395,000Active5 beds 4 baths3,000 sq. ft.
1040 Bass Boulevard, DUNEDIN, FL 34698
MLS# TB8558300Listed by: COLDWELL BANKER REALTY - New
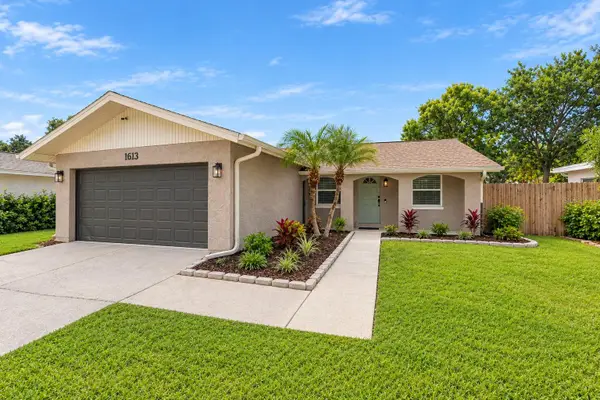 $599,900Active4 beds 2 baths1,280 sq. ft.
1613 Greenwood Drive, DUNEDIN, FL 34698
MLS# TB8555784Listed by: CHARLES RUTENBERG REALTY INC


Protect your home and budget from life's surprises with an Assurant Home Warranty, backed by a partner that supports you through every step of homeownership. Explore Plans.
©2026 Century 21 Real Estate LLC. All rights reserved. CENTURY 21®, the CENTURY 21 Logo and C21® are service marks owned by Century 21 Real Estate LLC. Century 21 Real Estate LLC fully supports the principles of the Fair Housing Act and the Equal Opportunity Act. Each office is independently owned and operated. Listing information is deemed reliable but not guaranteed accurate.