
2171 Lagoon Drive, Dunedin, FL 34698
Local realty services provided by:CENTURY 21 Myers Rose Realty
Listed by: ashley gillum smith
Office: reaves real estate professionals llc.
MLS#:TB8489087
Source:MFRMLS
Price summary
- Price:$1,600,000
- Price per sq. ft.:$792.08
About this home
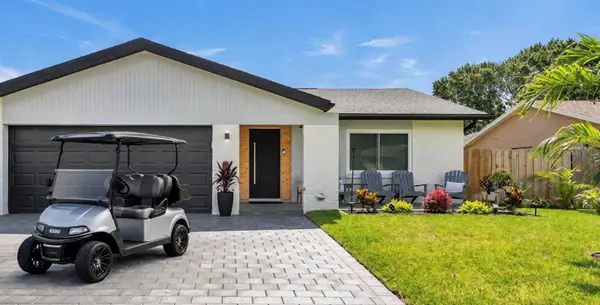
Welcome to Dunedin waterfront living!!! A thoughtfully upgraded waterfront home designed for both everyday comfort and effortless entertaining. From the moment you arrive, the extensive improvements stand out, including a new roof (2022), average impact-rated windows and doors (2022), new driveway, pavers with parking for 6 cars, and a long list of stylish interior updates. Inside, hardwood floors, plantation shutters, custom closets, new interior doors (2025), a beautifully renovated kitchen, updated bath, and a striking custom barn wood island create a warm yet refined feel. Outdoors, the lifestyle truly shines with a freshly refinished pool, electric heater (2025) & saltwater pool, tiki bar, or can be used as an outdoor kitchen, with a wet bar ! Fenced yard, and a private air-conditioned office beneath the tiki almost 100 sq feet, or your very own SHE-SHED! For boating enthusiasts, this property is exceptionally well-equipped with a seawall, 2019 dock and lift, 13,000 lb boat lift, for up to a 31' vessel, floating dock, davits, and swing lift. A rare opportunity to enjoy updated waterfront living with the amenities to match....
Contact an agent
Home facts
- Year built:1968
- Subdivision & Development:HARBOR VIEW VILLAS 4TH ADD
- Listing ID #:TB8489087
- Added:180 day(s) ago
- Updated:September 17, 2026 at 05:53 PM
Rooms and interior
- Bedrooms:3
- Total bathrooms:2
- Full bathrooms:2
- Flooring:Wood
- Kitchen Description:Dishwasher, Range, Refrigerator
- Bedroom Description:Primary Bedroom Main Floor
- Living area:1,436 sq. ft.
Heating and cooling
- Cooling:Central Air
- Heating:Central
- Central air:Yes
Structure and exterior
- Roof:Shingle
- Year built:1968
- Building area:1,436 sq. ft.
- Lot area:0.16 Acres
- Lot Features:Paved
- Construction Materials:Block, Stucco
- Exterior Features:Deck, Patio, Porch
- Foundation Description:Slab
- Levels:1 Story
Utilities
- Water:Public
- Sewer:Public, Public Sewer
Finances and disclosures
- Price:$1,600,000
- Price per sq. ft.:$792.08
- Tax amount:$5,567 (2025)
Features and amenities
- Appliances:Dishwasher, Irrigation Equipment, Range, Refrigerator
- Laundry features:In Garage
- Amenities:BB/HS Internet Available, Cable Connected, Irrigation Equipment, Primary Bedroom Main Floor, Thermostat
- Pool features:In Ground, Private Pool
Parking
- Parking description:Attached Garage, Driveway
- Garage:Yes
- Garage spaces:2
 The information being provided by Stellar Mls is for the consumer's personal, non-commercial use and may not be used for any purpose other than to identify prospective properties consumer may be interested in purchasing. Any information relating to real estate for sale referenced on this web site comes from the Internet Data Exchange (IDX) program of the Stellar Mls. CENTURY 21 Myers Rose Realty is not a Multiple Listing Service (MLS), nor does it offer MLS access. This website is a service of CENTURY 21 Myers Rose Realty, a broker participant of Stellar Mls. This web site may reference real estate listing(s) held by a brokerage firm other than the broker and/or agent who owns this web site.
The accuracy of all information, regardless of source, including but not limited to open house information, square footages and lot sizes, is deemed reliable but not guaranteed and should be personally verified through personal inspection by and/or with the appropriate professionals. The data contained herein is copyrighted by Stellar Mls and is protected by all applicable copyright laws. Any unauthorized dissemination of this information is in violation of copyright laws and is strictly prohibited.
Properties in listings may have been sold or may no longer be available.
Copyright 2026 Stellar Mls. All rights reserved. MFRMLS Member Broker: Gretchen Rose-Zagame
The information being provided by Stellar Mls is for the consumer's personal, non-commercial use and may not be used for any purpose other than to identify prospective properties consumer may be interested in purchasing. Any information relating to real estate for sale referenced on this web site comes from the Internet Data Exchange (IDX) program of the Stellar Mls. CENTURY 21 Myers Rose Realty is not a Multiple Listing Service (MLS), nor does it offer MLS access. This website is a service of CENTURY 21 Myers Rose Realty, a broker participant of Stellar Mls. This web site may reference real estate listing(s) held by a brokerage firm other than the broker and/or agent who owns this web site.
The accuracy of all information, regardless of source, including but not limited to open house information, square footages and lot sizes, is deemed reliable but not guaranteed and should be personally verified through personal inspection by and/or with the appropriate professionals. The data contained herein is copyrighted by Stellar Mls and is protected by all applicable copyright laws. Any unauthorized dissemination of this information is in violation of copyright laws and is strictly prohibited.
Properties in listings may have been sold or may no longer be available.
Copyright 2026 Stellar Mls. All rights reserved. MFRMLS Member Broker: Gretchen Rose-ZagameNew listings near 2171 Lagoon Drive
- New
 $690,000Active3 beds 2 baths1,676 sq. ft.
1467 Chesterfield Drive, DUNEDIN, FL 34698
MLS# O6442565Listed by: BEYCOME OF FLORIDA LLC - New
 $479,000Active2 beds 2 baths1,353 sq. ft.
548 Baywood Drive S, DUNEDIN, FL 34698
MLS# TB8547502Listed by: DIGI REALTY GROUP, INC. - New
 $200,000Active2 beds 2 baths1,029 sq. ft.
821 Deleon Court #309, DUNEDIN, FL 34698
MLS# TB8549120Listed by: KELLER WILLIAMS REALTY PORTFOLIO COLLECTION  $640,000Pending3 beds 2 baths1,778 sq. ft.
1163 Taylor Avenue, DUNEDIN, FL 34698
MLS# TB8544660Listed by: KELLER WILLIAMS REALTY- PALM HARBOR- New
 $145,000Active2 beds 1 baths935 sq. ft.
821 Patricia Avenue #202, DUNEDIN, FL 34698
MLS# TB8548984Listed by: ANGELA FOWLER REAL ESTATE, LLC - New
 $345,000Active2 beds 2 baths1,110 sq. ft.
1428 Summer Isle Court, DUNEDIN, FL 34698
MLS# W7889458Listed by: SNAP REALTY LLC - New
 $130,000Active1 beds 1 baths670 sq. ft.
2700 Bayshore Boulevard #2204, DUNEDIN, FL 34698
MLS# TB8548730Listed by: RE/MAX ACTION FIRST OF FLORIDA - New
 $229,000Active2 beds 2 baths1,065 sq. ft.
1450 Heather Ridge Boulevard #201, DUNEDIN, FL 34698
MLS# TB8546847Listed by: GREAT HOMES REALTY INC - Open Sun, 1 to 3pmNew
 $185,000Active2 beds 2 baths930 sq. ft.
2700 Bayshore Boulevard #2308, DUNEDIN, FL 34698
MLS# TB8547999Listed by: CHARLES RUTENBERG REALTY INC - Open Sun, 1 to 4pmNew
 $589,000Active3 beds 2 baths1,252 sq. ft.
786 Manor Drive W, DUNEDIN, FL 34698
MLS# TB8548245Listed by: COASTAL PROPERTIES GROUP INTERNATIONAL


Protect your home and budget from life's surprises with an Assurant Home Warranty, backed by a partner that supports you through every step of homeownership. Explore Plans.
©2026 Century 21 Real Estate LLC. All rights reserved. CENTURY 21®, the CENTURY 21 Logo and C21® are service marks owned by Century 21 Real Estate LLC. Century 21 Real Estate LLC fully supports the principles of the Fair Housing Act and the Equal Opportunity Act. Each office is independently owned and operated. Listing information is deemed reliable but not guaranteed accurate.