
330 Promenade Drive #206, Dunedin, FL 34698
Local realty services provided by:CENTURY 21 Affiliates
Listed by: becky wills
Office: treasured home collection
MLS#:TB8541862
Source:MFRMLS
Price summary
- Price:$175,000
- Price per sq. ft.:$176.77
About this home
Coastal living at its Best! Welcome to 330 Promenade Drive, Unit 206, a wonderful opportunity to own a condo in the heart of beautiful Dunedin, Florida. This inviting two-bedroom, two bath residence offers a relaxed Florida lifestyle with the convenience of being close to downtown Dunedin, local restaurants, shopping, parks and the waterfront. Step inside and enjoy a comfortable, light-filled living space designed for easy everyday living and entertaining with an open living and dining area connecting to a front kitchen with a cozy eat-in nook. A large primary suite sits just off the main living space, offering privacy from the second bedroom. Step out onto your private screened balcony featuring a direct, relaxing view of the community pool, and enjoy the added benefit of an extra storage closet. This unit offers multiple enhancements with a new garbage disposal in 2025, new roof in 2024, new refrigerator in 2021, new dishwasher in 2021, new water heater in 2020 and a new ac in 2019. Whether you're searching for a full-time residence, or a seasonal getaway, this property offers an excellenct chance to enjoy the laid-back lifestyle that makes Dunedin so desirable. Schedule your private showing today!...
Contact an agent
Home facts
- Year built:1983
- Subdivision & Development:COUNTRY LAKES I CONDO
- Listing ID #:TB8541862
- Added:1 day(s) ago
- Updated:August 26, 2026 at 02:53 PM
Rooms and interior
- Bedrooms:2
- Total bathrooms:2
- Full bathrooms:2
- Flooring:Ceramic Tile
- Dining Description:Living Room/Dining Room Combo
- Kitchen Description:Built-In Oven, Dishwasher, Disposal, Range, Range Hood, Refrigerator
- Bedroom Description:Split Bedroom
- Living area:990 sq. ft.
Heating and cooling
- Cooling:Central Air
- Heating:Central, Electric
- Central air:Yes
Structure and exterior
- Roof:Shingle
- Year built:1983
- Building area:990 sq. ft.
- Lot Features:Paved, Sidewalk
- Architectural Style:Courtyard
- Construction Materials:Block, Stucco
- Exterior Features:Balcony, Courtyard, Garden, Lighting, Rear Porch, Sidewalk
- Foundation Description:Slab
- Levels:1 Story
Schools
- High school:Dunedin High-PN
- Middle school:Dunedin Highland Middle-PN
- Elementary school:Dunedin Elementary-PN
Utilities
- Water:Water Available, Water Connected
- Sewer:Public Sewer, Sewer Available, Sewer Connected
Finances and disclosures
- Price:$175,000
- Price per sq. ft.:$176.77
- Tax amount:$480 (2025)
Features and amenities
- Appliances:Built-in Oven, Dishwasher, Disposal, Dryer, Electric Water Heater, Range, Range Hood, Refrigerator, Washer
- Laundry features:Dryer, Inside, Washer
- Amenities:Cable Available, Cable Connected, Ceiling Fans(s), Electricity Available, Elevator, Fiber Optics, Living Room/Dining Room Combo, Pool, Split Bedroom, Thermostat
- Pool features:Pool, Public Pool
Parking
- Parking description:1 Car Carport, Covered, Curb Parking, Ground Level, Guest, Reserved
- Carport spaces:1
 The information being provided by Stellar Mls is for the consumer's personal, non-commercial use and may not be used for any purpose other than to identify prospective properties consumer may be interested in purchasing. Any information relating to real estate for sale referenced on this web site comes from the Internet Data Exchange (IDX) program of the Stellar Mls. CENTURY 21 Affiliates is not a Multiple Listing Service (MLS), nor does it offer MLS access. This website is a service of CENTURY 21 Affiliates, a broker participant of Stellar Mls. This web site may reference real estate listing(s) held by a brokerage firm other than the broker and/or agent who owns this web site.
The accuracy of all information, regardless of source, including but not limited to open house information, square footages and lot sizes, is deemed reliable but not guaranteed and should be personally verified through personal inspection by and/or with the appropriate professionals. The data contained herein is copyrighted by Stellar Mls and is protected by all applicable copyright laws. Any unauthorized dissemination of this information is in violation of copyright laws and is strictly prohibited.
Properties in listings may have been sold or may no longer be available.
Copyright 2026 Stellar Mls. All rights reserved.
The information being provided by Stellar Mls is for the consumer's personal, non-commercial use and may not be used for any purpose other than to identify prospective properties consumer may be interested in purchasing. Any information relating to real estate for sale referenced on this web site comes from the Internet Data Exchange (IDX) program of the Stellar Mls. CENTURY 21 Affiliates is not a Multiple Listing Service (MLS), nor does it offer MLS access. This website is a service of CENTURY 21 Affiliates, a broker participant of Stellar Mls. This web site may reference real estate listing(s) held by a brokerage firm other than the broker and/or agent who owns this web site.
The accuracy of all information, regardless of source, including but not limited to open house information, square footages and lot sizes, is deemed reliable but not guaranteed and should be personally verified through personal inspection by and/or with the appropriate professionals. The data contained herein is copyrighted by Stellar Mls and is protected by all applicable copyright laws. Any unauthorized dissemination of this information is in violation of copyright laws and is strictly prohibited.
Properties in listings may have been sold or may no longer be available.
Copyright 2026 Stellar Mls. All rights reserved.New listings near 330 Promenade Drive #206
- Open Thu, 9am to 7pmNew
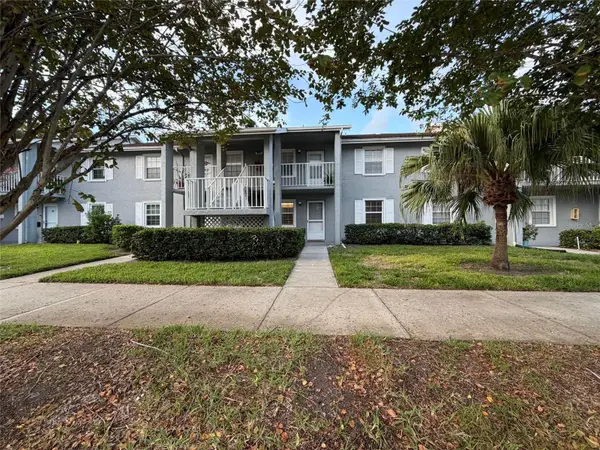 $190,000Active2 beds 2 baths835 sq. ft.
1465 Millstream Lane #104, DUNEDIN, FL 34698
MLS# O6436635Listed by: OPENDOOR BROKERAGE LLC - New
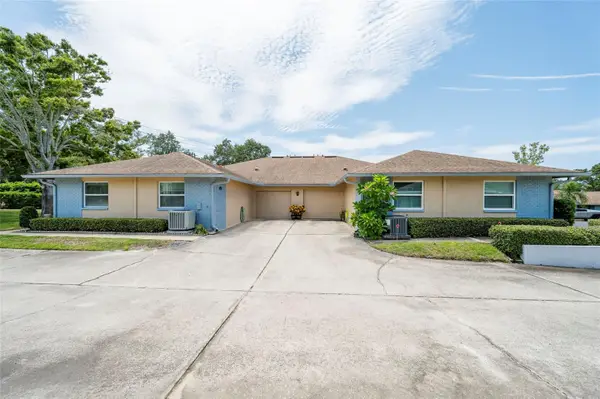 $340,000Active2 beds 2 baths1,110 sq. ft.
1245 Sutherland Court #1452, DUNEDIN, FL 34698
MLS# TB8539915Listed by: BREMER-BJURQUIST INC REALTY 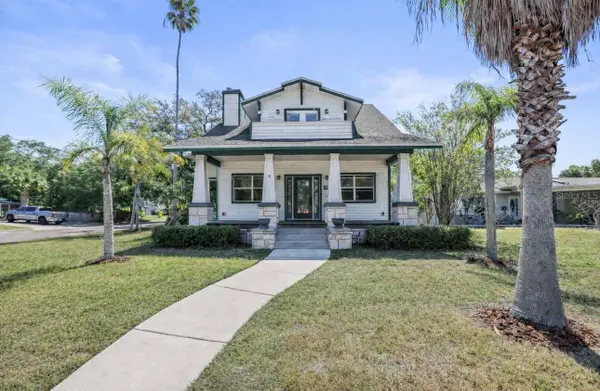 $649,900Active3 beds 3 baths1,964 sq. ft.
Address Withheld By Seller, DUNEDIN, FL 34698
MLS# TB8491727Listed by: KATIE DUCHARME REALTY, LLC- New
 $162,900Active2 beds 1 baths875 sq. ft.
1701 Pinehurst Road #16G, DUNEDIN, FL 34698
MLS# TB8541443Listed by: KELLER WILLIAMS REALTY PORTFOLIO COLLECTION - Open Wed, 4 to 6pmNew
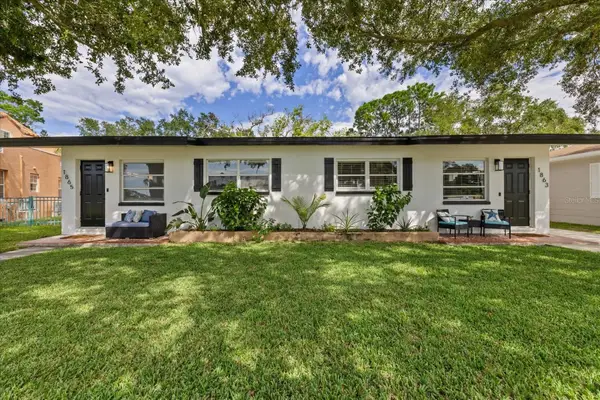 $499,000Active4 beds 2 baths1,288 sq. ft.
1863 Pasadena Drive, DUNEDIN, FL 34698
MLS# TB8536893Listed by: KELLER WILLIAMS REALTY- PALM HARBOR - New
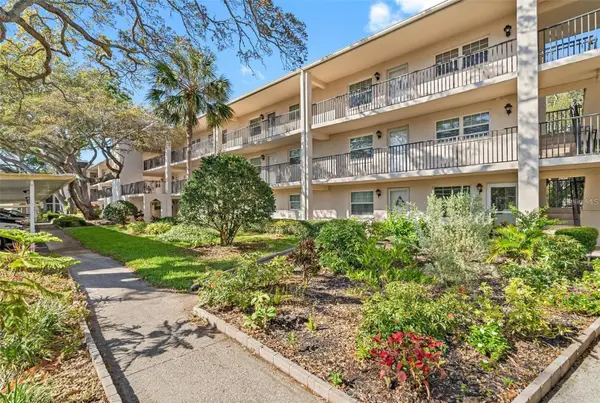 $112,500Active1 beds 1 baths793 sq. ft.
870 Virginia Street #104, DUNEDIN, FL 34698
MLS# TB8541062Listed by: PREMIER SOTHEBY'S INTL REALTY - New
 $889,000Active4 beds 2 baths2,048 sq. ft.
991 Mclean Street, DUNEDIN, FL 34698
MLS# TB8538670Listed by: ENGEL & VOLKERS BELLEAIR - New
 $570,000Active4 beds 2 baths1,290 sq. ft.
626 Laura Lane, DUNEDIN, FL 34698
MLS# TB8540521Listed by: KATIE DUCHARME REALTY, LLC - New
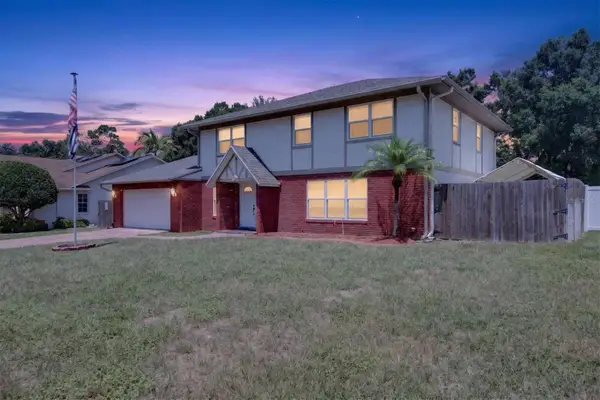 $649,000Active4 beds 3 baths2,728 sq. ft.
2178 Marquita Drive, DUNEDIN, FL 34698
MLS# TB8540500Listed by: COASTAL PROPERTIES GROUP INTERNATIONAL


Protect your home and budget from life's surprises with an Assurant Home Warranty, backed by a partner that supports you through every step of homeownership. Explore Plans.
©2026 Century 21 Real Estate LLC. All rights reserved. CENTURY 21®, the CENTURY 21 Logo and C21® are service marks owned by Century 21 Real Estate LLC. Century 21 Real Estate LLC fully supports the principles of the Fair Housing Act and the Equal Opportunity Act. Each office is independently owned and operated. Listing information is deemed reliable but not guaranteed accurate.