
623 Dexter Drive, Dunedin, FL 34698
Local realty services provided by:CENTURY 21 RoseBay
Listed by: chiyeen penachio, walter penachio
Office: palm life realty
MLS#:TB8533077
Source:MFRMLS
Price summary
- Price:$374,900
- Price per sq. ft.:$318.25
About this home
You want Dunedin. You may not have thought $374,900 could still buy this much of it. You’ve been searching for a 3-bedroom, 2-bath home that’s updated and move-in ready without giving up layout, parking, yard, location or the Florida lifestyle, this deserves a closer look.
Buy the Dunedin lifestyle not a renovation project. Spend your time and your money enjoying where you live! The kitchen brings new granite countertops, modern cabinetry and new stainless steel appliances. Vaulted ceilings give the kitchen and main living space an open and airy feel. Both bathrooms have been updated with contemporary finishes and new plumbing fixtures. New ceiling fans throughout the home add to the list. There’s more living space than you’d expect. Three bedrooms and two full baths are complemented by a separate family room and a split-bedroom layout. It’s ready to go. Move in and start living Dunedin.
Dunedin living happens outside. The pool-sized fully fenced backyard with double-gated access gives you room to have the toys for the lifestyle you want. Add the pool. Create an outdoor kitchen. Grow what you eat. Take the boat fishing. Golf cart downtown. Store the trailer and toys. The way the home sits on the lot leaves you with a generous backyard and plenty of usable space.
Then open the gate. Hit Downtown Dunedin and its restaurants, breweries, boutiques, festivals and waterfront parks close. Bike the Pinellas Trail. Catch Blue Jays Spring Training. Head to the marina and nearby boat ramps. Spend the day at Honeymoon Island or Clearwater Beach. Owning a home in Dunedin is about actually living.
Count the value in what you don’t have to pay for. No HOA. No CDD. Flood Zone X.
At this price the opportunity is bigger than real estate ownership, the updated home with a pool-sized yard, double-gated access and a place inside Dunedin’s golf cart lifestyle is the bonus!
You are looking in Dunedin. Here it is. Let's bring you home....
Contact an agent
Home facts
- Year built:1953
- Subdivision & Development:DOROMA PARK SUB REFILE
- Listing ID #:TB8533077
- Added:90 day(s) ago
- Updated:October 28, 2026 at 04:53 PM
Rooms and interior
- Bedrooms:3
- Total bathrooms:2
- Full bathrooms:2
- Flooring:Ceramic Tile
- Kitchen Description:Dishwasher, Disposal, Kitchen/Family Room Combo, Microwave, Range, Refrigerator, Stone Counters
- Living area:1,162 sq. ft.
Heating and cooling
- Cooling:Central Air
- Heating:Central, Electric
- Central air:Yes
Structure and exterior
- Roof:Shingle
- Year built:1953
- Building area:1,162 sq. ft.
- Lot area:0.18 Acres
- Lot Features:Level, Oversized, Paved
- Construction Materials:Block, Frame
- Foundation Description:Slab
- Levels:1 Story
Utilities
- Water:Public, Water Connected
- Sewer:Public, Public Sewer, Sewer Connected
Finances and disclosures
- Price:$374,900
- Price per sq. ft.:$318.25
- Tax amount:$4,454 (2025)
Features and amenities
- Appliances:Dishwasher, Disposal, Dryer, Electric Water Heater, Microwave, Range, Refrigerator
- Laundry features:Dryer, Electric Dryer Hookup, Inside, Washer Hookup
- Amenities:Ceiling Fans(s), Kitchen/Family Room Combo, Open Floorplan, Stone Counters, Vaulted Ceiling(s)
- Pool features:Public Pool
Parking
- Parking description:Driveway, Oversized
 The information being provided by Stellar Mls is for the consumer's personal, non-commercial use and may not be used for any purpose other than to identify prospective properties consumer may be interested in purchasing. Any information relating to real estate for sale referenced on this web site comes from the Internet Data Exchange (IDX) program of the Stellar Mls. CENTURY 21 RoseBay is not a Multiple Listing Service (MLS), nor does it offer MLS access. This website is a service of CENTURY 21 RoseBay, a broker participant of Stellar Mls. This web site may reference real estate listing(s) held by a brokerage firm other than the broker and/or agent who owns this web site.
The accuracy of all information, regardless of source, including but not limited to open house information, square footages and lot sizes, is deemed reliable but not guaranteed and should be personally verified through personal inspection by and/or with the appropriate professionals. The data contained herein is copyrighted by Stellar Mls and is protected by all applicable copyright laws. Any unauthorized dissemination of this information is in violation of copyright laws and is strictly prohibited.
Properties in listings may have been sold or may no longer be available.
Copyright 2026 Stellar Mls. All rights reserved. MFRMLS Member Broker: Rebecca Culp
New listings near 623 Dexter Drive
- Open Sat, 11am to 1pmNew
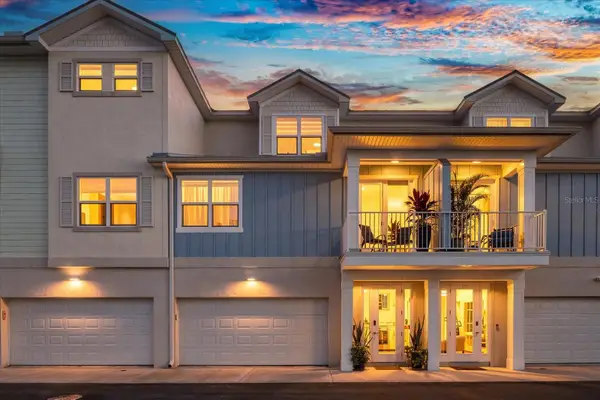 $875,000Active3 beds 3 baths2,319 sq. ft.
819 Oak Bend Lane, DUNEDIN, FL 34698
MLS# TB8560484Listed by: MAVREALTY - New
 $137,500Active2 beds 2 baths1,010 sq. ft.
1127 King Arthur Court #309, DUNEDIN, FL 34698
MLS# TB8561267Listed by: DUNEDIN LIFE REALTY - New
 $545,000Active2 beds 2 baths1,375 sq. ft.
200 Woodette Drive #401A, DUNEDIN, FL 34698
MLS# TB8560660Listed by: COLDWELL BANKER REALTY - New
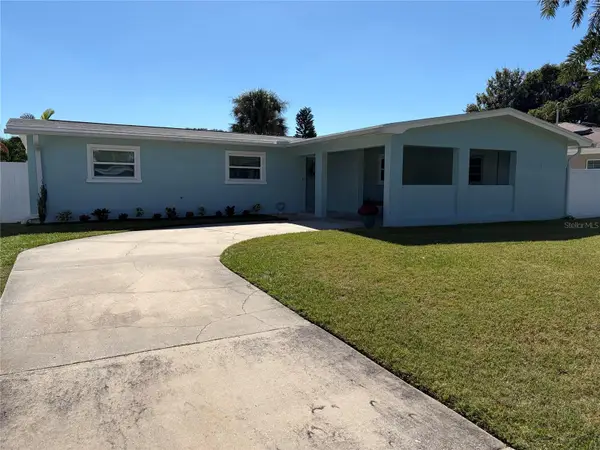 $579,900Active3 beds 2 baths1,483 sq. ft.
785 San Salvador Drive, DUNEDIN, FL 34698
MLS# O6452506Listed by: BEYCOME OF FLORIDA LLC - New
 $309,000Active1 beds 1 baths704 sq. ft.
464 Paula Drive N #116, DUNEDIN, FL 34698
MLS# TB8560868Listed by: OLYMPIC REALTY SERVICES LLC  $433,500Pending2 beds 1 baths1,075 sq. ft.
664 Frederica Ln, DUNEDIN, FL 34698
MLS# TB8560988Listed by: HOMEFRONT REALTY- New
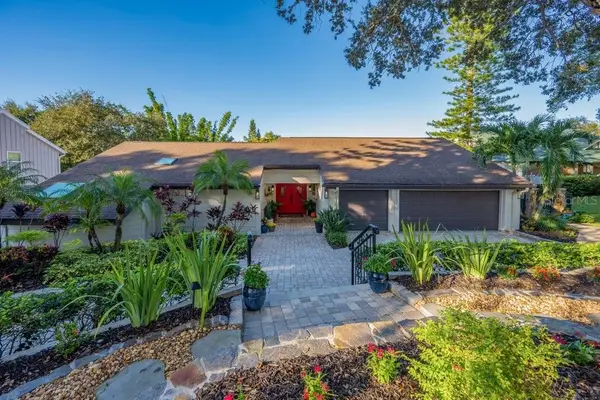 $1,800,000Active4 beds 3 baths3,309 sq. ft.
1184 Weybridge Lane, DUNEDIN, FL 34698
MLS# TB8560742Listed by: COLDWELL BANKER REALTY - New
 $649,000Active4 beds 3 baths1,890 sq. ft.
1040 Fox Hollow Run, DUNEDIN, FL 34698
MLS# TB8560532Listed by: CHARLES RUTENBERG REALTY INC - Open Sat, 12am to 2pmNew
 $525,000Active3 beds 2 baths1,114 sq. ft.
2020 Valley Drive, DUNEDIN, FL 34698
MLS# TB8561117Listed by: KELLER WILLIAMS REALTY- PALM HARBOR - New
 $120,000Active2 beds 1 baths1,004 sq. ft.
831 Maple Court #103, DUNEDIN, FL 34698
MLS# TB8561016Listed by: BHHS FLORIDA PROPERTIES GROUP


Protect your home and budget from life's surprises with an Assurant Home Warranty, backed by a partner that supports you through every step of homeownership. Explore Plans.
©2026 Century 21 Real Estate LLC. All rights reserved. CENTURY 21®, the CENTURY 21 Logo and C21® are service marks owned by Century 21 Real Estate LLC. Century 21 Real Estate LLC fully supports the principles of the Fair Housing Act and the Equal Opportunity Act. Each office is independently owned and operated. Listing information is deemed reliable but not guaranteed accurate.