
7 Dunoon Place #104, Dunedin, FL 34698
Local realty services provided by:CENTURY 21 Myers Rose Realty
Listed by: ed karlander
Office: re/max realtec group inc
MLS#:TB8551436
Source:MFRMLS
Price summary
- Price:$299,900
- Price per sq. ft.:$262.84
About this home
1st-Floor Waterfront Condo on St. Joseph Sound. Step into your 55+ island paradise at Royal Stewart Arms on Honeymoon Island. This remodeled 2-bedroom, 2-bath ground-floor condo offers a highly coveted advantage: walk straight out your door to the seawall for private, unobstructed views of St. Joseph Sound. The open floor plan features porcelain tile, fully updated bathrooms, and a stunning island kitchen with stone countertops, new cabinetry, and a gas range. Offered partially furnished, it includes a dedicated carport located directly in front of the unit for ultimate convenience. Watch resident dolphins from your Florida Room, or enjoy the active community amenities, including a pool, workout room, tennis courts, clubhouse, and fishing dock. You are steps from Honeymoon Island State Park, the Pinellas County Bike Trail, and just a couple of miles from downtown Dunedin's dining and breweries. Live the island lifestyle! Ground-floor seawall units move fast—contact me today.
Contact an agent
Home facts
- Year built:1970
- Subdivision & Development:ROYAL STEWART ARMS
- Listing ID #:TB8551436
- Added:1 day(s) ago
- Updated:September 29, 2026 at 02:13 AM
Rooms and interior
- Bedrooms:2
- Total bathrooms:2
- Full bathrooms:2
- Flooring:Tile
- Dining Description:Living Room/Dining Room Combo
- Kitchen Description:Dishwasher, Range, Refrigerator, Stone Counters
- Bedroom Description:Walk-In Closet(s)
- Living area:1,141 sq. ft.
Heating and cooling
- Cooling:Central Air
- Heating:Central, Natural Gas
- Central air:Yes
Structure and exterior
- Year built:1970
- Building area:1,141 sq. ft.
- Lot Features:Flood Zone, Paved
- Architectural Style:Contemporary
- Construction Materials:Block, Stucco
- Exterior Features:Outdoor Grill, Tennis Court(s)
- Foundation Description:Slab
- Levels:1 Story
Utilities
- Water:Public, Water Connected
- Sewer:Public, Public Sewer, Sewer Connected
Finances and disclosures
- Price:$299,900
- Price per sq. ft.:$262.84
- Tax amount:$3,353 (2025)
Features and amenities
- Appliances:Dishwasher, Range, Refrigerator
- Laundry features:In Common Area, Same Floor As Condo Unit
- Amenities:Cable Available, Cable TV, Ceiling Fans(s), Clubhouse, Fitness Center, Laundry, Living Room/Dining Room Combo, Natural Gas Available, Open Floorplan, Pickleball Court(s), Pool, Sauna, Shuffleboard Court, Stone Counters, Tennis Court(s), Thermostat, Underground Utilities, Walk-In Closet(s)
- Pool features:Gunite, Heated, In Ground, Pool, Public Pool
Parking
- Parking description:1 Car Carport, Covered, Guest
- Carport spaces:1
 The information being provided by Stellar Mls is for the consumer's personal, non-commercial use and may not be used for any purpose other than to identify prospective properties consumer may be interested in purchasing. Any information relating to real estate for sale referenced on this web site comes from the Internet Data Exchange (IDX) program of the Stellar Mls. CENTURY 21 Myers Rose Realty is not a Multiple Listing Service (MLS), nor does it offer MLS access. This website is a service of CENTURY 21 Myers Rose Realty, a broker participant of Stellar Mls. This web site may reference real estate listing(s) held by a brokerage firm other than the broker and/or agent who owns this web site.
The accuracy of all information, regardless of source, including but not limited to open house information, square footages and lot sizes, is deemed reliable but not guaranteed and should be personally verified through personal inspection by and/or with the appropriate professionals. The data contained herein is copyrighted by Stellar Mls and is protected by all applicable copyright laws. Any unauthorized dissemination of this information is in violation of copyright laws and is strictly prohibited.
Properties in listings may have been sold or may no longer be available.
Copyright 2026 Stellar Mls. All rights reserved. MFRMLS Member Broker: Gretchen Rose-Zagame
The information being provided by Stellar Mls is for the consumer's personal, non-commercial use and may not be used for any purpose other than to identify prospective properties consumer may be interested in purchasing. Any information relating to real estate for sale referenced on this web site comes from the Internet Data Exchange (IDX) program of the Stellar Mls. CENTURY 21 Myers Rose Realty is not a Multiple Listing Service (MLS), nor does it offer MLS access. This website is a service of CENTURY 21 Myers Rose Realty, a broker participant of Stellar Mls. This web site may reference real estate listing(s) held by a brokerage firm other than the broker and/or agent who owns this web site.
The accuracy of all information, regardless of source, including but not limited to open house information, square footages and lot sizes, is deemed reliable but not guaranteed and should be personally verified through personal inspection by and/or with the appropriate professionals. The data contained herein is copyrighted by Stellar Mls and is protected by all applicable copyright laws. Any unauthorized dissemination of this information is in violation of copyright laws and is strictly prohibited.
Properties in listings may have been sold or may no longer be available.
Copyright 2026 Stellar Mls. All rights reserved. MFRMLS Member Broker: Gretchen Rose-ZagameNew listings near 7 Dunoon Place #104
- Coming Soon
 $539,950Coming Soon3 beds 2 baths2,003 sq. ft.
990 Lexington Dr, DUNEDIN, FL 34698
MLS# TB8552536Listed by: HOMEFRONT REALTY - New
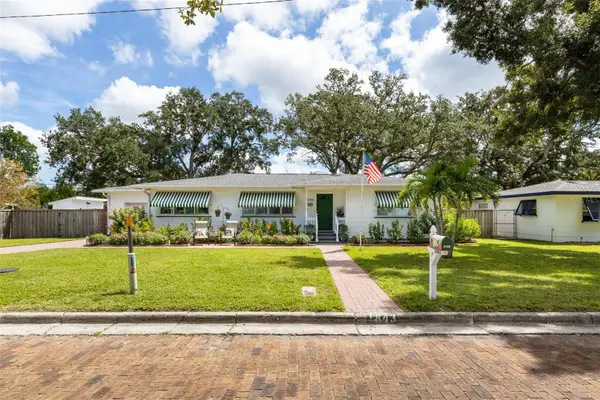 $595,000Active2 beds 2 baths1,625 sq. ft.
1843 Pasadena Dr, DUNEDIN, FL 34698
MLS# TB8552829Listed by: RE/MAX ACTION FIRST OF FLORIDA - New
 $225,000Active2 beds 2 baths925 sq. ft.
340 Causeway Boulevard #104, DUNEDIN, FL 34698
MLS# TB8552546Listed by: REALTY CONCEPTS OF PINELLAS - New
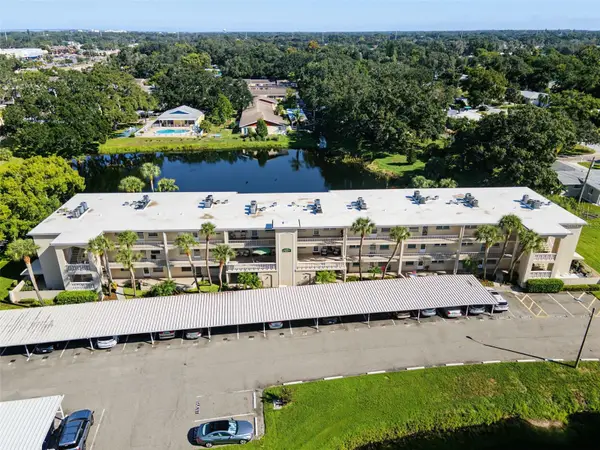 $169,000Active2 beds 2 baths927 sq. ft.
936 Virginia Street #306, DUNEDIN, FL 34698
MLS# TB8552320Listed by: TOM TUCKER REALTY - Open Tue, 4 to 6pmNew
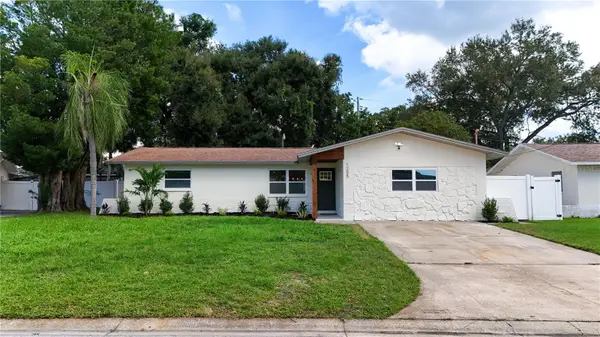 $499,000Active3 beds 2 baths1,787 sq. ft.
1255 E Lazy Lake Road, DUNEDIN, FL 34698
MLS# TB8552475Listed by: JAY ALAN REAL ESTATE - New
 $375,000Active2 beds 2 baths1,122 sq. ft.
1168 Keene Road, DUNEDIN, FL 34698
MLS# TB8549320Listed by: ENGEL & VOLKERS BELLEAIR - New
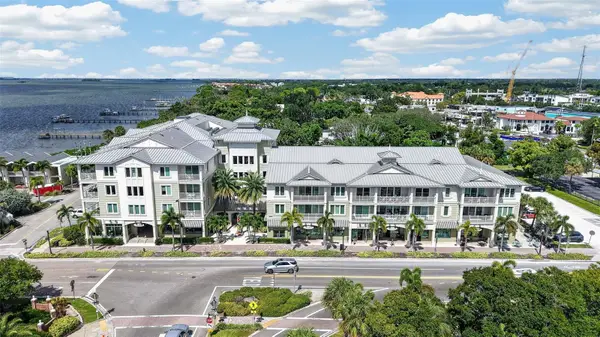 $780,000Active2 beds 2 baths1,426 sq. ft.
200 Main Street #202, DUNEDIN, FL 34698
MLS# TB8551818Listed by: BHHS FLORIDA PROPERTIES GROUP - New
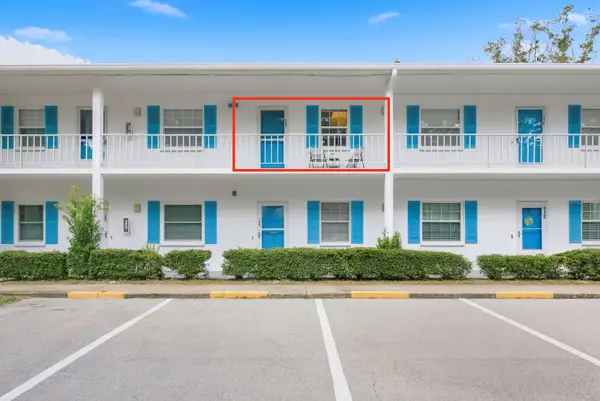 $118,000Active1 beds 1 baths725 sq. ft.
300 Clyde Lane #209, DUNEDIN, FL 34698
MLS# TB8551978Listed by: KELLER WILLIAMS REALTY- PALM HARBOR - New
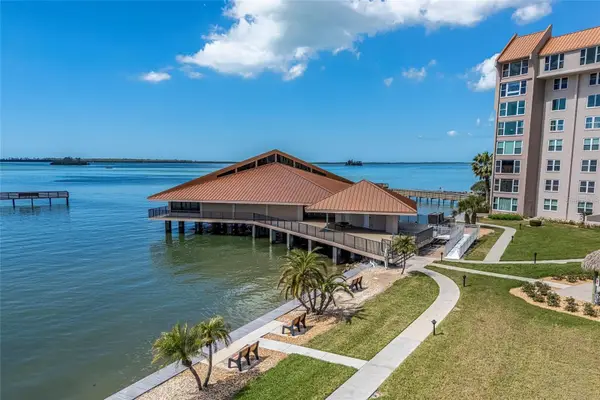 $249,900Active1 beds 1 baths840 sq. ft.
620 Edgewater Drive #103, DUNEDIN, FL 34698
MLS# TB8552154Listed by: FUTURE HOME REALTY INC


Protect your home and budget from life's surprises with an Assurant Home Warranty, backed by a partner that supports you through every step of homeownership. Explore Plans.
©2026 Century 21 Real Estate LLC. All rights reserved. CENTURY 21®, the CENTURY 21 Logo and C21® are service marks owned by Century 21 Real Estate LLC. Century 21 Real Estate LLC fully supports the principles of the Fair Housing Act and the Equal Opportunity Act. Each office is independently owned and operated. Listing information is deemed reliable but not guaranteed accurate.