
925 Cedarwood Avenue, Dunedin, FL 34698
Local realty services provided by:CENTURY 21 Selling Paradise
Listed by: john kouremetis
Office: coldwell banker realty
MLS#:TB8533135
Source:MFRMLS
Price summary
- Price:$425,000
- Price per sq. ft.:$297.62
About this home
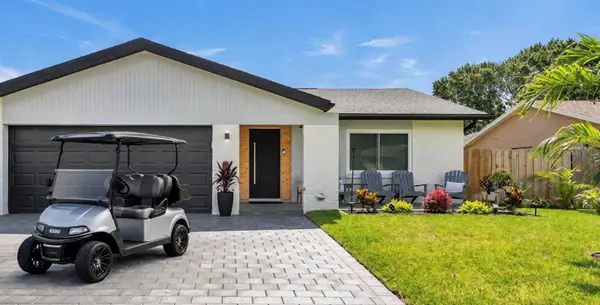
Welcome to your dream home in the heart of Dunedin, one of the most sought-after communities in Pinellas county! This beautifully renovated three-bedroom, two bathroom residence is a hidden gem that perfectly blends coastal elegance with modern convenience. As you step inside, you'll be greeted by stunning coastal tile flooring that flows seamlessly throughout the open floor plan. The heart of the home is the spacious kitchen, which overlooks the inviting living room, making it perfect for entertaining family and friends. The kitchen boasts gorgeous shaker cabinets, exquisite quartz countertops, and an island that offers ample storage and a sleek glass stove top for the culinary enthusiast. Retreat to the tranquil master suite where you'll find a beautifully renovated bathroom with a walk in shower to use after a long day at the office. Recent upgrades include a newer HVAC system (2022), a new roof in 2024, and tankless water heater (2022), ensuring peace of mind for years to come. The freshly landscaped yard features an efficient irrigation system that provides enough ample amount of water to a mature avocado tree that produces a yearly crop surrounded on both sides by great neighbors and a private backyard. Located in a vibrant golf cart community, you'll be just minutes away from top-ranked schools, restaurants, and shopping options. Explore the bustling of downtown Dunedin, in a city that rarely sleeps, with its charming shop, eateries, and local events. Enjoy the proximity to the stunning Dunedin Causeway, and take advantage of the central location between Tarpon Springs, Palm Harbor, Safety Harbor, Countryside, Clearwater, and St.Petersburg- all while being just 30 minutes from Tampa International Airport. Don't miss this opportunity to own a slice of paradise in Dunedin. This home is not just a property; it's a lifestyle waiting for you to embrace!...
Contact an agent
Home facts
- Year built:1964
- Subdivision & Development:PATRICIA ESTATES
- Listing ID #:TB8533135
- Added:48 day(s) ago
- Updated:September 17, 2026 at 05:14 PM
Rooms and interior
- Bedrooms:3
- Total bathrooms:2
- Full bathrooms:2
- Flooring:Tile
- Dining Description:Eat In Kitchen, Living Room/Dining Room Combo
- Kitchen Description:Built-In Oven, Dishwasher, Disposal, Eat-in Kitchen, Ice Maker, Microwave, Refrigerator, Stone Counters
- Bedroom Description:Primary Bedroom Main Floor, Split Bedroom
- Living area:1,164 sq. ft.
Heating and cooling
- Cooling:Central Air
- Heating:Central
- Central air:Yes
Structure and exterior
- Roof:Shingle
- Year built:1964
- Building area:1,164 sq. ft.
- Lot area:0.11 Acres
- Construction Materials:Block, Concrete, Stucco
- Exterior Features:Lighting, Shade Shutter(s), Sidewalk
- Foundation Description:Slab
- Levels:Multi/Split Story
Schools
- High school:Dunedin High-PN
- Middle school:Dunedin Highland Middle-PN
- Elementary school:Garrison-Jones Elementary-PN
Utilities
- Water:Public, Water Connected
- Sewer:Public, Public Sewer, Sewer Connected
Finances and disclosures
- Price:$425,000
- Price per sq. ft.:$297.62
- Tax amount:$471 (2025)
Features and amenities
- Appliances:Built-in Oven, Dishwasher, Disposal, Ice Maker, Irrigation Equipment, Microwave, Refrigerator, Tankless Water Heater
- Laundry features:Inside
- Amenities:Cable Available, Ceiling Fans(s), Eat-in Kitchen, Irrigation Equipment, Living Room/Dining Room Combo, Open Floorplan, Primary Bedroom Main Floor, Split Bedroom, Stone Counters, Thermostat, Window Treatments
- Pool features:Public Pool
Parking
- Parking description:2 Car Carport
- Carport spaces:2
 The information being provided by Stellar Mls is for the consumer's personal, non-commercial use and may not be used for any purpose other than to identify prospective properties consumer may be interested in purchasing. Any information relating to real estate for sale referenced on this web site comes from the Internet Data Exchange (IDX) program of the Stellar Mls. CENTURY 21 Selling Paradise is not a Multiple Listing Service (MLS), nor does it offer MLS access. This website is a service of CENTURY 21 Selling Paradise, a broker participant of Stellar Mls. This web site may reference real estate listing(s) held by a brokerage firm other than the broker and/or agent who owns this web site.
The accuracy of all information, regardless of source, including but not limited to open house information, square footages and lot sizes, is deemed reliable but not guaranteed and should be personally verified through personal inspection by and/or with the appropriate professionals. The data contained herein is copyrighted by Stellar Mls and is protected by all applicable copyright laws. Any unauthorized dissemination of this information is in violation of copyright laws and is strictly prohibited.
Properties in listings may have been sold or may no longer be available.
Copyright 2026 Stellar Mls. All rights reserved. MFRMLS Member Broker: Robert Mahan
The information being provided by Stellar Mls is for the consumer's personal, non-commercial use and may not be used for any purpose other than to identify prospective properties consumer may be interested in purchasing. Any information relating to real estate for sale referenced on this web site comes from the Internet Data Exchange (IDX) program of the Stellar Mls. CENTURY 21 Selling Paradise is not a Multiple Listing Service (MLS), nor does it offer MLS access. This website is a service of CENTURY 21 Selling Paradise, a broker participant of Stellar Mls. This web site may reference real estate listing(s) held by a brokerage firm other than the broker and/or agent who owns this web site.
The accuracy of all information, regardless of source, including but not limited to open house information, square footages and lot sizes, is deemed reliable but not guaranteed and should be personally verified through personal inspection by and/or with the appropriate professionals. The data contained herein is copyrighted by Stellar Mls and is protected by all applicable copyright laws. Any unauthorized dissemination of this information is in violation of copyright laws and is strictly prohibited.
Properties in listings may have been sold or may no longer be available.
Copyright 2026 Stellar Mls. All rights reserved. MFRMLS Member Broker: Robert MahanNew listings near 925 Cedarwood Avenue
- New
 $690,000Active3 beds 2 baths1,676 sq. ft.
1467 Chesterfield Drive, DUNEDIN, FL 34698
MLS# O6442565Listed by: BEYCOME OF FLORIDA LLC - New
 $479,000Active2 beds 2 baths1,353 sq. ft.
548 Baywood Drive S, DUNEDIN, FL 34698
MLS# TB8547502Listed by: DIGI REALTY GROUP, INC. - New
 $200,000Active2 beds 2 baths1,029 sq. ft.
821 Deleon Court #309, DUNEDIN, FL 34698
MLS# TB8549120Listed by: KELLER WILLIAMS REALTY PORTFOLIO COLLECTION  $640,000Pending3 beds 2 baths1,778 sq. ft.
1163 Taylor Avenue, DUNEDIN, FL 34698
MLS# TB8544660Listed by: KELLER WILLIAMS REALTY- PALM HARBOR- New
 $145,000Active2 beds 1 baths935 sq. ft.
821 Patricia Avenue #202, DUNEDIN, FL 34698
MLS# TB8548984Listed by: ANGELA FOWLER REAL ESTATE, LLC - New
 $345,000Active2 beds 2 baths1,110 sq. ft.
1428 Summer Isle Court, DUNEDIN, FL 34698
MLS# W7889458Listed by: SNAP REALTY LLC - New
 $130,000Active1 beds 1 baths670 sq. ft.
2700 Bayshore Boulevard #2204, DUNEDIN, FL 34698
MLS# TB8548730Listed by: RE/MAX ACTION FIRST OF FLORIDA - New
 $229,000Active2 beds 2 baths1,065 sq. ft.
1450 Heather Ridge Boulevard #201, DUNEDIN, FL 34698
MLS# TB8546847Listed by: GREAT HOMES REALTY INC - Open Sun, 1 to 3pmNew
 $185,000Active2 beds 2 baths930 sq. ft.
2700 Bayshore Boulevard #2308, DUNEDIN, FL 34698
MLS# TB8547999Listed by: CHARLES RUTENBERG REALTY INC - Open Sun, 1 to 4pmNew
 $589,000Active3 beds 2 baths1,252 sq. ft.
786 Manor Drive W, DUNEDIN, FL 34698
MLS# TB8548245Listed by: COASTAL PROPERTIES GROUP INTERNATIONAL


Protect your home and budget from life's surprises with an Assurant Home Warranty, backed by a partner that supports you through every step of homeownership. Explore Plans.
©2026 Century 21 Real Estate LLC. All rights reserved. CENTURY 21®, the CENTURY 21 Logo and C21® are service marks owned by Century 21 Real Estate LLC. Century 21 Real Estate LLC fully supports the principles of the Fair Housing Act and the Equal Opportunity Act. Each office is independently owned and operated. Listing information is deemed reliable but not guaranteed accurate.