
934 Hillwood Dr, Dunedin, FL 34698
Local realty services provided by:CENTURY 21 Affiliates
934 Hillwood Dr,Dunedin, FL 34698
$533,000
- 4 Beds
- 2 Baths
- 1,319 sq. ft.
- Single family
- Active
Listed by: ashkhan jami, aaron bond
Office: engel & volkers tampa downtown
MLS#:TB8540782
Source:MFRMLS
Price summary
- Price:$533,000
- Price per sq. ft.:$309.7
About this home
934 Hillwood Dr is a 4-bedroom, 1.5-bath home with a den in Dunedin, Florida 34698, in Pinellas County on the Gulf Coast. It is in the Dunedin Lakewood Estates area, minutes from historic downtown Dunedin. The home has impact windows, a strapped roof and solar panels, and it sits on a large lot with a spacious backyard.
The floor plan has four bedrooms plus a separate den, which can work as a home office, guest room, hobby room or flex space. Because the layout is spacious, there's room to set it up in whatever way fits your needs.
The impact windows and strapped roof add storm protection, a real advantage on Florida's Gulf Coast that may also help with insurance costs. The solar panels can help offset electric costs.
The large backyard has space for outdoor dining, gardening, play, a future pool or patio (subject to permitting), or just enjoying the sunshine. The generous lot leaves room to expand or personalize over time.
Dunedin takes its name from the Scottish Gaelic name for Edinburgh, and the city still celebrates its Scottish heritage with the annual Dunedin Highland Games. Downtown, the Main Street area has locally owned shops, independent restaurants, craft breweries, galleries and the Dunedin Fine Art Center. Dunedin is a designated Trail Town, and the paved Fred Marquis Pinellas Trail runs through downtown on its route between Tarpon Springs and St. Petersburg, making it easy to bike or walk into town and to neighboring cities.
Dunedin has almost four miles of waterfront along St. Joseph Sound. The Dunedin Marina and the Dunedin Causeway offer boating, paddling, fishing and sunset views. The causeway leads to Honeymoon Island State Park, which has beaches, nature trails and a pet-friendly beach. From there, a ferry runs to Caladesi Island State Park, which was named America's top beach by Dr. Beach in 2008. Hammock Park adds wooded nature trails close to home. In spring, TD Ballpark hosts Toronto Blue Jays spring training, and the city holds events through the year, including the Dunedin International Film Festival.
Clearwater and Clearwater Beach are a short drive south, and Palm Harbor and Tarpon Springs are to the north. Tampa is about 25 miles east, and St. Pete-Clearwater International Airport (PIE) and Tampa International Airport (TPA) are both reachable by car.
Assigned schools are Garrison-Jones Elementary, Dunedin Highland Middle and Dunedin High, which buyers should verify with Pinellas County Schools.
Key facts: 4 bedrooms plus a den, 1.5 baths, impact windows, strapped roof, solar panels and a large backyard in Dunedin, FL 34698, Pinellas County, minutes from downtown Dunedin, the Pinellas Trail and Honeymoon Island.
Schedule a private showing of 934 Hillwood Dr today. Buyers should verify all information, including room measurements, school assignments, solar panel ownership and terms, flood zone and insurance eligibility....
Contact an agent
Home facts
- Year built:1972
- Subdivision & Development:DUNEDIN LAKEWOOD ESTATES 2ND A DD
- Listing ID #:TB8540782
- Added:43 day(s) ago
- Updated:October 02, 2026 at 11:15 PM
Rooms and interior
- Bedrooms:4
- Total bathrooms:2
- Full bathrooms:1
- Half bathrooms:1
- Flooring:Ceramic Tile, Tile
- Kitchen Description:Dishwasher, Disposal, Microwave, Range, Refrigerator
- Basement Description:Block
- Living area:1,319 sq. ft.
Heating and cooling
- Cooling:Central Air
- Heating:Electric, Partial, Solar
- Central air:Yes
Structure and exterior
- Roof:Shingle
- Year built:1972
- Building area:1,319 sq. ft.
- Lot area:0.15 Acres
- Lot Features:Paved
- Construction Materials:Block, Stucco
- Exterior Features:Awning(s), Front Porch, Rain Gutters, Rear Porch, Sidewalk
- Foundation Description:Block
- Levels:1 Story
Utilities
- Water:Public, Water Connected
- Sewer:Public, Public Sewer
Finances and disclosures
- Price:$533,000
- Price per sq. ft.:$309.7
- Tax amount:$6,332 (2025)
Features and amenities
- Appliances:Dishwasher, Disposal, Electric Water Heater, Microwave, Range, Refrigerator
- Laundry features:In Garage
- Amenities:Cable Available, Ceiling Fans(s), Phone Available, Thermostat
- Pool features:Public Pool
Parking
- Parking description:Attached Garage, Driveway
- Garage:Yes
- Garage spaces:1
 The information being provided by Stellar Mls is for the consumer's personal, non-commercial use and may not be used for any purpose other than to identify prospective properties consumer may be interested in purchasing. Any information relating to real estate for sale referenced on this web site comes from the Internet Data Exchange (IDX) program of the Stellar Mls. CENTURY 21 Affiliates is not a Multiple Listing Service (MLS), nor does it offer MLS access. This website is a service of CENTURY 21 Affiliates, a broker participant of Stellar Mls. This web site may reference real estate listing(s) held by a brokerage firm other than the broker and/or agent who owns this web site.
The accuracy of all information, regardless of source, including but not limited to open house information, square footages and lot sizes, is deemed reliable but not guaranteed and should be personally verified through personal inspection by and/or with the appropriate professionals. The data contained herein is copyrighted by Stellar Mls and is protected by all applicable copyright laws. Any unauthorized dissemination of this information is in violation of copyright laws and is strictly prohibited.
Properties in listings may have been sold or may no longer be available.
Copyright 2026 Stellar Mls. All rights reserved.
The information being provided by Stellar Mls is for the consumer's personal, non-commercial use and may not be used for any purpose other than to identify prospective properties consumer may be interested in purchasing. Any information relating to real estate for sale referenced on this web site comes from the Internet Data Exchange (IDX) program of the Stellar Mls. CENTURY 21 Affiliates is not a Multiple Listing Service (MLS), nor does it offer MLS access. This website is a service of CENTURY 21 Affiliates, a broker participant of Stellar Mls. This web site may reference real estate listing(s) held by a brokerage firm other than the broker and/or agent who owns this web site.
The accuracy of all information, regardless of source, including but not limited to open house information, square footages and lot sizes, is deemed reliable but not guaranteed and should be personally verified through personal inspection by and/or with the appropriate professionals. The data contained herein is copyrighted by Stellar Mls and is protected by all applicable copyright laws. Any unauthorized dissemination of this information is in violation of copyright laws and is strictly prohibited.
Properties in listings may have been sold or may no longer be available.
Copyright 2026 Stellar Mls. All rights reserved.New listings near 934 Hillwood Dr
- Coming Soon
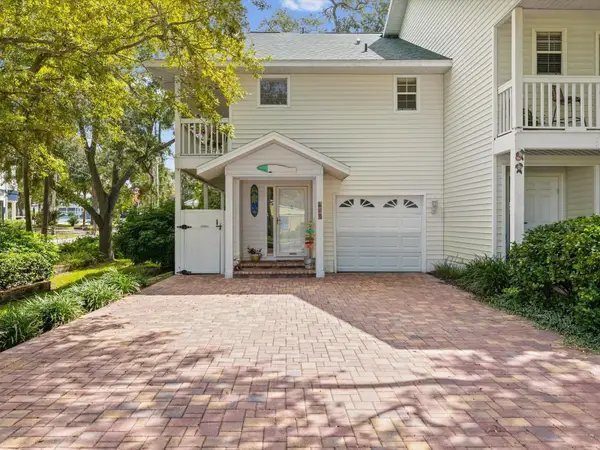 $649,000Coming Soon3 beds 3 baths1,345 sq. ft.
679 Broadway, DUNEDIN, FL 34698
MLS# TB8550191Listed by: ENGEL & VOLKERS BELLEAIR - New
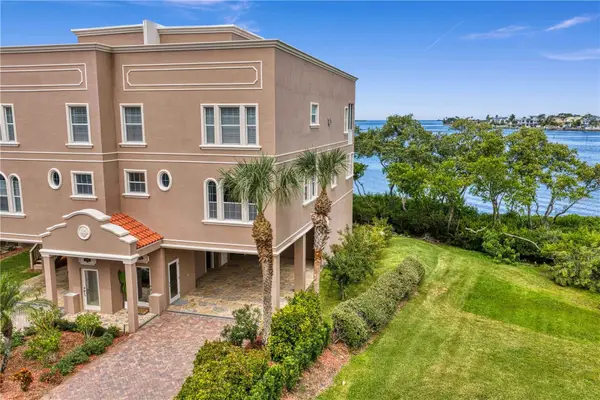 $1,500,000Active4 beds 3 baths2,832 sq. ft.
2762 Reserve Court #107, DUNEDIN, FL 34698
MLS# TB8539694Listed by: FLORIDA EXECUTIVE REALTY - New
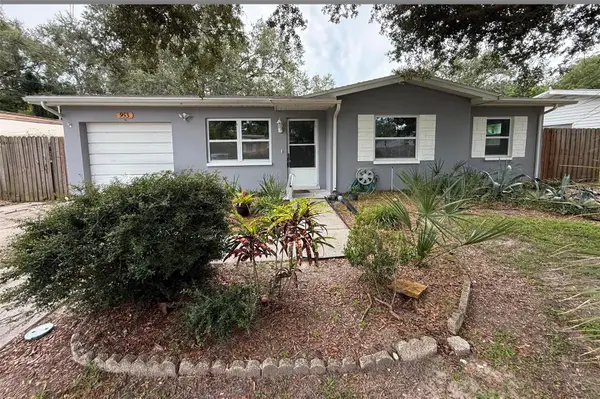 $395,000Active3 beds 1 baths1,124 sq. ft.
953 Cedarwood Avenue, DUNEDIN, FL 34698
MLS# W7890021Listed by: REALTY EXECUTIVES AMERICA INC - New
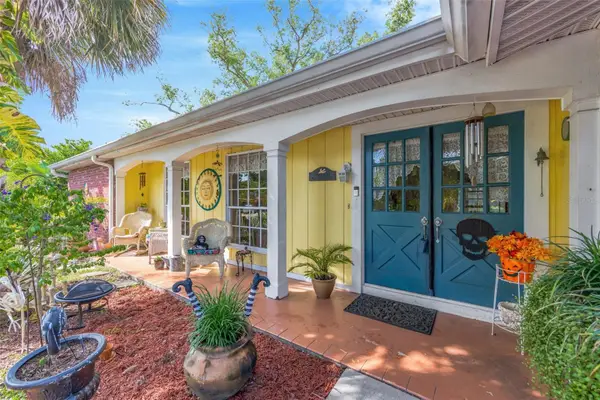 $530,000Active4 beds 3 baths2,197 sq. ft.
1202 Royal Oak Drive, DUNEDIN, FL 34698
MLS# TB8553560Listed by: FUTURE HOME REALTY INC - New
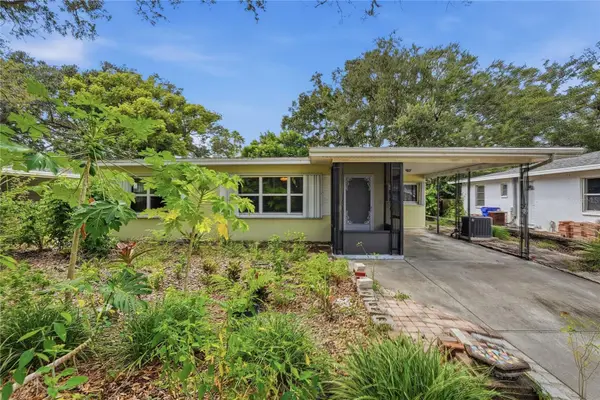 $420,000Active2 beds 2 baths1,335 sq. ft.
1632 San Mateo Drive, DUNEDIN, FL 34698
MLS# W7889713Listed by: RE/MAX CHAMPIONS - New
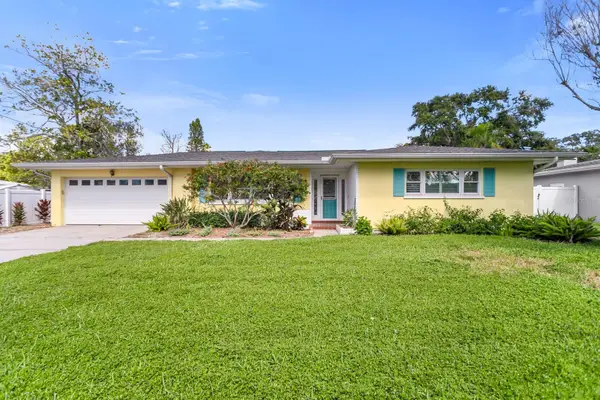 $559,000Active3 beds 2 baths1,506 sq. ft.
88 New Jersey Drive, DUNEDIN, FL 34698
MLS# TB8553985Listed by: MAVREALTY - New
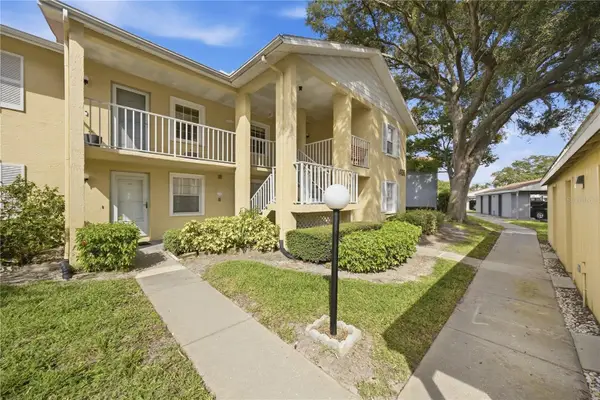 $197,500Active2 beds 2 baths985 sq. ft.
1408 Millstream Lane #206, DUNEDIN, FL 34698
MLS# TB8551219Listed by: BHHS FLORIDA PROPERTIES GROUP - Open Sat, 12 to 3pmNew
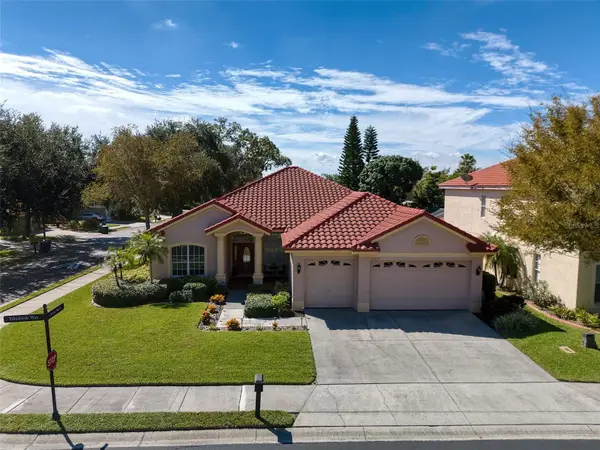 $799,900Active4 beds 3 baths2,532 sq. ft.
2219 Elizabeth Way, DUNEDIN, FL 34698
MLS# TB8553532Listed by: COASTAL PROPERTIES GROUP INTERNATIONAL - Open Sat, 11am to 1pmNew
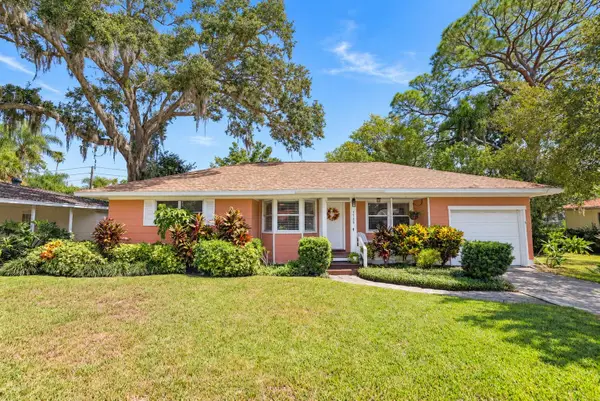 $535,000Active2 beds 3 baths1,256 sq. ft.
1725 San Mateo Drive, DUNEDIN, FL 34698
MLS# TB8553625Listed by: KATIE DUCHARME REALTY, LLC - New
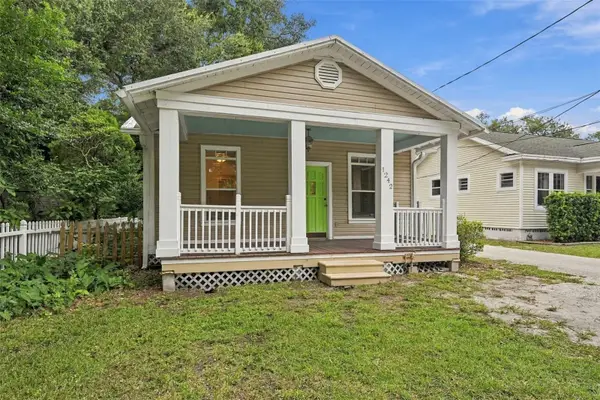 $379,000Active2 beds 1 baths672 sq. ft.
1242 New York Avenue, DUNEDIN, FL 34698
MLS# TB8552744Listed by: TOM TUCKER REALTY


Protect your home and budget from life's surprises with an Assurant Home Warranty, backed by a partner that supports you through every step of homeownership. Explore Plans.
©2026 Century 21 Real Estate LLC. All rights reserved. CENTURY 21®, the CENTURY 21 Logo and C21® are service marks owned by Century 21 Real Estate LLC. Century 21 Real Estate LLC fully supports the principles of the Fair Housing Act and the Equal Opportunity Act. Each office is independently owned and operated. Listing information is deemed reliable but not guaranteed accurate.