
961 Lexington Drive, Dunedin, FL 34698
Local realty services provided by:CENTURY 21 Selling Paradise
961 Lexington Drive,Dunedin, FL 34698
$449,000
- 3 Beds
- 2 Baths
- 1,362 sq. ft.
- Single family
- Active
Listed by: jeffrey borham, pa, ryan hurry
Office: exp realty llc.
MLS#:TB8512558
Source:MFRMLS
Price summary
- Price:$449,000
- Price per sq. ft.:$315.75
About this home
MOTIVATED SELLERS! BRING YOUR OFFERS! Must see to truly appreciate! Step into this 3-bed, 2-bathroom slice of paradise nestled underneath grand oak trees in delightful Dunedin. This home has old Florida charm without sacrificing modern amenities. Located in the coveted GOLF CART ZONE in one of the most sought-after areas in the Tampa Bay region. Conveniently situated with a short golf cart ride or walk to everything that Dunedin has to offer but far enough away to have the peace and quiet when wanted. Open floor plan with tons of natural light. The cozy kitchen boasts granite countertops with stainless steel appliances, under-cabinet recessed lighting and a tavern-height breakfast bar. Through one of the two living areas, you’ll pass through double French doors to your roughly 19x35 enormous patio with a metal gazebo already included. That’s over 650 square feet of endless options. Plenty of space to put in an outdoor kitchen, hot tub, or both. You will also be able to cool off in the sparkling pool! The backyard is completely fenced in with 6ft vinyl privacy fence that keeps you totally secluded from neighbors and passersby. This home has been meticulously maintained and is turnkey ready! Major updates include a new roof and PGT hurricane-impact-resistant windows and doors in 2019. A new Carrier Infinity HVAC system in 2021, and a new Rheem hot water heater in 2023. The garbage disposal and dishwasher were also replaced in 2026. This gem also sits high and dry in an X non-evacuation flood zone. Located just .08 miles to TD Ballpark, where the Toronto Blue Jays play spring training games, 1 mile to downtown, where you can enjoy breweries, multiple restaurants and bars, shopping, and the beautiful Dunedin Marina. Along with multiple parks and the Pinellas Trail, you’ll never run out of things to do. Just a 15-minute drive to both Clearwater Beach and Honeymoon Island and everything else that Pinellas County has to offer. Don’t miss out on this one!...
Contact an agent
Home facts
- Year built:1972
- Listing ID #:TB8512558
- Added:59 day(s) ago
- Updated:July 26, 2026 at 08:10 PM
Rooms and interior
- Bedrooms:3
- Total bathrooms:2
- Full bathrooms:2
- Flooring:Tile, Vinyl
- Dining Description:Eat In Kitchen
- Kitchen Description:Dishwasher, Eat-in Kitchen, Kitchen/Family Room Combo, Microwave, Range, Refrigerator, Stone Counters
- Living area:1,362 sq. ft.
Heating and cooling
- Cooling:Central Air
- Heating:Central
- Central air:Yes
Structure and exterior
- Roof:Shingle
- Year built:1972
- Building area:1,362 sq. ft.
- Lot area:0.18 Acres
- Construction Materials:Stucco
- Exterior Features:Front Porch, Lighting, Patio, Private Mailbox, Rain Gutters, Rear Porch, Sidewalk
- Foundation Description:Slab
- Levels:1 Story
Schools
- High school:Dunedin High-PN
- Middle school:Dunedin Highland Middle-PN
- Elementary school:Dunedin Elementary-PN
Utilities
- Water:Public, Water Connected
- Sewer:Public Sewer
Finances and disclosures
- Price:$449,000
- Price per sq. ft.:$315.75
- Tax amount:$2,459 (2025)
Features and amenities
- Appliances:Dishwasher, Microwave, Range, Refrigerator
- Laundry features:Inside, Laundry Room
- Amenities:Cable Connected, Ceiling Fans(s), Crown Molding, Eat-in Kitchen, Kitchen/Family Room Combo, Stone Counters
- Pool features:Above Ground, Private Pool
Parking
- Parking description:Driveway
 The information being provided by Stellar Mls is for the consumer's personal, non-commercial use and may not be used for any purpose other than to identify prospective properties consumer may be interested in purchasing. Any information relating to real estate for sale referenced on this web site comes from the Internet Data Exchange (IDX) program of the Stellar Mls. CENTURY 21 Selling Paradise is not a Multiple Listing Service (MLS), nor does it offer MLS access. This website is a service of CENTURY 21 Selling Paradise, a broker participant of Stellar Mls. This web site may reference real estate listing(s) held by a brokerage firm other than the broker and/or agent who owns this web site.
The accuracy of all information, regardless of source, including but not limited to open house information, square footages and lot sizes, is deemed reliable but not guaranteed and should be personally verified through personal inspection by and/or with the appropriate professionals. The data contained herein is copyrighted by Stellar Mls and is protected by all applicable copyright laws. Any unauthorized dissemination of this information is in violation of copyright laws and is strictly prohibited.
Properties in listings may have been sold or may no longer be available.
Copyright 2026 Stellar Mls. All rights reserved. MFRMLS Member Broker: Robert Mahan
The information being provided by Stellar Mls is for the consumer's personal, non-commercial use and may not be used for any purpose other than to identify prospective properties consumer may be interested in purchasing. Any information relating to real estate for sale referenced on this web site comes from the Internet Data Exchange (IDX) program of the Stellar Mls. CENTURY 21 Selling Paradise is not a Multiple Listing Service (MLS), nor does it offer MLS access. This website is a service of CENTURY 21 Selling Paradise, a broker participant of Stellar Mls. This web site may reference real estate listing(s) held by a brokerage firm other than the broker and/or agent who owns this web site.
The accuracy of all information, regardless of source, including but not limited to open house information, square footages and lot sizes, is deemed reliable but not guaranteed and should be personally verified through personal inspection by and/or with the appropriate professionals. The data contained herein is copyrighted by Stellar Mls and is protected by all applicable copyright laws. Any unauthorized dissemination of this information is in violation of copyright laws and is strictly prohibited.
Properties in listings may have been sold or may no longer be available.
Copyright 2026 Stellar Mls. All rights reserved. MFRMLS Member Broker: Robert MahanNew listings near 961 Lexington Drive
- New
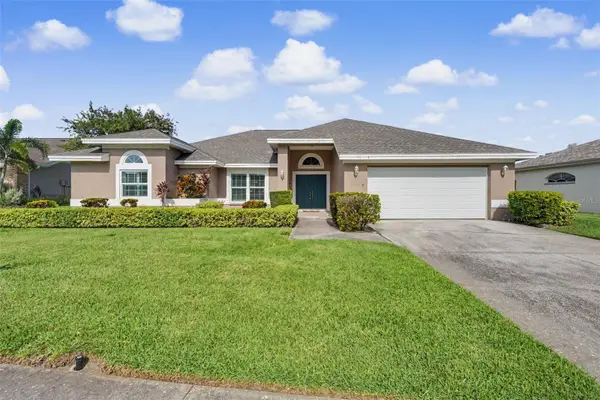 $804,900Active3 beds 3 baths2,490 sq. ft.
2782 Scobee Drive, PALM HARBOR, FL 34683
MLS# TB8532859Listed by: LPT REALTY, LLC. - New
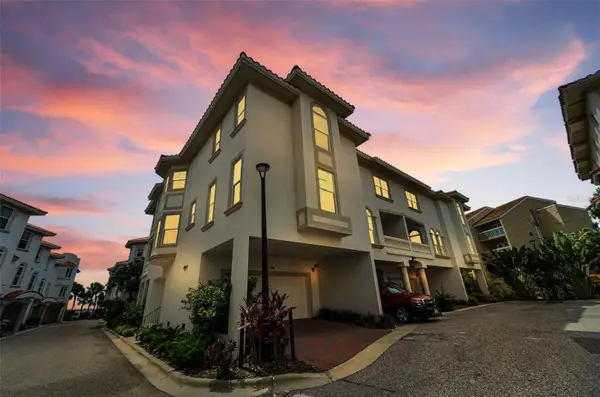 $1,100,000Active3 beds 3 baths2,918 sq. ft.
1340 Bayshore Boulevard #304, DUNEDIN, FL 34698
MLS# TB8532149Listed by: COASTAL PROPERTIES GROUP INTERNATIONAL - New
 $217,500Active2 beds 2 baths970 sq. ft.
1311 Powderpuff Drive #1009, DUNEDIN, FL 34698
MLS# TB8531958Listed by: IMPACT REALTY TAMPA BAY - New
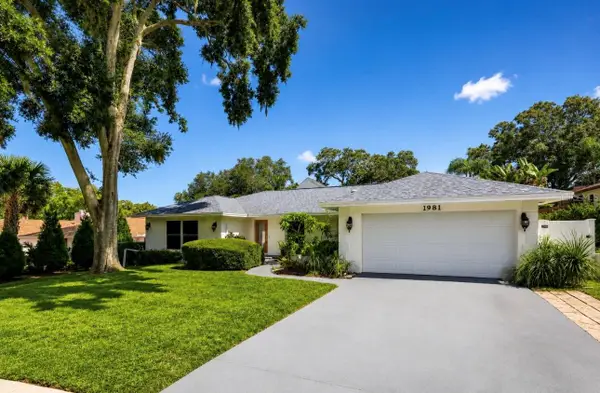 $849,000Active4 beds 2 baths2,085 sq. ft.
1981 Castille Drive, DUNEDIN, FL 34698
MLS# TB8532619Listed by: KATIE DUCHARME REALTY, LLC - New
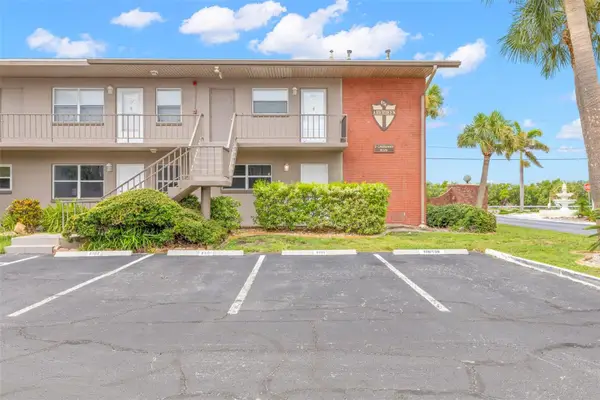 $249,900Active2 beds 2 baths1,040 sq. ft.
2 Causeway Boulevard #101, DUNEDIN, FL 34698
MLS# TB8532300Listed by: OFFERPAD BROKERAGE FL, LLC - New
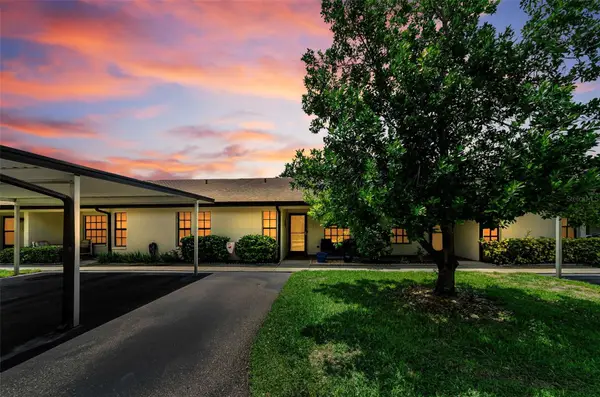 $299,900Active2 beds 2 baths1,360 sq. ft.
1500 Heather Ridge Boulevard #106, DUNEDIN, FL 34698
MLS# TB8532302Listed by: TOM TUCKER REALTY - New
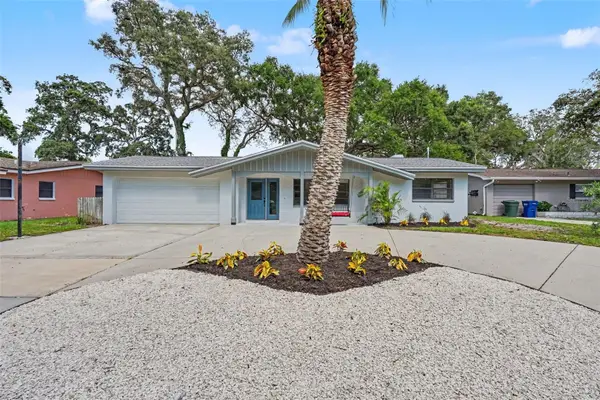 $545,000Active3 beds 2 baths1,558 sq. ft.
57 Ventura Drive, DUNEDIN, FL 34698
MLS# TB8532566Listed by: SUNBELT REAL ESTATE FLORIDA - New
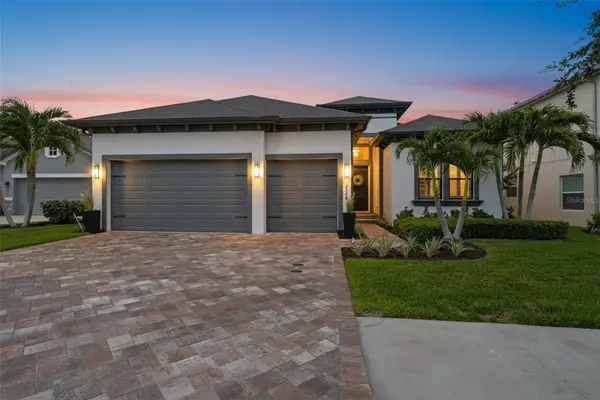 $1,049,900Active4 beds 3 baths2,740 sq. ft.
2246 Highwood Court, DUNEDIN, FL 34698
MLS# TB8532037Listed by: RE/MAX REALTEC GROUP INC - New
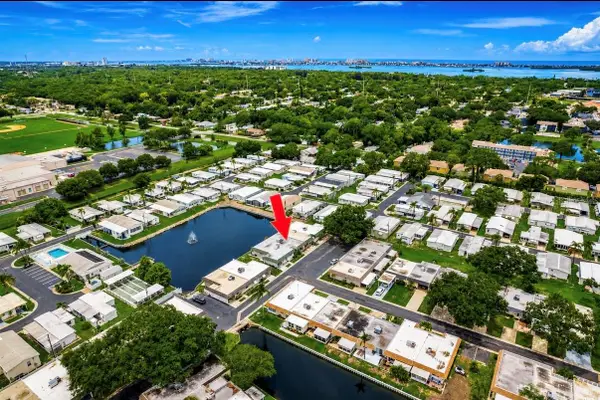 $221,900Active1 beds 2 baths838 sq. ft.
845 Sky Loch Drive S, DUNEDIN, FL 34698
MLS# TB8532132Listed by: TOM TUCKER REALTY 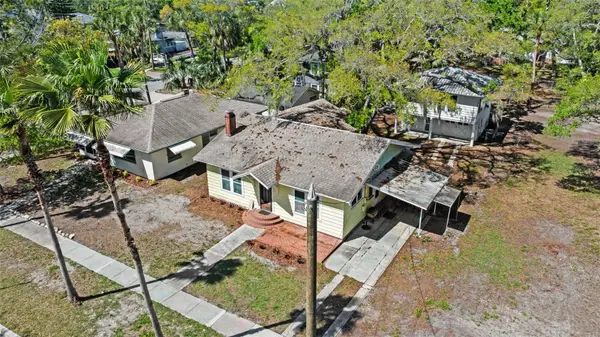 $700,000Active2 beds 2 baths1,082 sq. ft.
300 President Street, DUNEDIN, FL 34698
MLS# TB8489371Listed by: COASTAL PROPERTIES GROUP INTERNATIONAL


Protect your home and budget from life's surprises with an Assurant Home Warranty, backed by a partner that supports you through every step of homeownership. Explore Plans.
©2026 Century 21 Real Estate LLC. All rights reserved. CENTURY 21®, the CENTURY 21 Logo and C21® are service marks owned by Century 21 Real Estate LLC. Century 21 Real Estate LLC fully supports the principles of the Fair Housing Act and the Equal Opportunity Act. Each office is independently owned and operated. Listing information is deemed reliable but not guaranteed accurate.