
10195 SW 132nd Avenue, Dunnellon, FL 34432
Local realty services provided by:CENTURY 21 RoseBay
Listed by: sandy medina
Office: united realty group inc.
MLS#:O6424374
Source:MFRMLS
Price summary
- Price:$340,000
- Price per sq. ft.:$100.44
About this home
Paved Road! NEW ROOF (2024), NEW CENTRAL AC (2024), NEW WELL (2024), NEW KITCHEN QUARTZ COUNTERS (2026), AND A TOTAL PRIMARY SUITE REMODEL! NO HOA / NO CDD! Highly sought after ROLLING RANCH ESTATE Every major component of this beautiful, non-cookie-cutter home is practically brand new, including all appliances (2023–2024), a new garage motor (5/2026), new soffits (2024), fresh exterior paint (2024), and a water softener (2022). Tucked away on nearly a half-acre lot, this spacious 3BD/2BA layout spans 2,122 sq ft of pristine living space. The beautiful primary en suite is a private oasis featuring wood-look tile, a custom-tiled shower, a standalone tub, a double quartz vanity, and two walk-in closets. The main living areas boast soaring double-high ceilings, skylights, and plant ledges in every room. The expansive kitchen features a pantry, island, and breakfast nook, all looking out to the formal living/dining areas, family room, and large screened lanai. Outdoors, enjoy an established vegetable garden with raised beds, or take a short walk to the gorgeous community park with paths, tennis, and pickleball courts. Furniture is negotiable. Owner/Agent....
Contact an agent
Home facts
- Year built:1997
- Subdivision & Development:ROLLING RANCH ESTATE
- Listing ID #:O6424374
- Added:41 day(s) ago
- Updated:August 22, 2026 at 10:03 PM
Rooms and interior
- Bedrooms:3
- Total bathrooms:2
- Full bathrooms:2
- Flooring:Carpet, Laminate
- Dining Description:Breakfast Room, Eat In Kitchen, Formal Dining Room, Living Room/Dining Room Combo
- Kitchen Description:Dishwasher, Eat-in Kitchen, Ice Maker, Kitchen/Family Room Combo, Microwave, Range, Refrigerator, Stone Counters, Water Filtration System, Water Softener
- Bedroom Description:High Ceilings, Primary Bedroom Main Floor, Split Bedroom, Walk-In Closet(s)
- Living area:2,122 sq. ft.
Heating and cooling
- Cooling:Central Air
- Heating:Central
- Central air:Yes
Structure and exterior
- Roof:Shingle
- Year built:1997
- Building area:2,122 sq. ft.
- Lot area:0.42 Acres
- Lot Features:Corner Lot, Paved, Unincorporated
- Construction Materials:Block
- Exterior Features:Front Porch, Patio, Rear Porch, Screened
- Foundation Description:Slab
- Levels:1 Story
Schools
- High school:Dunnellon High School
- Middle school:Dunnellon Middle School
- Elementary school:Dunnellon Elementary School
Utilities
- Water:Water Connected, Well
- Sewer:Septic Tank
Finances and disclosures
- Price:$340,000
- Price per sq. ft.:$100.44
- Tax amount:$2,219 (2025)
Features and amenities
- Appliances:Dishwasher, Dryer, Electric Water Heater, Ice Maker, Microwave, Range, Refrigerator, Washer, Water Filtration System, Water Softener
- Laundry features:Dryer, Inside, Washer
- Amenities:BB/HS Internet Available, Ceiling Fans(s), Eat-in Kitchen, Fiber Optics, High Ceilings, Kitchen/Family Room Combo, Living Room/Dining Room Combo, Primary Bedroom Main Floor, Split Bedroom, Stone Counters, Vaulted Ceiling(s), Walk-In Closet(s), Window Treatments
- Pool features:Public Pool
Parking
- Parking description:Attached Garage, Driveway, Garage Door Opener, Oversized
- Garage:Yes
- Garage spaces:2
 The information being provided by Stellar Mls is for the consumer's personal, non-commercial use and may not be used for any purpose other than to identify prospective properties consumer may be interested in purchasing. Any information relating to real estate for sale referenced on this web site comes from the Internet Data Exchange (IDX) program of the Stellar Mls. CENTURY 21 RoseBay is not a Multiple Listing Service (MLS), nor does it offer MLS access. This website is a service of CENTURY 21 RoseBay, a broker participant of Stellar Mls. This web site may reference real estate listing(s) held by a brokerage firm other than the broker and/or agent who owns this web site.
The accuracy of all information, regardless of source, including but not limited to open house information, square footages and lot sizes, is deemed reliable but not guaranteed and should be personally verified through personal inspection by and/or with the appropriate professionals. The data contained herein is copyrighted by Stellar Mls and is protected by all applicable copyright laws. Any unauthorized dissemination of this information is in violation of copyright laws and is strictly prohibited.
Properties in listings may have been sold or may no longer be available.
Copyright 2026 Stellar Mls. All rights reserved. MFRMLS Member Broker: Rebecca Culp
The information being provided by Stellar Mls is for the consumer's personal, non-commercial use and may not be used for any purpose other than to identify prospective properties consumer may be interested in purchasing. Any information relating to real estate for sale referenced on this web site comes from the Internet Data Exchange (IDX) program of the Stellar Mls. CENTURY 21 RoseBay is not a Multiple Listing Service (MLS), nor does it offer MLS access. This website is a service of CENTURY 21 RoseBay, a broker participant of Stellar Mls. This web site may reference real estate listing(s) held by a brokerage firm other than the broker and/or agent who owns this web site.
The accuracy of all information, regardless of source, including but not limited to open house information, square footages and lot sizes, is deemed reliable but not guaranteed and should be personally verified through personal inspection by and/or with the appropriate professionals. The data contained herein is copyrighted by Stellar Mls and is protected by all applicable copyright laws. Any unauthorized dissemination of this information is in violation of copyright laws and is strictly prohibited.
Properties in listings may have been sold or may no longer be available.
Copyright 2026 Stellar Mls. All rights reserved. MFRMLS Member Broker: Rebecca CulpNew listings near 10195 SW 132nd Avenue
- New
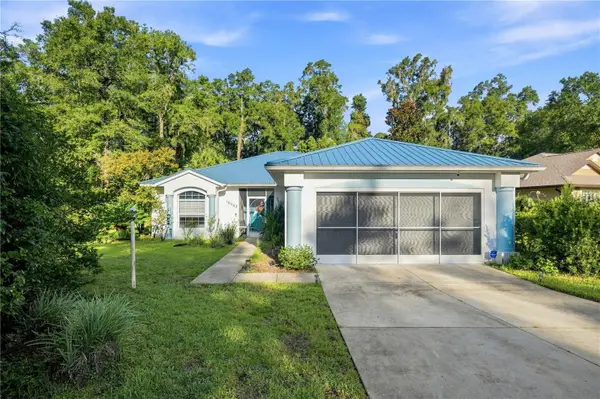 $338,000Active3 beds 2 baths1,627 sq. ft.
10062 SW 190th Court, DUNNELLON, FL 34432
MLS# OM730147Listed by: MAGNOLIA HOMES AND LAND LLC - New
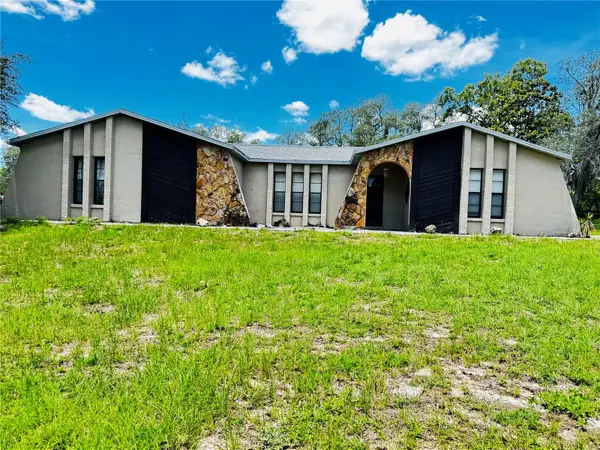 $539,000Active3 beds 2 baths2,183 sq. ft.
7590 N Caesar Point, DUNNELLON, FL 34433
MLS# OM730880Listed by: SHERRI C PARKER & ASSOCIATES - New
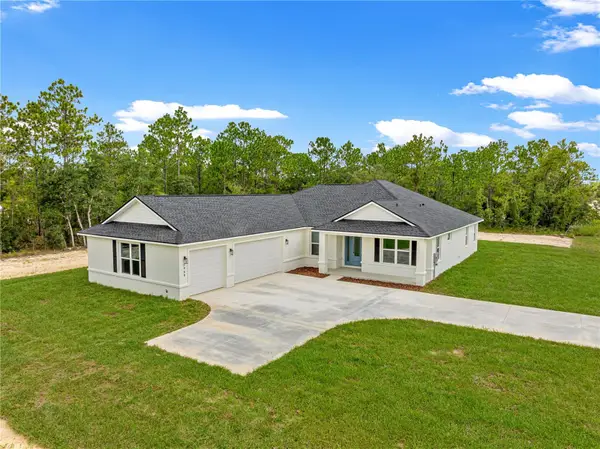 $525,000Active3 beds 3 baths2,355 sq. ft.
8343 SW 135th Avenue, DUNNELLON, FL 34432
MLS# O6435766Listed by: KELLER WILLIAMS CLASSIC - New
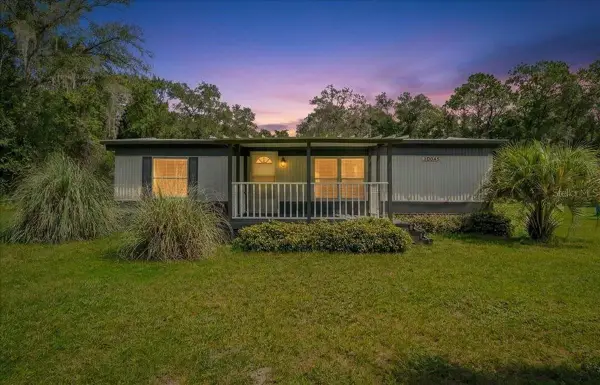 $165,000Active3 beds 2 baths1,152 sq. ft.
10645 152nd Place, DUNNELLON, FL 34432
MLS# OM730863Listed by: SELLSTATE NEXT GENERATION REALTY 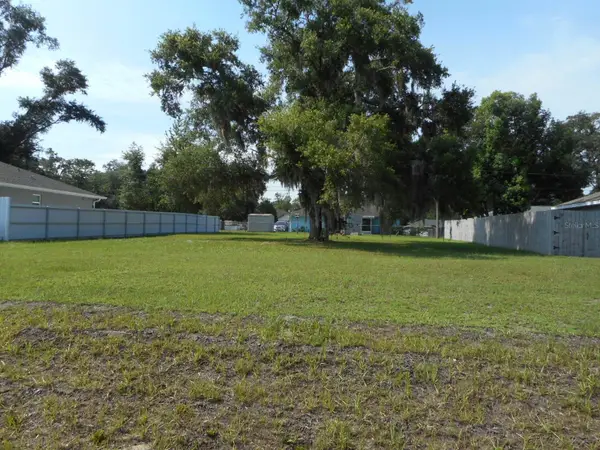 $19,900Active0.23 Acres
SW 115th Place, DUNNELLON, FL 34432
MLS# OM728699Listed by: CRIDLAND REAL ESTATE- New
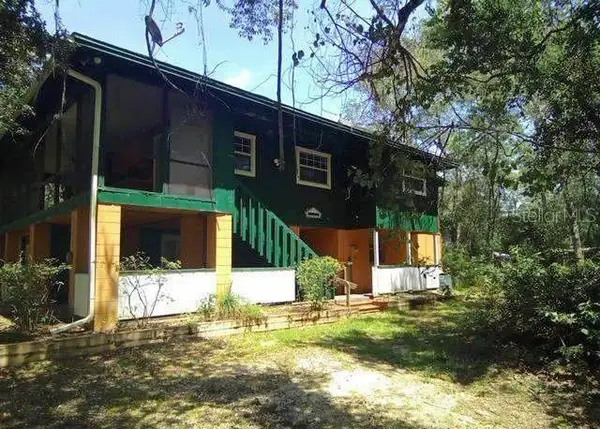 $300,000Active2 beds 2 baths884 sq. ft.
3339 E Withlacoochee Trail, DUNNELLON, FL 34434
MLS# O6435598Listed by: ALL FLORIDA PROPERTY GROUP,INC - New
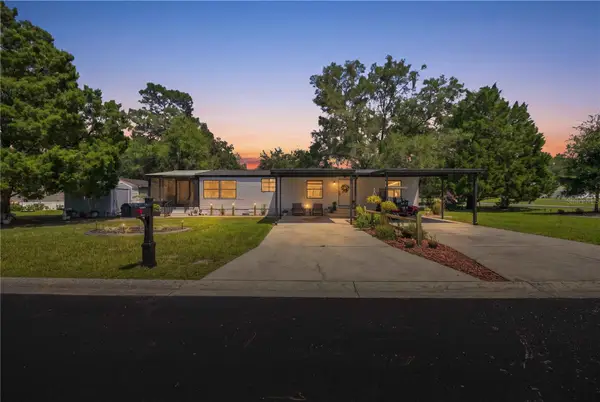 $195,000Active3 beds 2 baths1,512 sq. ft.
8385 N Shady Fork Way, DUNNELLON, FL 34433
MLS# OM730654Listed by: FLORIDA ADVANTAGE REALTY GROUP - New
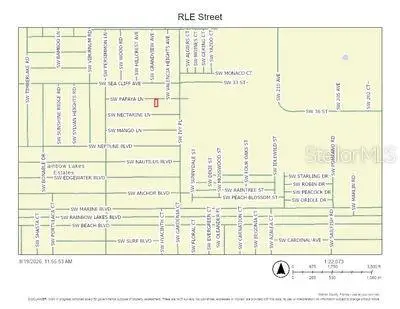 $39,000Active0.99 Acres
SW Papaya Lane, DUNNELLON, FL 34431
MLS# OM730864Listed by: BUCKNER HOMES REALTY INC 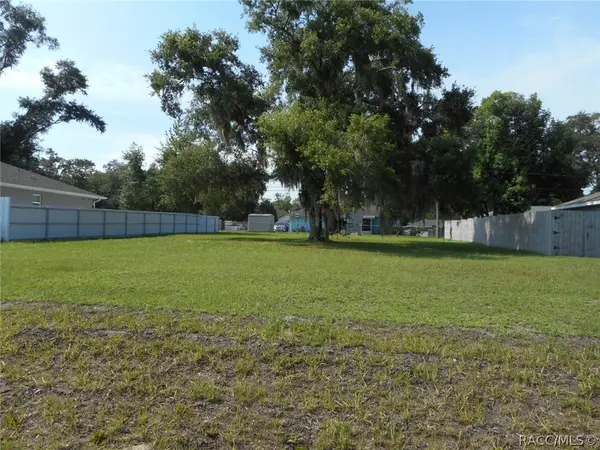 $19,900Active0.23 Acres
L 5 SW 115 Place, Dunnellon, FL 34432
MLS# 856447Listed by: CRIDLAND REAL ESTATE- New
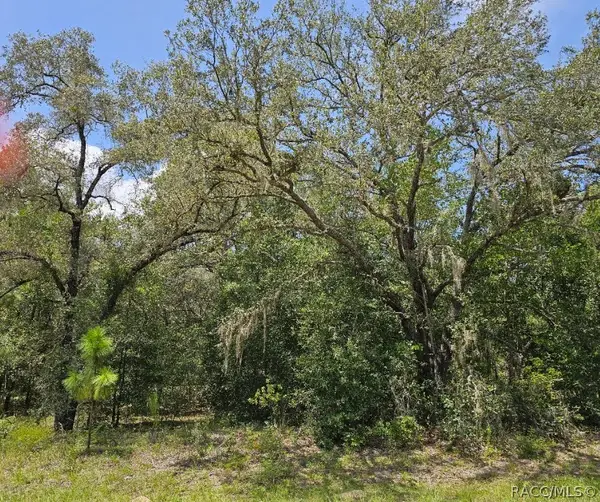 $29,900Active0.3 Acres
1368 W Evergreen Drive, Dunnellon, FL 34434
MLS# 857252Listed by: TROPIC SHORES REALTY


Protect your home and budget from life's surprises with an Assurant Home Warranty, backed by a partner that supports you through every step of homeownership. Explore Plans.
©2026 Century 21 Real Estate LLC. All rights reserved. CENTURY 21®, the CENTURY 21 Logo and C21® are service marks owned by Century 21 Real Estate LLC. Century 21 Real Estate LLC fully supports the principles of the Fair Housing Act and the Equal Opportunity Act. Each office is independently owned and operated. Listing information is deemed reliable but not guaranteed accurate.