11676 SW 137th Loop, Dunnellon, FL 34432
Local realty services provided by:CENTURY 21 AllPoints Realty
Listed by: wendy hopper
Office: re/max foxfire - hwy200/103 s
MLS#:OM731862
Source:MFRMLS
Price summary
- Price:$297,500
- Price per sq. ft.:$103.01
- Monthly HOA dues:$209
About this home
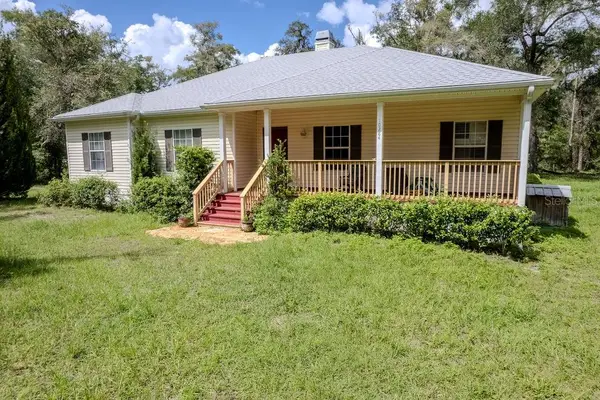
THIS ASPEN DRAWS YOU IN AND WELCOMES YOU HOME !! Comfortable elegance beginning with the grand stature of this popular floorplan enhanced by the crisp clean exterior that's been newly landscaped creating minimal lawn maintenance, so you are always available for an outing with friends ! Upon entering, you'll find beautiful new Luxury Vinyl Plank flooring that flows thru the home, with new carpet for comfort in the bedrooms. Other reasons to love the ASPEN is for the high ceilings that bring in lots of light and enhance the spaciousness of the home. The designated dining area is great for card night or dinner parties. With two distinct living areas this home offers a relaxing TV room with a built in electric fireplace that is dazzling as well as functional and the second is used as an office/TV room incase you have differing opinions on what to watch! The oversized kitchen is open with a wrap around breakfast bar that is ideal for entertaining, Loads of cabinets and counterspace plus a pantry. Split bedroom layout has spacious primary bedroom with double closets, double vanity, walk in shower and a relaxing soaker tub. The guest bedrooms on the opposite side are good sized rooms with a guest bath between. There is also 339 additional sq foot of living space provided by the lanai with new screens and vinyl windows. ROOF 2021, HVAC 2024, W/H 2021, WATER SOFTENER. In the fun friendly active 55+gated golf community of SPRUCE CREEK PRESERVE. With pool, hot tub, pickleball, tennis, corn hole, billiards, shuffleboard, fitness center, water aerobics, yoga, exercise classes, chair volleyball, crafts, cards, games, bingo, bunco, potluck dinners, dances, social and travel groups. 4 miles from groceries, gas, banking, shopping multiple restaurants, hospital, doctors, and miles of nature trails for hiking and biking. TVS, FRIDGES, W/D, DO NOT CONVEY....
Contact an agent
Home facts
- Year built:1997
- Subdivision & Development:SPRUCE CREEK PRESERVE 02
- Listing ID #:OM731862
- Added:1 day(s) ago
- Updated:September 10, 2026 at 07:40 PM
Rooms and interior
- Bedrooms:3
- Total bathrooms:2
- Full bathrooms:2
- Flooring:Carpet, Linoleum, Luxury Vinyl
- Dining Description:Breakfast Room, Eat In Kitchen, Formal Dining Room
- Kitchen Description:Dishwasher, Disposal, Eat-in Kitchen, Microwave, Range, Water Softener
- Bedroom Description:Primary Bedroom Main Floor, Split Bedroom, Walk-In Closet(s)
- Living area:2,039 sq. ft.
Heating and cooling
- Cooling:Central Air
- Heating:Electric, Heat Pump
- Central air:Yes
Structure and exterior
- Roof:Shingle
- Year built:1997
- Building area:2,039 sq. ft.
- Lot area:0.18 Acres
- Lot Features:Near Golf Course, Paved
- Architectural Style:Florida
- Construction Materials:Frame, Vinyl Siding
- Exterior Features:Enclosed, Private Mailbox, Rain Gutters, Rear Porch
- Foundation Description:Slab
- Levels:1 Story
Utilities
- Water:Public, Water Connected
- Sewer:Public Sewer, Sewer Connected
Finances and disclosures
- Price:$297,500
- Price per sq. ft.:$103.01
- Tax amount:$3,658 (2025)
Features and amenities
- Appliances:Dishwasher, Disposal, Electric Water Heater, Irrigation Equipment, Microwave, Range, Water Softener
- Laundry features:Electric Dryer Hookup, Inside, Laundry Room, Washer Hookup
- Amenities:Cable Available, Cathedral Ceiling(s), Ceiling Fans(s), Clubhouse, Eat-in Kitchen, Fence Restrictions, Fiber Optics, Fire Hydrant, Fitness Center, Gated, Irrigation Equipment, Optional Additional Fees, Phone Available, Pickleball Court(s), Pool, Primary Bedroom Main Floor, Recreation Facilities, Shuffleboard Court, Spa/Hot Tub, Split Bedroom, Tennis Court(s), Thermostat, Underground Utilities, Walk-In Closet(s)
- Pool features:Pool, Public Pool
Parking
- Parking description:Attached Garage, Garage Door Opener
- Garage:Yes
- Garage spaces:2
 The information being provided by Stellar Mls is for the consumer's personal, non-commercial use and may not be used for any purpose other than to identify prospective properties consumer may be interested in purchasing. Any information relating to real estate for sale referenced on this web site comes from the Internet Data Exchange (IDX) program of the Stellar Mls. CENTURY 21 AllPoints Realty is not a Multiple Listing Service (MLS), nor does it offer MLS access. This website is a service of CENTURY 21 AllPoints Realty, a broker participant of Stellar Mls. This web site may reference real estate listing(s) held by a brokerage firm other than the broker and/or agent who owns this web site.
The accuracy of all information, regardless of source, including but not limited to open house information, square footages and lot sizes, is deemed reliable but not guaranteed and should be personally verified through personal inspection by and/or with the appropriate professionals. The data contained herein is copyrighted by Stellar Mls and is protected by all applicable copyright laws. Any unauthorized dissemination of this information is in violation of copyright laws and is strictly prohibited.
Properties in listings may have been sold or may no longer be available.
Copyright 2026 Stellar Mls. All rights reserved. MFRMLS Member Broker: Ryan Peterson
The information being provided by Stellar Mls is for the consumer's personal, non-commercial use and may not be used for any purpose other than to identify prospective properties consumer may be interested in purchasing. Any information relating to real estate for sale referenced on this web site comes from the Internet Data Exchange (IDX) program of the Stellar Mls. CENTURY 21 AllPoints Realty is not a Multiple Listing Service (MLS), nor does it offer MLS access. This website is a service of CENTURY 21 AllPoints Realty, a broker participant of Stellar Mls. This web site may reference real estate listing(s) held by a brokerage firm other than the broker and/or agent who owns this web site.
The accuracy of all information, regardless of source, including but not limited to open house information, square footages and lot sizes, is deemed reliable but not guaranteed and should be personally verified through personal inspection by and/or with the appropriate professionals. The data contained herein is copyrighted by Stellar Mls and is protected by all applicable copyright laws. Any unauthorized dissemination of this information is in violation of copyright laws and is strictly prohibited.
Properties in listings may have been sold or may no longer be available.
Copyright 2026 Stellar Mls. All rights reserved. MFRMLS Member Broker: Ryan PetersonNew listings near 11676 SW 137th Loop
- Coming Soon
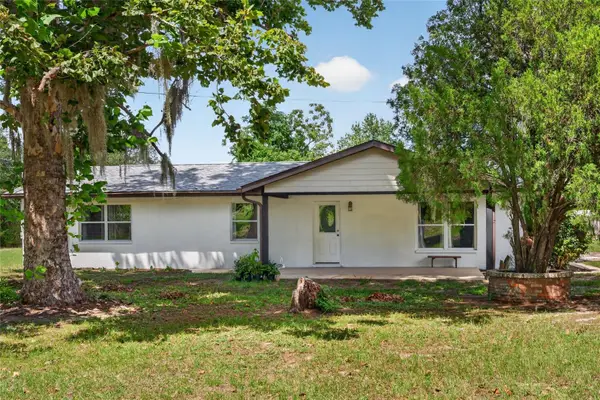 $399,900Coming Soon3 beds 2 baths1,904 sq. ft.
13151 SE 127th Place, DUNNELLON, FL 34431
MLS# OM731993Listed by: COLDWELL REALTY SOLD GUARANTEE - Coming Soon
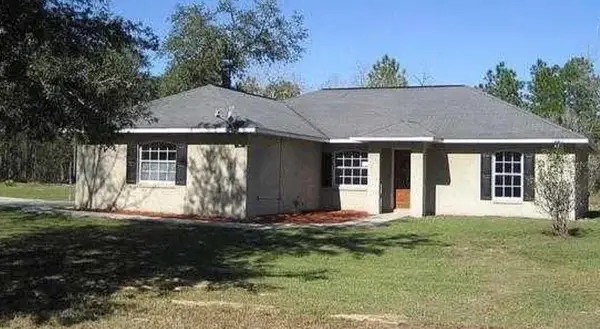 $272,000Coming Soon3 beds 2 baths1,724 sq. ft.
8549 SW 136th Terrace, DUNNELLON, FL 34432
MLS# O6436981Listed by: FIRST LADY REALTY AND INVESTMENTS - New
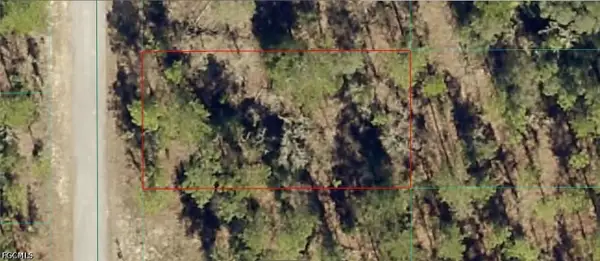 $12,000Active0.25 Acres
1812-012-024 SW Pinto Place, Dunnellon, FL 34431
MLS# 2026038229Listed by: KELLER WILLIAMS ISLAND LIFE RE - New
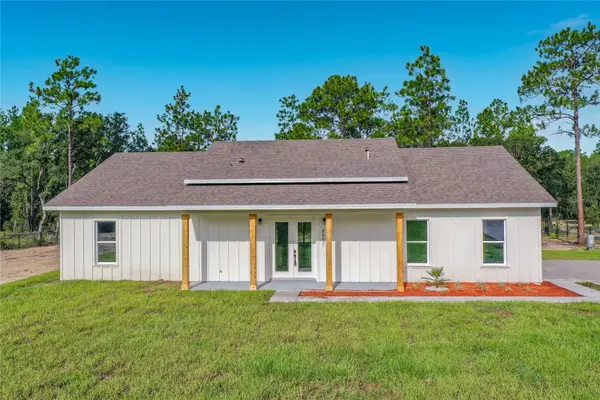 $479,900Active4 beds 3 baths2,090 sq. ft.
8662 SW 134th Avenue, DUNNELLON, FL 34432
MLS# S5157205Listed by: ALTIS REALTY - New
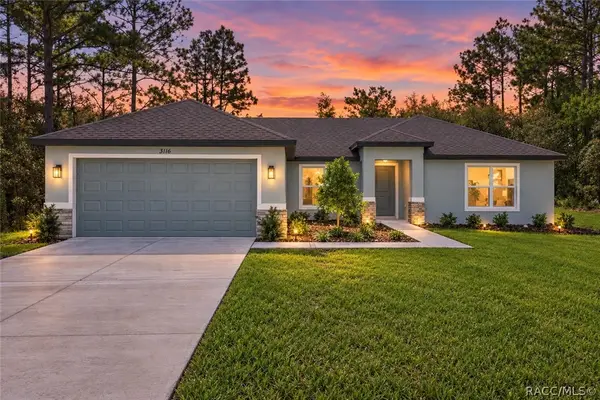 $264,990Active3 beds 2 baths1,513 sq. ft.
3116 W Fairbank Drive, Dunnellon, FL 34433
MLS# 857800Listed by: TERRA VISTA REALTY GROUP LLC - New
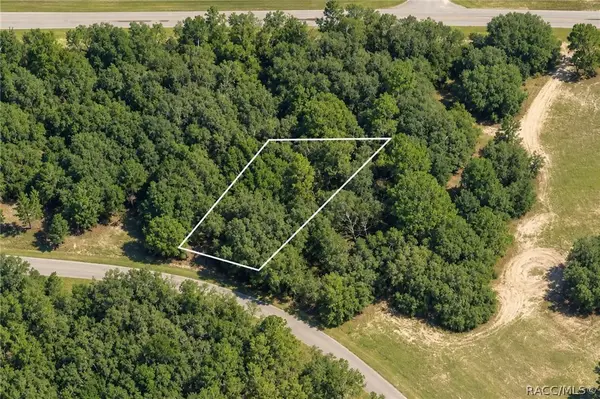
 $29,900Active0.33 Acres
1379 W Hialeah Drive, Dunnellon, FL 34434
MLS# 857801Listed by: CENTURY 21 J.W.MORTON R.E. - New
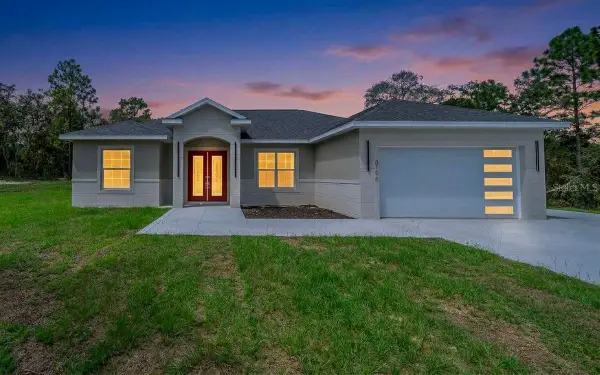 $485,000Active4 beds 3 baths2,011 sq. ft.
8196 SW 122nd Avenue, DUNNELLON, FL 34432
MLS# G5117575Listed by: PARRISH REALTY GROUP INC - New
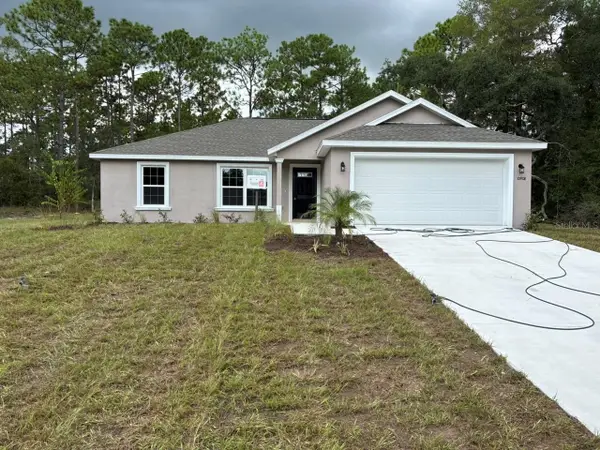 $239,900Active3 beds 2 baths1,405 sq. ft.
10908 N Mataro Avenue, DUNNELLON, FL 34434
MLS# G5117609Listed by: LIST NOW REALTY, LLC - New
 $339,000Active3 beds 2 baths1,740 sq. ft.
10284 N Silverlake Point, DUNNELLON, FL 34434
MLS# OM731960Listed by: COLDWELL BANKER RIVERLAND RLTY


Protect your home and budget from life's surprises with an Assurant Home Warranty, backed by a partner that supports you through every step of homeownership. Explore Plans.
©2026 Century 21 Real Estate LLC. All rights reserved. CENTURY 21®, the CENTURY 21 Logo and C21® are service marks owned by Century 21 Real Estate LLC. Century 21 Real Estate LLC fully supports the principles of the Fair Housing Act and the Equal Opportunity Act. Each office is independently owned and operated. Listing information is deemed reliable but not guaranteed accurate.