
11831 SW Highway 484, Dunnellon, FL 34432
Local realty services provided by:CENTURY 21 North East
11831 SW Highway 484,Dunnellon, FL 34432
$925,000
- 3 Beds
- 3 Baths
- - sq. ft.
- Single family
- Sold
Listed by: tamara myers
Office: engel & volkers ocala
MLS#:OM719707
Source:MFRMLS
Sorry, we are unable to map this address
Price summary
- Price:$925,000
About this home
No HOA , 7-Bed, 7.9-Acre Mini-Farm with Dual Homes, Barn & Pool, Dunnellon, FL 34432
Nestled on 7.9 acres along SW Highway 484 in beautiful Dunnellon, this 7-bed, 4-bath, 4,271 sq ft estate is a true mini-farm with dual-residence income potential.
The main home offers spacious, country-elegant living with a flowing layout, generous bedrooms, and modern finishes, while a fully furnished 4-bed, 2-bath second home is currently leased, providing immediate rental income.
The property features fenced pastures ideal for horses or livestock, a sturdy barn, storage sheds, an in-ground pool, covered RV parking, no HOA, and open land behind a gated entrance.
In Marion County’s scenic countryside, enjoy proximity to the Rainbow River and trails while maintaining privacy. Perfect as a mini-farm, equestrian estate, or multi-generational compound. Just 13.4 miles from the World Equestrian Center (WEC) & close to the beautiful downtown Ocala Historic District.
Contact today for a private tour of this rare 7.9-acre lifestyle opportunity....
Contact an agent
Home facts
- Year built:1993
- Listing ID #:OM719707
- Added:143 day(s) ago
- Updated:July 21, 2026 at 07:51 AM
Rooms and interior
- Bedrooms:3
- Total bathrooms:3
- Full bathrooms:2
- Half bathrooms:1
- Flooring:Carpet, Luxury Vinyl, Tile
- Dining Description:Eat In Kitchen
- Kitchen Description:Dishwasher, Eat-in Kitchen, Microwave, Range, Refrigerator, Stone Counters
- Bedroom Description:Primary Bedroom Main Floor, Split Bedroom, Walk-In Closet(s)
Heating and cooling
- Cooling:Central Air
- Heating:Electric
- Central air:Yes
Structure and exterior
- Roof:Metal
- Year built:1993
- Construction Materials:Block, Stucco
- Exterior Features:Rain Gutters
- Foundation Description:Slab
- Levels:1 Story
Utilities
- Water:Water Connected, Well
- Sewer:Septic Tank
Finances and disclosures
- Price:$925,000
- Tax amount:$7,526 (2025)
Features and amenities
- Appliances:Dishwasher, Dryer, Microwave, Range, Refrigerator, Washer
- Laundry features:Dryer, Inside, Washer
- Amenities:Ceiling Fans(s), Eat-in Kitchen, Open Floorplan, Primary Bedroom Main Floor, Split Bedroom, Stone Counters, Thermostat, Walk-In Closet(s), Window Treatments
- Pool features:In Ground, Private Pool
Parking
- Parking description:2 Car Carport, Attached Garage
- Garage:Yes
- Garage spaces:2
- Carport spaces:2
 The information being provided by Stellar Mls is for the consumer's personal, non-commercial use and may not be used for any purpose other than to identify prospective properties consumer may be interested in purchasing. Any information relating to real estate for sale referenced on this web site comes from the Internet Data Exchange (IDX) program of the Stellar Mls. CENTURY 21 North East is not a Multiple Listing Service (MLS), nor does it offer MLS access. This website is a service of CENTURY 21 North East, a broker participant of Stellar Mls. This web site may reference real estate listing(s) held by a brokerage firm other than the broker and/or agent who owns this web site.
The accuracy of all information, regardless of source, including but not limited to open house information, square footages and lot sizes, is deemed reliable but not guaranteed and should be personally verified through personal inspection by and/or with the appropriate professionals. The data contained herein is copyrighted by Stellar Mls and is protected by all applicable copyright laws. Any unauthorized dissemination of this information is in violation of copyright laws and is strictly prohibited.
Properties in listings may have been sold or may no longer be available.
Copyright 2026 Stellar Mls. All rights reserved. MFRMLS Member Broker: Jim D’Amico
The information being provided by Stellar Mls is for the consumer's personal, non-commercial use and may not be used for any purpose other than to identify prospective properties consumer may be interested in purchasing. Any information relating to real estate for sale referenced on this web site comes from the Internet Data Exchange (IDX) program of the Stellar Mls. CENTURY 21 North East is not a Multiple Listing Service (MLS), nor does it offer MLS access. This website is a service of CENTURY 21 North East, a broker participant of Stellar Mls. This web site may reference real estate listing(s) held by a brokerage firm other than the broker and/or agent who owns this web site.
The accuracy of all information, regardless of source, including but not limited to open house information, square footages and lot sizes, is deemed reliable but not guaranteed and should be personally verified through personal inspection by and/or with the appropriate professionals. The data contained herein is copyrighted by Stellar Mls and is protected by all applicable copyright laws. Any unauthorized dissemination of this information is in violation of copyright laws and is strictly prohibited.
Properties in listings may have been sold or may no longer be available.
Copyright 2026 Stellar Mls. All rights reserved. MFRMLS Member Broker: Jim D’AmicoNew listings near 11831 SW Highway 484
- New
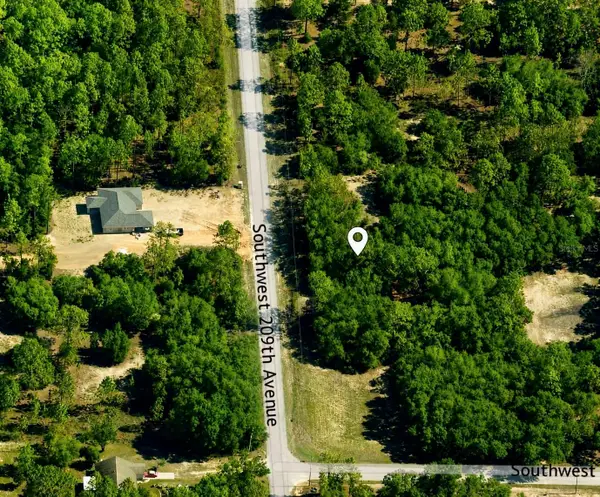 $30,000Active0.66 Acres
TBD SW 209 Avenue, DUNNELLON, FL 34431
MLS# O6426739Listed by: NEXTHOME SANTANA REAL ESTATE - New
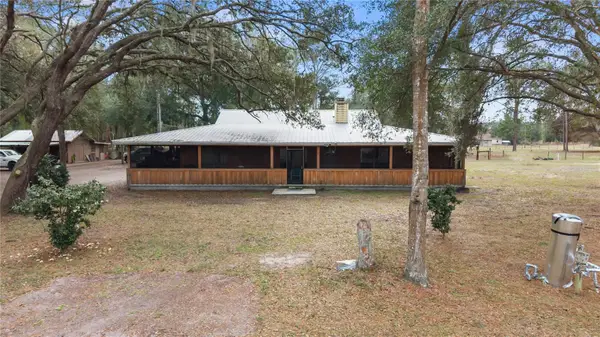 $710,000Active3 beds 2 baths2,492 sq. ft.
11235 SW 131st Terrace, DUNNELLON, FL 34432
MLS# OM728815Listed by: RAINBOW SPRINGS REAL ESTATE - New
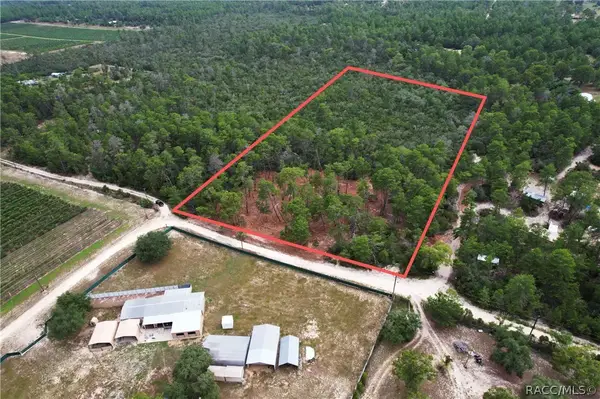 $134,000Active5.02 Acres
9530 N Timber Creek Terrace, Dunnellon, FL 34433
MLS# 856501Listed by: SAND DOLLAR REALTY GROUP INC. - New
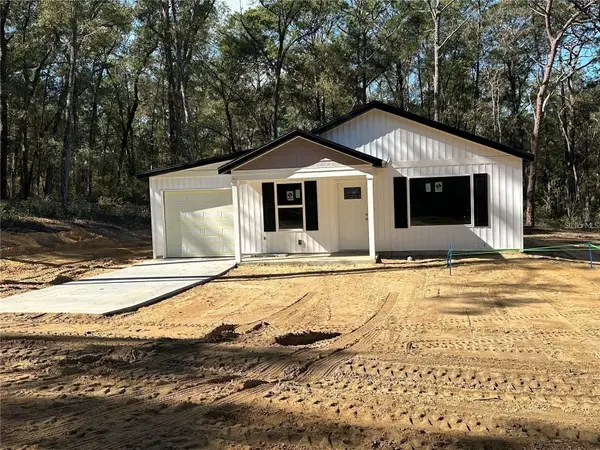 $209,995Active3 beds 2 baths1,066 sq. ft.
13730 SW 111th Street, DUNNELLON, FL 34432
MLS# OM728795Listed by: PLATINUM HOMES AND LAND REALTY - New
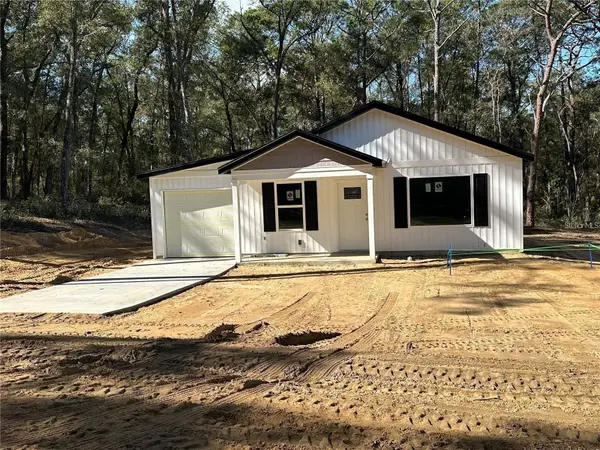 $209,995Active3 beds 2 baths1,066 sq. ft.
13752 SW 111th Street, DUNNELLON, FL 34432
MLS# OM728794Listed by: PLATINUM HOMES AND LAND REALTY - New
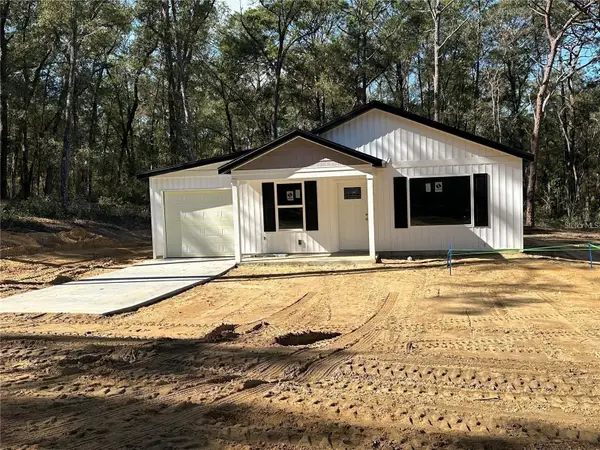 $209,995Active3 beds 2 baths1,066 sq. ft.
13739 SW 111th Lane, DUNNELLON, FL 34432
MLS# OM728792Listed by: PLATINUM HOMES AND LAND REALTY - New
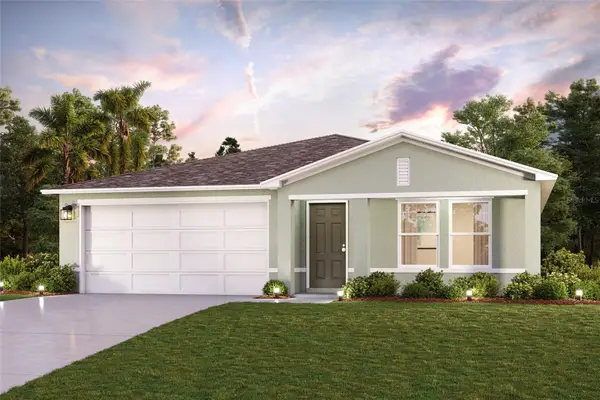 $278,990Active4 beds 2 baths1,672 sq. ft.
3562 W Eunice Drive, DUNNELLON, FL 34433
MLS# C7528593Listed by: WJH BROKERAGE FL LLC - New
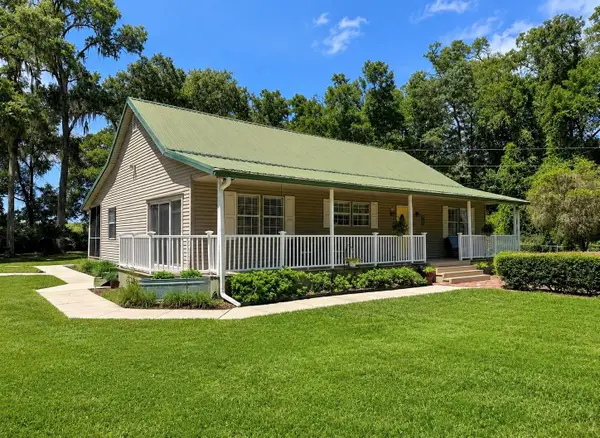 $374,900Active2 beds 2 baths1,617 sq. ft.
18848 SW 60th Street, DUNNELLON, FL 34432
MLS# OM728833Listed by: FISH REALTY, LLC - New
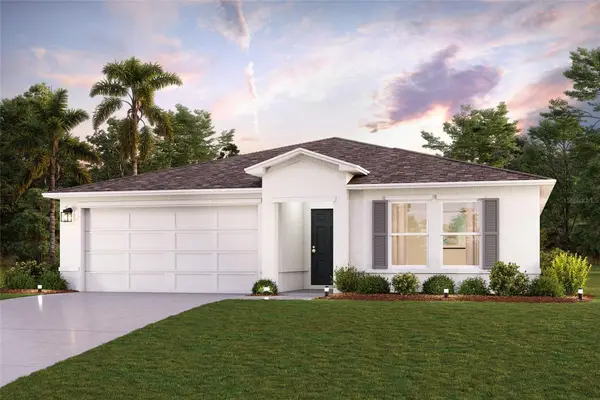 $288,990Active4 beds 2 baths1,811 sq. ft.
809 W Champlain Lane, DUNNELLON, FL 34433
MLS# C7528588Listed by: WJH BROKERAGE FL LLC - New
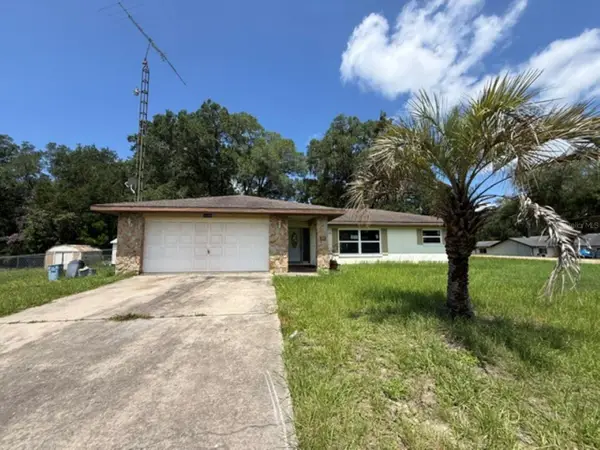 $159,000Active2 beds 2 baths1,517 sq. ft.
11160 SW 136th Court Road, DUNNELLON, FL 34432
MLS# OM727534Listed by: VAUGHT REALTY


Protect your home and budget from life's surprises with an Assurant Home Warranty, backed by a partner that supports you through every step of homeownership. Explore Plans.
©2026 Century 21 Real Estate LLC. All rights reserved. CENTURY 21®, the CENTURY 21 Logo and C21® are service marks owned by Century 21 Real Estate LLC. Century 21 Real Estate LLC fully supports the principles of the Fair Housing Act and the Equal Opportunity Act. Each office is independently owned and operated. Listing information is deemed reliable but not guaranteed accurate.